
Bernard Cobb
RE/MAX of Naperville
(708) 905-8047
162 Total Sales
1 in Carol Stream
$480,000 Price

Estimated Value: $347,000 - $371,000
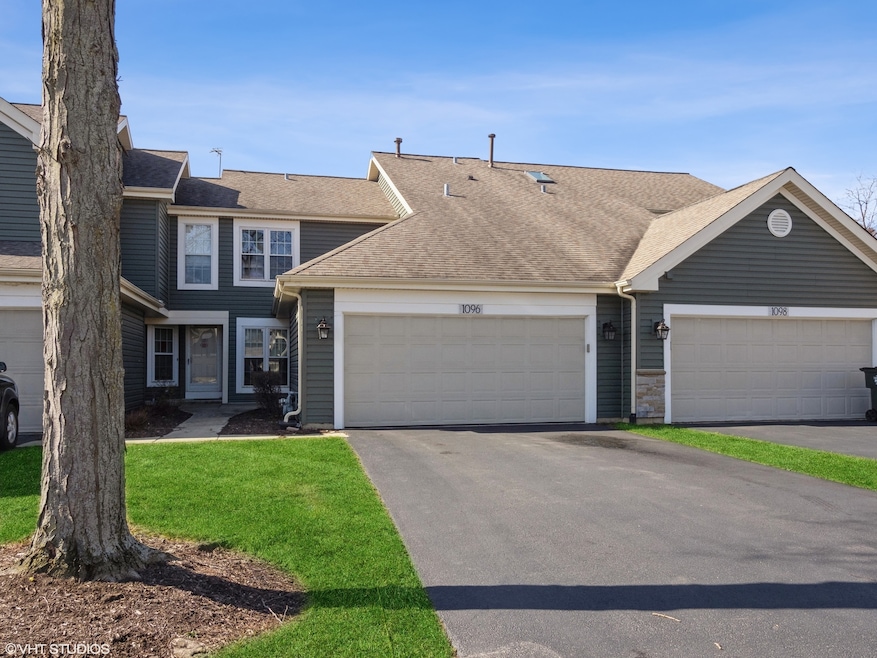
This charming 2-story townhome, nestled within the picturesque Bennington on the Lake subdivision, offers a serene waterfront view Boasting 3 bedrooms, 2.5 baths, and a spacious 2-car garage, its newly painted interior, along with fresh carpeting, radiates a welcoming ambiance throughout. The expansive eat-in kitchen with all new stainless steel appliances complemented by a dining area, adjoins a formal living room and dining room, perfect for both casual and formal gatherings. The primary bedroom, featuring a private bath, ensures a comfortable retreat, while two additional bedrooms and a full bath provide ample space for family or guests. With its new vinyl siding enhancing its exterior appeal, this townhome is a delightful blend of comfort and style, promising an idyllic lakeside lifestyle. Home is Sold As Is w/Home Warranty
We collect this data history from publicly available records. To have your information removed, we recommend requesting removal directly through your county’s website.
Bernard Cobb
RE/MAX of Naperville
(708) 905-8047
162 Total Sales
1 in Carol Stream
$480,000 Price
Luigui Corral
RE/MAX American Dream
(224) 212-1953
178 Total Sales
2 in Carol Stream
$263K - $275K Price Range
Monica Vargas
GREAT HOMES REAL ESTATE, INC.
(224) 246-8148
180 Total Sales
1 in Carol Stream
$370,000 Price
Robert Kroll
808 Realty
(815) 860-2793
369 Total Sales
1 in Carol Stream
$445,000 Price
Howard Fearon
HomeSmart Realty Group
(224) 479-1337
22 Total Sales
1 in Carol Stream
$230,000 Price
Angela Walker
Angela Walker Homes Real Estate Group
(708) 300-9563
151 Total Sales
1 in Carol Stream
$330,000 Price
We collect this data history from publicly available records. To have your information removed, we recommend requesting removal directly through your county’s website.
| Date | Buyer | Sale Price | Title Company |
|---|---|---|---|
| $307,000 | Baird & Warner Title | ||
| $466,666 | Chicago Title Insurance Titl | ||
| $147,500 | -- |
We collect this data history from publicly available records. To have your information removed, we recommend requesting removal directly through your county’s website.
| Date | Status | Borrower | Loan Amount |
|---|---|---|---|
| Open | $245,000 | ||
| Previous Owner | $199,900 | ||
| Previous Owner | $199,900 |
We collect this data history from publicly available records. To have your information removed, we recommend requesting removal directly through your county’s website.
| Date | Event | Price | List to Sale | Price per Sq Ft | Prior Sale |
|---|---|---|---|---|---|
| 04/12/2024 04/12/24 | Sold | $307,000 | +2.7% | $199 / Sq Ft | |
| 03/02/2024 03/02/24 | Pending | -- | -- | -- | |
| 03/01/2024 03/01/24 | For Sale | $299,000 | +49.6% | $194 / Sq Ft | |
| 03/16/2017 03/16/17 | Sold | $199,900 | -4.4% | $130 / Sq Ft | View Prior Sale |
| 01/06/2017 01/06/17 | Pending | -- | -- | -- | |
| 12/23/2016 12/23/16 | For Sale | $209,000 | -- | $136 / Sq Ft |
We collect this data history from publicly available records. To have your information removed, we recommend requesting removal directly through your county’s website.
| Year | Tax Paid | Tax Assessment Tax Assessment Total Assessment is a certain percentage of the fair market value that is determined by local assessors to be the total taxable value of land and additions on the property. | Land | Improvement |
|---|---|---|---|---|
| 2024 | $6,468 | $89,278 | $16,125 | $73,153 |
| 2023 | $6,525 | $81,000 | $14,630 | $66,370 |
| 2022 | $6,392 | $75,280 | $13,600 | $61,680 |
| 2021 | $6,082 | $71,460 | $12,910 | $58,550 |
| 2020 | $5,944 | $69,310 | $12,520 | $56,790 |
| 2019 | $5,718 | $66,830 | $12,070 | $54,760 |
| 2018 | $5,091 | $60,900 | $11,000 | $49,900 |
| 2017 | $4,509 | $58,470 | $10,560 | $47,910 |
| 2016 | $4,392 | $55,850 | $10,090 | $45,760 |
| 2015 | $4,317 | $52,870 | $9,550 | $43,320 |
| 2014 | $4,250 | $51,530 | $9,310 | $42,220 |
| 2013 | $4,900 | $59,220 | $9,530 | $49,690 |
Seller's Agent in 2024
Jenny Park
Baird Warner
(630) 204-0197
55 Total Sales
N
Buyer's Agent in 2024
Nitul Thakkar
Chicagoland Brokers Inc.
(847) 322-6601
97 Total Sales
R
Seller's Agent in 2017
Russell Mangialardi
Berkshire Hathaway HomeServices Chicago
(773) 308-4336
9 Total Sales
D
Seller Co-Listing Agent in 2017
Deborah McGuire
Berkshire Hathaway HomeServices KoenigRubloff
Buyer's Agent in 2017
Curtis Brady
CCB Realty Group, LLC
(773) 457-9887
18 Total Sales
Source: Midwest Real Estate Data (MRED)
MLS Number: 11992849
APN: 01-24-127-006
Disclaimer: Certain information contained herein is derived from information provided by parties other than Homes.com. All information provided is deemed reliable, but is not guaranteed to be accurate and should be independently verified.
All data is obtained from various sources and may not have been verified by broker or MLS GRID. Supplied Open House Information is subject to change without notice. All information should be independently reviewed and verified for accuracy. Properties may or may not be listed by the office/agent presenting the information. Some IDX listings have been excluded from this website.
Listings courtesy of Midwest Real Estate Data (MRED) as distributed by MLS GRID.
Based on information submitted to the MLS GRID
Ask me questions while you tour the home.