NOT LISTED FOR SALE

10963 N Roberts Rd Frederic, MI 49733

2 Beds
1 Bath
900 Sq Ft
26.5 Acre Lot

Sale Details

Date Sold: January 21, 2022

Last sale price $100,000 $111 Per Sq Ft

150 Days on Market

Highlights

  • 26.5 Acre Lot
  • Wooded Lot
  • No HOA
  • Lake Privileges
  • Ground Level Unit
  • Cottage

About This Home

As of January 2022

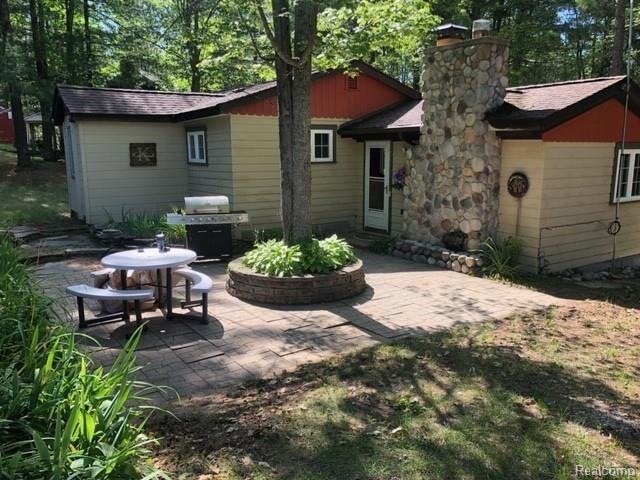
WELCOME TO THE MAPLE FOREST LODGE! YOU DONT WANT TO MISS OUT ON THE ALL-YEAR-ROUND MOVE-IN READY CABIN. THIS GEM IS A UNIQUE PICE OF NORTHERN PROPERTY THAT SITS WITHIN 26.5 ACRE OF PRIME HUNTING LANDS. FEATURES FOR THE MAPLE FOREST ASSOCIATION INCLUED A GUN RANGE, BEACH AND FISHING BOAT LAUNCH ACCESS TO PARTIALLY STATE OWNED BLUE GILL LAKE (5 MINUTE WALKING DIASTANCE), ATV/SNOWMOBILE TRAILS, AND 26.5 ACRES OF HUNTING LANDS. GARAGE STORAGE FOR ATV, SNOWMOBILE OR BOAT! ONSITE WASHER AND DRYER INCLUDED. 2 BED ROOM BUT CAN COMFORTABLY SLEEP UP TO 8 PEOPLE. THE CABIN IS 1 OF 4 CABINS THAT HAVE OWNERSHIP IN A SHARED NONPROFIT CORPORATION. THE CABIN, GARAGE AND INDIVIDUAL PARCEL ARE FOR SALE. TAXES FOR ALL CABINS AND SHARED LANDS ARE PAID THROUGH THE ASSOCIATION. SELLER IS A ACTIVE MICHIGAN LICENSED REALTOR.

Last Agent to Sell the Property

Ryan Korzetz

Market Elite Inc License #6501429080 Listed on: 08/12/2021

Last Buyer's Agent

Ryan Korzetz

Market Elite Inc License #6501429080 Listed on: 08/12/2021

Create a Home Valuation Report for This Property
The Home Valuation Report is an in-depth analysis detailing your home's value as well as a comparison with similar homes in the area

Home Details

Home Type

  • Single Family

Year Built

  • Built in 1926 | Remodeled in 2005

Lot Details

  • 26.5 Acre Lot
  • Lot Dimensions are 128x115x141x105
  • Wooded Lot

Home Design

  • Cottage
  • Block Foundation
  • Asphalt Roof
  • Masonry

Interior Spaces

  • 900 Sq Ft Home
  • 1-Story Property
  • Living Room with Fireplace
  • Crawl Space

Kitchen

  • Free-Standing Electric Range
  • Microwave

Bedrooms and Bathrooms

  • 2 Bedrooms
  • 1 Full Bathroom

Laundry

  • Dryer
  • Washer

Parking

  • 1 Car Detached Garage
  • Workshop in Garage

Outdoor Features

  • Lake Privileges
  • Patio
  • Exterior Lighting

Utilities

  • Forced Air Heating and Cooling System
  • Heating System Uses Natural Gas
  • ENERGY STAR Qualified Water Heater
  • Satellite Dish

Additional Features

  • Accessible Doors
  • Ground Level Unit

Community Details

  • No Home Owners Association

Listing and Financial Details

  • Assessor Parcel Number 02000700102000

Home Details

Home Type

Single Family

Year Built

Built in 1926 | Remodeled in 2005

Lot Details

26.5 Acres

Listing Details

  • Property Type: Residential
  • Architecture Style: Cottage
  • Architecture Level: 1 Story
  • Year Built: 1926
  • State Equalized Value: 120400.0000
  • Year Renovated: 2005
  • Accessibility Features: Accessible Doors
  • Entry Location: Ground Level
  • AgentOnly_ListPriceByAcre: 3773.5800
  • Special Features: None
  • Property Sub Type: Detached
  • Stories: 1

Interior Features

  • Fireplace: Yes
  • Fireplace Locations: Living Room
  • Total Bedrooms: 2
  • Total Bathrooms: 1.00
  • Full Bathrooms: 1
  • Kitchen Appliances: Dryer, Free-Standing Electric Range, Free-Standing Refrigerator, Microwave, Washer
  • Total Sq Ft: 900

Exterior Features

  • Roof Material: Asphalt
  • Waterfront Name: BLUE GILL LAKE
  • Foundation Details: Crawl
  • Construction Materials: Block/Concrete/Masonry, Wood
  • Exterior Features: Lighting, Satellite Dish
  • Foundation Materials: Block
  • Porch Type: Patio
  • Road Frontage Type: Gravel
  • Waterfront Description: Lake Privileges

Garage/Parking

  • Garage Size: 1 Car
  • Garage Features: Electricity, Side Entrance, Workshop, Detached
  • Garage: Yes

Utilities

  • Heating Fuel: Natural Gas
  • Cooling: Central Air
  • Heating: Forced Air
  • Sewer: Septic Tank (Existing)
  • Water Heater Fuel: ENERGY STAR® Qualified Water Heater
  • Water Source: Well (Existing)

Condo/Co-op/Association

  • Association Fee: No

Lot Info

  • Lot Features: Wooded
  • Lot Size Area: 26.50
  • Lot Dimensions: 128x115x141x105
  • Parcel Number: 02000700102000

Rental Info

  • Deposit Amount: 45000.00

Tax Info

  • Tax Amount Summer: 3047.0000
  • Tax Amount Winter: 1345.0000
  • Total Tax: 4392.0000
  • Taxable Value: 87027.0000

MLS Schools

  • School District: Crawford Ausable

Property History

We collect this data history from publicly available records. To have your information removed, we recommend requesting removal directly through your county’s website.

Date Event Price List to Sale Price per Sq Ft
01/21/2022 01/21/22 Sold $100,000 0.0% $111 / Sq Ft
01/10/2022 01/10/22 Pending -- -- --
12/22/2021 12/22/21 Price Changed $100,000 -13.0% $111 / Sq Ft
08/12/2021 08/12/21 For Sale $115,000 -- $128 / Sq Ft
Source: Realcomp

Agents Affiliated with this Home

  • Section Image
See All Agents

Map

Source: Realcomp

MLS Number: 2210065990

Realcomp
Your Personal Tour Guide

Ask me questions while you tour the home.