
Justin Eden
KW College Park
(469) 278-7236
38 Total Sales
1 in Alta Loma
$790,000 Price
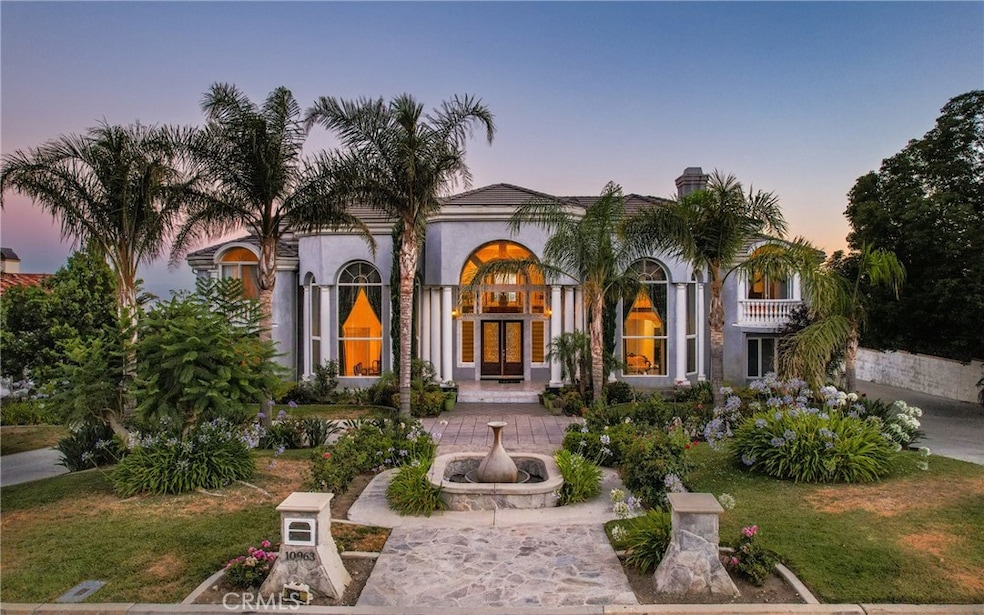
Welcome to Haven View Estates, one of Rancho Cucamonga's most prestigious, guard-gated communities. With an expansive floor plan of nearly 7,000 square feet, cul-de-sac location, and panoramic views, your Stallion Way estate embodies luxury and tranquility. Welcoming you home, a horseshoe driveway surrounded by beautiful, mature landscaping and a deep side driveway that leads to your three car garage offers ample parking. Greeted by a spacious foyer featuring beautiful tile flooring and a dual winding staircase, you feel at home as soon as you enter the front doors. To the sides of your foyer are your formal living room and formal dining room, rooms that showcase a gorgeous granite fireplace, beautiful dual tray ceilings, and tall, dramatic windows that flood the rooms with natural light. Your chef's kitchen has been remodeled with quartz countertops, dual dishwashers, a stainless steel apron sink, large center island with a gas cooktop and stainless steel and glass hood, built in stainless microwave and oven, a custom cabinet-faced Sub Zero refrigerator, ample recessed lighting, large peninsula with bar seating, and an additional dining area. Between your formal dining room and kitchen, your butler's pantry offers even more cabinetry and workspace. Straight ahead from the foyer is your oversized, sunken living room, complete with another granite fireplace, a wall full of windows with panoramic views of the valley, and an upgraded wet bar. Also downstairs, you have one bedroom and full bathroom by way of an en suite, a dedicated laundry room, a bonus room/office with views of the valley, and an additional half bathroom for guest convenience. Ascend your dual staircase and enter your generously sized master bedroom that features dramatic tray ceilings, wall to wall windows with panoramic views, your own private balcony, and a luxurious master bathroom featuring a jetted tub with views of city lights, an impressive walk in closet, dual sinks with a vanity area, oversized tiled shower, and a private toilet room complete with a bidet. Also upstairs are your three additional en suite bedrooms, loft with a second wet bar, and entry to your rooftop patio that sits atop the garage. Your backyard offers a huge tiled patio, an in ground pool with fountains and spillway from your elevated spa that affords relaxation with a beautiful city light view. Ample solar panels (owned free/clear), newer water softener system and dual 75 gal water heaters, and more await you!
Last Agent to Sell the Property
KEN SCOTT REAL ESTATE License #01791987 Listed on: 07/12/2022
Last Buyer's Agent
AUDREY EDWARDS
Epique Inc License #02102972
We collect this data history from publicly available records. To have your information removed, we recommend requesting removal directly through your county’s website.
Justin Eden
KW College Park
(469) 278-7236
38 Total Sales
1 in Alta Loma
$790,000 Price
Francis Deguzman
Fiv Realty Co
(888) 622-1803
24 Total Sales
1 in Alta Loma
$685,000 Price
Kitty Ho
Wetrust Realty
(626) 784-7203
105 Total Sales
1 in Alta Loma
$717,000 Price
Barry Dantagnan
Coldwell Banker Realty
(877) 658-1365
130 Total Sales
1 in Alta Loma
$712,000 Price
RS
Rebecca Sekulich
Compass
(424) 367-1735
46 Total Sales
1 in Alta Loma
$800,000 Price
Amy Heffelfinger
Century 21 Masters
(909) 552-8203
46 Total Sales
1 in Alta Loma
$605,000 Price
We collect this data history from publicly available records. To have your information removed, we recommend requesting removal directly through your county’s website.
| Date | Buyer | Sale Price | Title Company |
|---|---|---|---|
| -- | Wfg Title Insurance | ||
| Natt Taranjit K | -- | -- | |
| Natt Amarita K | -- | -- | |
| Safar Edmond | $2,055,000 | Wfg National Title | |
| Natt Rollu S | $145,000 | Chicago Title Co | |
| Hines Michael | -- | Chicago Title Co | |
| Hines Michael | -- | Chicago Title Co | |
| Hines Michael | $135,000 | Chicago Title Co |
We collect this data history from publicly available records. To have your information removed, we recommend requesting removal directly through your county’s website.
| Date | Status | Borrower | Loan Amount |
|---|---|---|---|
| Open | $1,541,250 | ||
| Previous Owner | Natt Rollu S | $500,000 | |
| Previous Owner | Natt Rollu S | $138,000 | |
| Previous Owner | Natt Rollu S | $417,000 | |
| Previous Owner | Natt Rollu S | $690,000 |
We collect this data history from publicly available records. To have your information removed, we recommend requesting removal directly through your county’s website.
| Date | Event | Price | List to Sale | Price per Sq Ft |
|---|---|---|---|---|
| 09/12/2022 09/12/22 | Sold | $2,055,000 | +3.8% | $304 / Sq Ft |
| 07/19/2022 07/19/22 | Pending | -- | -- | -- |
| 07/12/2022 07/12/22 | For Sale | $1,980,000 | -- | $293 / Sq Ft |
We collect this data history from publicly available records. To have your information removed, we recommend requesting removal directly through your county’s website.
| Year | Tax Paid | Tax Assessment Tax Assessment Total Assessment is a certain percentage of the fair market value that is determined by local assessors to be the total taxable value of land and additions on the property. | Land | Improvement |
|---|---|---|---|---|
| 2026 | $23,648 | $2,180,783 | $545,196 | $1,635,587 |
| 2025 | $23,648 | $2,138,023 | $534,506 | $1,603,517 |
| 2024 | $23,054 | $2,096,100 | $524,025 | $1,572,075 |
| 2023 | $22,611 | $2,055,000 | $513,750 | $1,541,250 |
| 2022 | $20,783 | $1,854,897 | $218,179 | $1,636,718 |
| 2021 | $20,777 | $1,818,526 | $213,901 | $1,604,625 |
| 2020 | $19,845 | $1,799,880 | $211,708 | $1,588,172 |
| 2019 | $20,072 | $1,764,588 | $207,557 | $1,557,031 |
| 2018 | $18,824 | $1,659,200 | $580,700 | $1,078,500 |
| 2017 | $17,052 | $1,543,500 | $540,200 | $1,003,300 |
| 2016 | $16,118 | $1,470,000 | $514,500 | $955,500 |
| 2015 | $15,490 | $1,400,000 | $490,000 | $910,000 |
| 2014 | $15,199 | $1,386,000 | $485,000 | $901,000 |
Seller's Agent in 2022
Jonathan Heggi
KEN SCOTT REAL ESTATE
(951) 453-9639
1 in this area
29 Total Sales
AE
Buyer's Agent in 2022
AUDREY EDWARDS
Epique Inc
Source: California Regional Multiple Listing Service (CRMLS)
MLS Number: EV22148735
APN: 1074-551-14
Disclaimer: Certain information contained herein is derived from information provided by parties other than Homes.com. All information provided is deemed reliable, but is not guaranteed to be accurate and should be independently verified.
The multiple listing data appearing on this website, or contained in reports produced therefrom, is owned and copyrighted by California Regional Multiple Listing Service, Inc. ("CRMLS") and is protected by all applicable copyright laws. Information provided is for viewer's personal, non-commercial use and may not be used for any purpose other than to identify prospective properties the viewer may be interested in purchasing. All listing data, including but not limited to square footage and lot size is believed to be accurate, but the listing Agent, listing Broker and CRMLS and its affiliates do not warrant or guarantee such accuracy. The viewer should independently verify the listed data prior to making any decisions based on such information by personal inspection and/or contacting a real estate professional.
Based on information from California Regional Multiple Listing Service, Inc. and /or other sources. All data, including all measurements and calculations of area, is obtained from various sources and has not been, and will not be, verified by broker or MLS. All information should be independently reviewed and verified for accuracy. Properties may or may not be listed by the office/agent presenting the information
Ask me questions while you tour the home.