
Christopher Nolan
EXP Realty LLC
(772) 758-0908
165 Total Sales
1 in Windermere
$1,701,000 Price
Estimated Value: $988,490
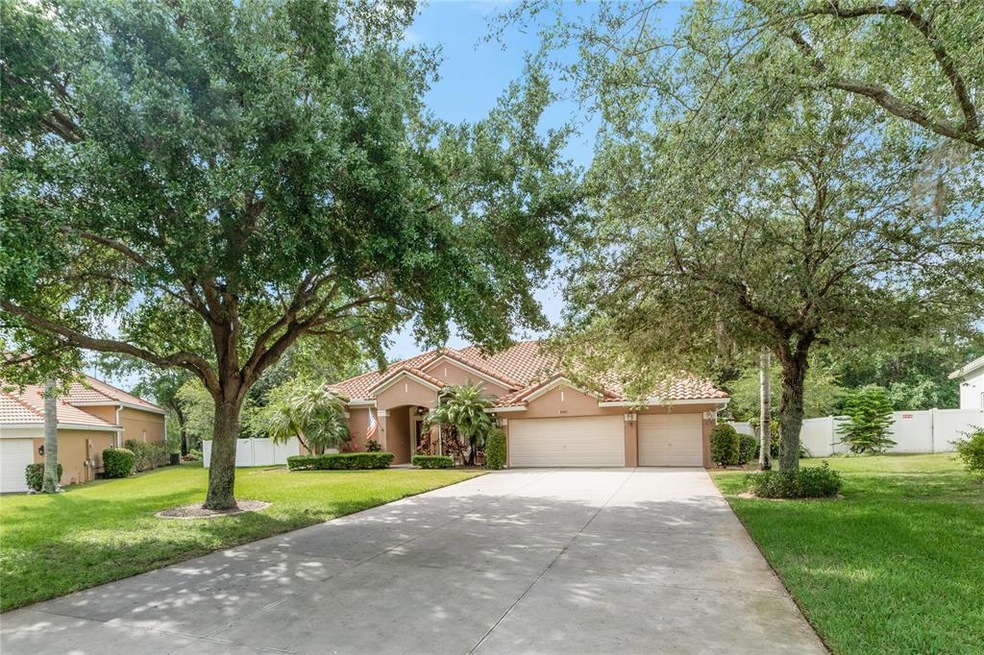
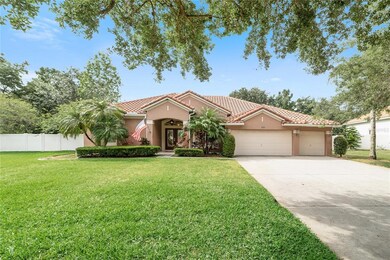
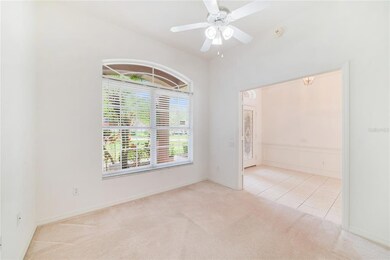
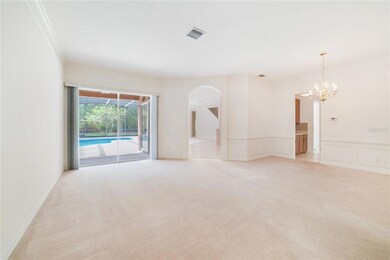
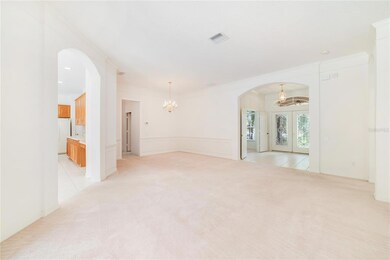
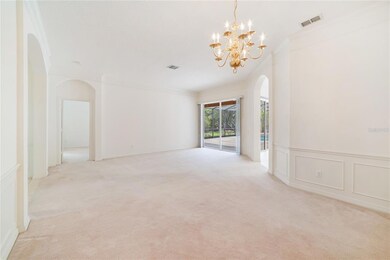
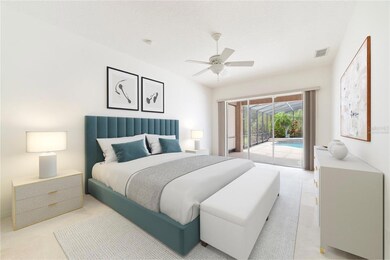
One or more photo(s) has been virtually staged. Ready for immediate occupancy. This home has had only one owner and is ready for the next. Four bedrooms, an office, a bonus room, three full baths and two half baths with a screened-in lanai and saltwater pool make it a home you will never outgrow. The tile roof was replaced in 2020, and a new salt cell for the pool in 2022. The home sits on one of the largest lots as well as on a cul-de-sac. The lot is so large and fenced-in with lush landscaping you actually have privacy while in your pool. The seller loved to garden and planted pineapples, lemons, papaya, bananas and grapefruit in the rear yard. The home has an oversized three-car garage and an extra-long driveway. Schools are outstanding, and a premier school, Windermere Prep, is right outside the gate. The entrance utilizes a double gate system providing more secure access. Convenient shopping is close by as well as Disney, Orlando International Airport and all major arteries for transportation. This home is priced to sell and won’t last long. Call for your private showing. Room Feature: Linen Closet In Bath (Primary Bedroom).
Last Agent to Sell the Property
PREMIER SOTHEBYS INT'L REALTY Brokerage Phone: 407-333-1900 License #677044 Listed on: 04/20/2022
We collect this data history from publicly available records. To have your information removed, we recommend requesting removal directly through your county’s website.
Christopher Nolan
EXP Realty LLC
(772) 758-0908
165 Total Sales
1 in Windermere
$1,701,000 Price
Micaela Navarra
M2M REALTY
(855) 305-5166
6 Total Sales
1 in Windermere
$368,500 Price
Judy Black
UPSIDE REAL ESTATE INC
(321) 274-9802
57 Total Sales
26 in Windermere
$450K - $3.6M Price Range
Matt Dixon
COMPASS FLORIDA LLC
(321) 204-4336
73 Total Sales
1 in Windermere
$1,040,000 Price
Carlos German
EXP REALTY LLC
(689) 215-4464
334 Total Sales
2 in Windermere
$370K - $1.7M Price Range
Kim Diaz
CORCORAN PREMIER REALTY
(725) 227-6096
35 Total Sales
2 in Windermere
$2.5M - $5.5M Price Range
We collect this data history from publicly available records. To have your information removed, we recommend requesting removal directly through your county’s website.
| Date | Buyer | Sale Price | Title Company |
|---|---|---|---|
| $735,000 | None Listed On Document | ||
| -- | Attorney | ||
| $285,900 | Gulfatlantic Title |
We collect this data history from publicly available records. To have your information removed, we recommend requesting removal directly through your county’s website.
| Date | Status | Borrower | Loan Amount |
|---|---|---|---|
| Previous Owner | $178,450 | ||
| Previous Owner | $210,500 | ||
| Previous Owner | $228,693 |
We collect this data history from publicly available records. To have your information removed, we recommend requesting removal directly through your county’s website.
| Date | Event | Price | List to Sale | Price per Sq Ft |
|---|---|---|---|---|
| 04/28/2022 04/28/22 | Sold | $735,000 | +2.8% | $205 / Sq Ft |
| 04/22/2022 04/22/22 | Pending | -- | -- | -- |
| 04/20/2022 04/20/22 | For Sale | $715,000 | -- | $199 / Sq Ft |
We collect this data history from publicly available records. To have your information removed, we recommend requesting removal directly through your county’s website.
| Year | Tax Paid | Tax Assessment Tax Assessment Total Assessment is a certain percentage of the fair market value that is determined by local assessors to be the total taxable value of land and additions on the property. | Land | Improvement |
|---|---|---|---|---|
| 2026 | $13,715 | $823,930 | $175,000 | $648,930 |
| 2025 | $13,715 | $835,270 | $175,000 | $660,270 |
| 2024 | $11,011 | $724,980 | $95,000 | $629,980 |
| 2023 | $11,011 | $680,199 | $95,000 | $585,199 |
| 2022 | $5,705 | $389,850 | $0 | $0 |
| 2021 | $5,620 | $378,495 | $0 | $0 |
| 2020 | $5,360 | $373,269 | $0 | $0 |
| 2019 | $5,520 | $364,877 | $0 | $0 |
| 2018 | $5,475 | $358,074 | $0 | $0 |
| 2017 | $5,401 | $463,685 | $75,000 | $388,685 |
| 2016 | $5,372 | $453,309 | $75,000 | $378,309 |
| 2015 | $5,465 | $444,796 | $75,000 | $369,796 |
| 2014 | $5,539 | $421,285 | $75,000 | $346,285 |
T
Seller's Agent in 2022
Teresa Parker
PREMIER SOTHEBYS INT'L REALTY
7 Total Sales
Buyer's Agent in 2022
Jessica Dessire Cueva PA
CHARLES RUTENBERG REALTY ORLANDO
(321) 286-6065
29 Total Sales
Source: Stellar MLS
MLS Number: O6018776
APN: 19-2328-3101-01-880
Disclaimer: Certain information contained herein is derived from information provided by parties other than Homes.com. All information provided is deemed reliable, but is not guaranteed to be accurate and should be independently verified.
All data is obtained from various sources and may not have been verified by broker or MLS GRID. Supplied Open House Information is subject to change without notice. All information should be independently reviewed and verified for accuracy. Properties may or may not be listed by the office/agent presenting the information. Some IDX listings have been excluded from this website. IDX information is provided exclusively for personal, non-commercial use, and may not be used for any purpose other than to identify prospective properties consumers may be interested in purchasing. Information is deemed reliable but not guaranteed.
Listings courtesy of Stellar MLS as distributed by MLS GRID.
Based on information submitted to the MLS GRID
Listing Information presented by local MLS brokerage: Ten-X - (888)-952-6393
Ask me questions while you tour the home.