
David Cuthrell
San Antonio Realty
(657) 325-8791
13 Total Sales
2 in Northeast Sterling
$550,000 Price Range
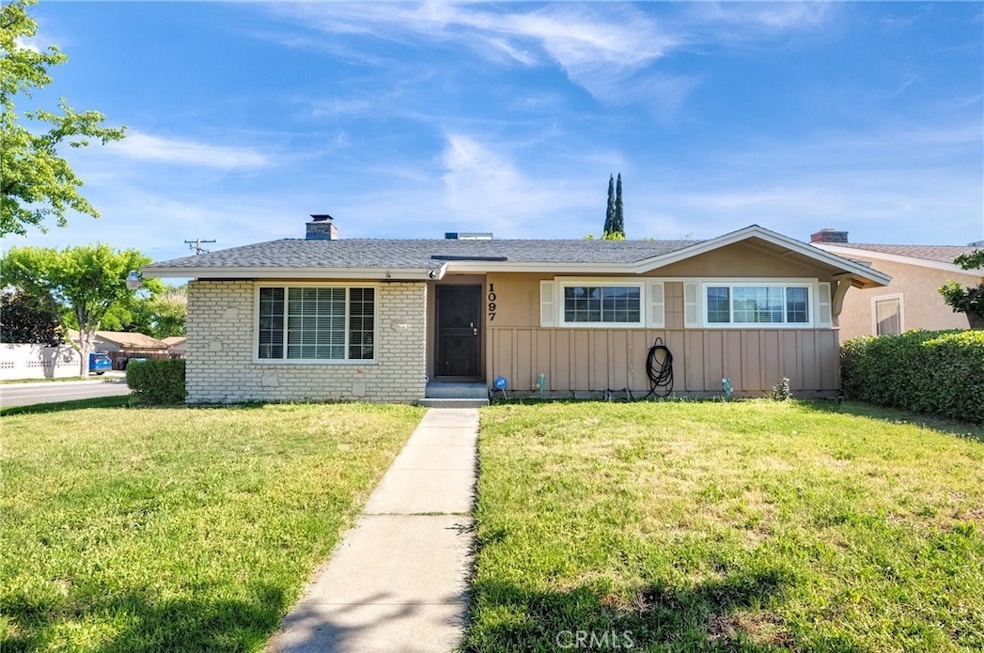
Welcome to your new home at 1097 28th St - Located in the vibrant city of San Bernardino. This charming residence boasts a spacious layout perfect for families and entertaining. With 3 bedrooms and 2 bathrooms, this property features an inviting living area that seamlessly flows into a well-appointed kitchen and dinning room. The laundry room is next to the kitchen with access to the outside from both the laundry room and dining room.
The large backyard offers a peaceful retreat for outdoor gatherings, gardening, or simply enjoying the sunshine. You have 2 car garage that is detached and could be converted into an ADU. Situated conveniently near local schools, parks, shopping centers, and major highways, this property provides easy access to everything San Bernardino has to offer. Whether you are a first-time homebuyer or looking to expand your investment portfolio, 1097 28th St is a fantastic opportunity that won't last long. Come and experience all that this lovely home has to offer! First showing will be at the open house!
Last Agent to Sell the Property
Better Homes and Gardens Real Estate The Heritage Group Brokerage Email: jaysegura4homes@hotmail.com License #02025013 Listed on: 05/12/2025
We collect this data history from publicly available records. To have your information removed, we recommend requesting removal directly through your county’s website.
David Cuthrell
San Antonio Realty
(657) 325-8791
13 Total Sales
2 in Northeast Sterling
$550,000 Price Range
John Nicols
Nicols Real Estate and Loans, Inc
(657) 332-0825
38 Total Sales
2 in Northeast Sterling
$565,000 Price Range
DONNA SANDBERG
CAPITIS REAL ESTATE
(951) 783-2479
17 Total Sales
1 in Northeast Sterling
$535,000 Price
Richard Valderrama Calle
The Dara Group Inc.
(747) 250-7467
44 Total Sales
1 in Northeast Sterling
$453,500 Price
Jay Segura
Better Homes and Gardens Real Estate The Heritage Group
(877) 735-7721
21 Total Sales
3 in Northeast Sterling
$480K - $505K Price Range
Gerry Nicks
Keller Williams Realty
(424) 370-0766
164 Total Sales
1 in Northeast Sterling
$195,000 Price
We collect this data history from publicly available records. To have your information removed, we recommend requesting removal directly through your county’s website.
| Date | Buyer | Sale Price | Title Company |
|---|---|---|---|
| $505,000 | Wfg Title Company | ||
| Garcia Alfredo Varela | -- | North American Title | |
| Garcia Alfredo Varela | -- | North American Title | |
| Garcia Alfredo Varela | $307,500 | First American Title | |
| Lake Place Home Llc | $155,000 | Ticor Title Company | |
| Rodriguez Richard | $118,000 | Ticor Title | |
| Huerta Rudolph | $215,000 | Ticor Title Company | |
| Calgaro Julio J | -- | -- |
We collect this data history from publicly available records. To have your information removed, we recommend requesting removal directly through your county’s website.
| Date | Status | Borrower | Loan Amount |
|---|---|---|---|
| Previous Owner | $495,853 | ||
| Closed | Garcia Alfredo Varela | $262,500 | |
| Previous Owner | Garcia Alfredo Varela | $261,375 | |
| Previous Owner | Lake Place Homes Llc | $207,741,750 | |
| Previous Owner | Lake Place Homes Llc | $200,000,000 | |
| Previous Owner | Huerta Rudolph | $211,678 |
We collect this data history from publicly available records. To have your information removed, we recommend requesting removal directly through your county’s website.
| Date | Event | Price | List to Sale | Price per Sq Ft | Prior Sale |
|---|---|---|---|---|---|
| 10/15/2025 10/15/25 | Sold | $505,000 | +1.2% | $349 / Sq Ft | |
| 08/04/2025 08/04/25 | Pending | -- | -- | -- | |
| 06/18/2025 06/18/25 | Price Changed | $499,000 | -2.1% | $345 / Sq Ft | |
| 05/12/2025 05/12/25 | For Sale | $509,500 | +65.7% | $352 / Sq Ft | |
| 07/05/2019 07/05/19 | Sold | $307,500 | +0.6% | $213 / Sq Ft | View Prior Sale |
| 05/27/2019 05/27/19 | Pending | -- | -- | -- | |
| 05/21/2019 05/21/19 | For Sale | $305,800 | -- | $211 / Sq Ft |
We collect this data history from publicly available records. To have your information removed, we recommend requesting removal directly through your county’s website.
| Year | Tax Paid | Tax Assessment Tax Assessment Total Assessment is a certain percentage of the fair market value that is determined by local assessors to be the total taxable value of land and additions on the property. | Land | Improvement |
|---|---|---|---|---|
| 2026 | $4,363 | $505,000 | $151,500 | $353,500 |
| 2025 | $4,363 | $336,296 | $100,888 | $235,408 |
| 2024 | $4,273 | $329,702 | $98,910 | $230,792 |
| 2023 | $4,166 | $323,238 | $96,971 | $226,267 |
| 2022 | $4,174 | $316,900 | $95,070 | $221,830 |
| 2021 | $4,183 | $310,686 | $93,206 | $217,480 |
| 2020 | $4,194 | $307,500 | $92,250 | $215,250 |
| 2019 | $2,380 | $171,106 | $51,332 | $119,774 |
| 2018 | $2,354 | $167,750 | $50,325 | $117,425 |
| 2017 | $2,281 | $164,461 | $49,338 | $115,123 |
| 2016 | $2,213 | $161,237 | $48,371 | $112,866 |
| 2015 | $2,104 | $158,815 | $47,644 | $111,171 |
| 2014 | $2,045 | $155,704 | $46,711 | $108,993 |
Seller's Agent in 2025
Jay Segura
Better Homes and Gardens Real Estate The Heritage Group
(909) 569-7634
2 in this area
21 Total Sales
WP
Buyer's Agent in 2025
WILLIAM PULIDO
RE/MAX
(626) 974-0453
1 in this area
25 Total Sales
Seller's Agent in 2019
Drew Martin
DLD Partners, Inc.
(951) 675-0870
31 Total Sales
Buyer's Agent in 2019
Arturo Aleman
TRT CAPITAL
(626) 331-4868
16 Total Sales
Source: California Regional Multiple Listing Service (CRMLS)
MLS Number: TR25105835
APN: 0150-363-25
Disclaimer: Certain information contained herein is derived from information provided by parties other than Homes.com. All information provided is deemed reliable, but is not guaranteed to be accurate and should be independently verified.
The multiple listing data appearing on this website, or contained in reports produced therefrom, is owned and copyrighted by California Regional Multiple Listing Service, Inc. ("CRMLS") and is protected by all applicable copyright laws. Information provided is for viewer's personal, non-commercial use and may not be used for any purpose other than to identify prospective properties the viewer may be interested in purchasing. All listing data, including but not limited to square footage and lot size is believed to be accurate, but the listing Agent, listing Broker and CRMLS and its affiliates do not warrant or guarantee such accuracy. The viewer should independently verify the listed data prior to making any decisions based on such information by personal inspection and/or contacting a real estate professional.
Based on information from California Regional Multiple Listing Service, Inc. and /or other sources. All data, including all measurements and calculations of area, is obtained from various sources and has not been, and will not be, verified by broker or MLS. All information should be independently reviewed and verified for accuracy. Properties may or may not be listed by the office/agent presenting the information
Ask me questions while you tour the home.