
Seller's Agent in 2021
Cynthia Brandel
MIXON REAL ESTATE GROUP
(863) 634-7022
80 Total Sales

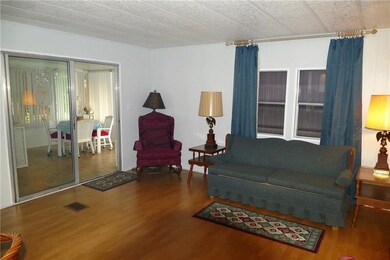
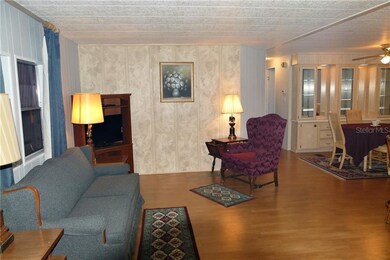
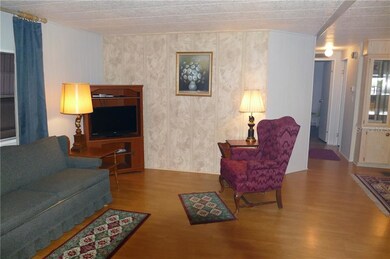
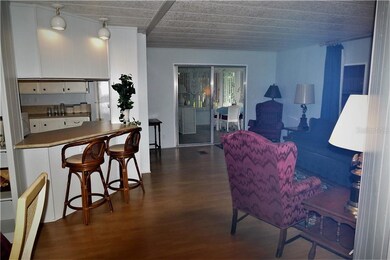
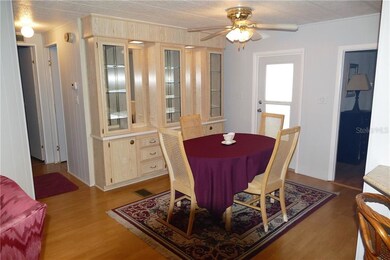
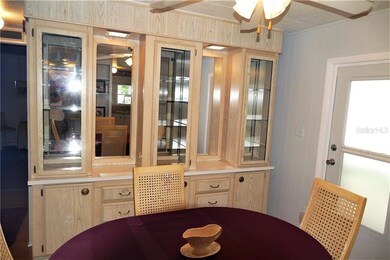
LAKE “O” ACCESS-BHR-3/2, 1,258 sq. ft. under air/2,246 total living sq ft. Spacious living room w/built-in shelves and new paint. Sliding glass doors lead to extra large Florida room overlooking canal. Dining Room with built-ins. Kitchen offers view of canal and features a pantry & breakfast bar. Large Master Bedroom w/full bath. Just off the master bdrm is an 11 x 11 bonus room, perfect for an office or craft room! Just off the bonus room is an 11 x 11 screen room with outside entry. Metal Roof. Capped Seawall. Boat House w/Power & Fish Cleaning Station. Covered Boat Lift. Sprinkler System. Large shed with power & water provides enough room for workshop & storage, includes full size washer & dryer. Carport with room for golf cart parking. Ramp that leads to back of home. Well maintained. Turn key, Furnished. Perfect Retirement Home or Winter Retreat! All measurements are approx. Boat does not convey with property.
Last Agent to Sell the Property
MIXON REAL ESTATE GROUP License #3390599 Listed on: 09/28/2020
We collect this data history from publicly available records. To have your information removed, we recommend requesting removal directly through your county’s website.
We collect this data history from publicly available records. To have your information removed, we recommend requesting removal directly through your county’s website.
| Date | Buyer | Sale Price | Title Company |
|---|---|---|---|
| $140,000 | New Title Company Name | ||
| Secretary Of Housing & Urban Development | -- | None Available | |
| Jpmorgan Chase Bank National Association | -- | Attorney | |
| Secretary Of Housing & Urban Development | -- | New House Title Llc | |
| Jpmorgan Chase Bank National Association | -- | None Available | |
| Frye Rebecca J Trustee | $44,000 | -- |
We collect this data history from publicly available records. To have your information removed, we recommend requesting removal directly through your county’s website.
| Date | Status | Borrower | Loan Amount |
|---|---|---|---|
| Open | $100,000 |
We collect this data history from publicly available records. To have your information removed, we recommend requesting removal directly through your county’s website.
| Date | Event | Price | List to Sale | Price per Sq Ft |
|---|---|---|---|---|
| 12/06/2021 12/06/21 | Sold | $140,000 | -6.6% | $111 / Sq Ft |
| 06/08/2021 06/08/21 | Pending | -- | -- | -- |
| 05/24/2021 05/24/21 | For Sale | $149,900 | 0.0% | $119 / Sq Ft |
| 05/05/2021 05/05/21 | Pending | -- | -- | -- |
| 09/27/2020 09/27/20 | For Sale | $149,900 | -- | $119 / Sq Ft |
We collect this data history from publicly available records. To have your information removed, we recommend requesting removal directly through your county’s website.
| Year | Tax Paid | Tax Assessment Tax Assessment Total Assessment is a certain percentage of the fair market value that is determined by local assessors to be the total taxable value of land and additions on the property. | Land | Improvement |
|---|---|---|---|---|
| 2025 | $3,126 | $167,574 | $50,729 | $116,845 |
| 2023 | $2,788 | $152,982 | $41,506 | $111,476 |
| 2022 | $2,510 | $134,014 | $39,488 | $94,526 |
| 2021 | $1,536 | $79,905 | $0 | $0 |
| 2020 | $1,426 | $77,259 | $0 | $0 |
| 2019 | $1,330 | $76,101 | $36,562 | $39,539 |
| 2018 | $1,175 | $61,742 | $0 | $0 |
| 2017 | $1,101 | $60,659 | $27,625 | $33,034 |
| 2016 | $916 | $45,874 | $0 | $0 |
| 2015 | $834 | $41,732 | $0 | $0 |
| 2014 | $876 | $43,402 | $0 | $0 |
Seller's Agent in 2021
Cynthia Brandel
MIXON REAL ESTATE GROUP
(863) 634-7022
80 Total Sales
Source: Stellar MLS
MLS Number: OK219526
Disclaimer: Certain information contained herein is derived from information provided by parties other than Homes.com. All information provided is deemed reliable, but is not guaranteed to be accurate and should be independently verified.
All data is obtained from various sources and may not have been verified by broker or MLS GRID. Supplied Open House Information is subject to change without notice. All information should be independently reviewed and verified for accuracy. Properties may or may not be listed by the office/agent presenting the information. Some IDX listings have been excluded from this website. IDX information is provided exclusively for personal, non-commercial use, and may not be used for any purpose other than to identify prospective properties consumers may be interested in purchasing. Information is deemed reliable but not guaranteed.
Listings courtesy of Stellar MLS as distributed by MLS GRID.
Based on information submitted to the MLS GRID
Listing Information presented by local MLS brokerage: Ten-X - (888)-952-6393
Ask me questions while you tour the home.