NOT LISTED FOR SALE

Estimated Value: $3,907,000 - $5,447,584

3 Beds
3.5 Baths
6,397 Sq Ft
$733/Sq Ft Est. Value

Sale Details

Date Sold: January 4, 2021

Last sale price $3,100,000 $485 Per Sq Ft

Est. 51% increase in value since last sale

Current estimated payment $26,370 / mo

54 Days on Market

Highlights

  • Media Room
  • Private Pool
  • City Lights View
  • Sonoran Trails Middle School Rated A-
  • Sitting Area In Primary Bedroom
  • Reverse Osmosis System

About This Home

As of January 2021

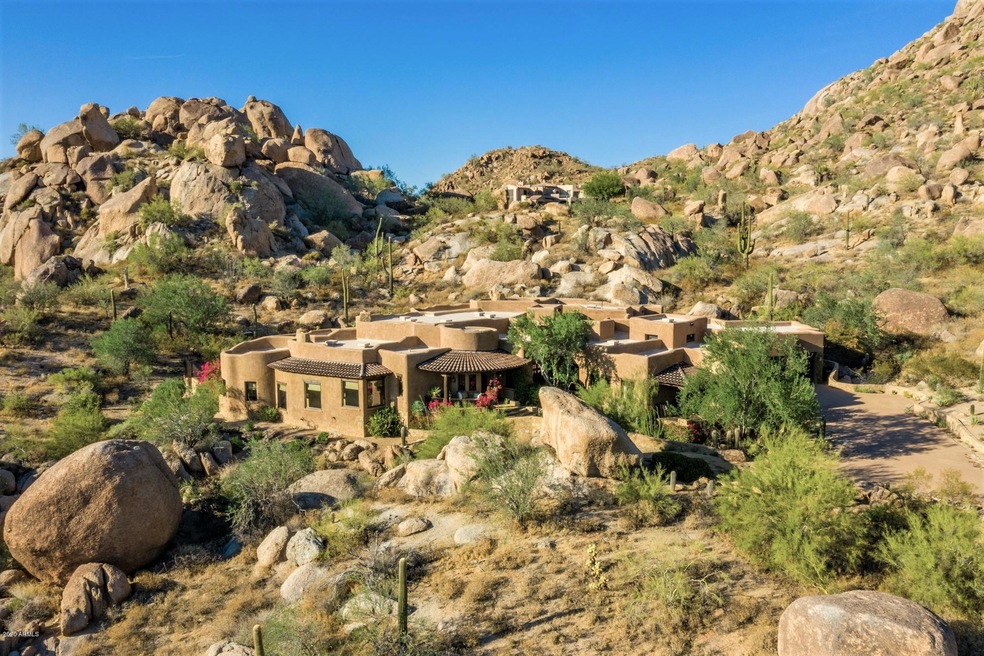
A Home like no other - A very special 6374 sq. ft. custom built home by 3 of the Home & Garden ''Masters of the Southwest'' nested at the Southern rocky slope of Troon Mountain sitting on 3,7 acres, surrounded by massive boulders offering absolute privacy & spectacular desert views with city lights and breathtaking sunsets. A short walk over a manmade arched stone bridge leads to the inviting front porch. Entering the vaulted foyer is the beginning of discovering some of the many special finishes. Open great room with plank & beam ceiling. The open concept gourmet kitchen is the heart of the house with a master piece brick-walled cupola bringing beautiful day light, steel topped island, limestone counter top, hand painted tiles with pewter pieces backsplash and hood trimming. Materials have been used in the most unexpected way throughout the house. Floors are a mosaic of upside down variety size of Heritage Saltillo tile. The master suite is a true private sanctuary, very peaceful colors with its fireplace, private patio and antic stone trough fountain attached to the adjacent walled garden, spa like full bath with beautiful limestone floors, very unique curved shower with a window to the desert, his & hers closets. In addition, two comfortable guest suites, exercise room, Media room with fireplace and its own covered patio, writing room/office with fireplace and beautiful built-in stone desk, wine room, 2 powder rooms, laundry room and a bonus room for extra storage/den. Each has underground air recirculation. The backyard is an enchantment garden with a natural shape pool and streams of water running through the rocks, a built-in BBQ, and several shaded areas to sit, relax & enjoy the views in full privacy. *Check Video tour on photo tab.

Last Agent to Sell the Property

Marie Heilman

Compass License #BR544898000 Listed on: 10/15/2020

Compass

Last Buyer's Agent

Van D. Welborn

Redfin Corporation License #SA556868000

Property Details

Home Type

  • Mobile/Manufactured

Est. Annual Taxes

  • $13,884

Year Built

  • Built in 2010

Lot Details

  • 3.76 Acre Lot
  • No Common Walls
  • Cul-De-Sac
  • Desert faces the front and back of the property
  • Wrought Iron Fence
  • Front and Back Yard Sprinklers
  • Sprinklers on Timer
  • Private Yard

HOA Fees

  • $153 Monthly HOA Fees

Parking

  • 3 Car Garage

Property Views

  • City Lights
  • Mountain

Home Design

  • Designed by Daniel Easburn Architects
  • Wood Frame Construction
  • Tile Roof
  • Stone Exterior Construction
  • Stucco
  • Stone

Interior Spaces

  • 6,397 Sq Ft Home
  • 1-Story Property
  • Wired For Sound
  • Vaulted Ceiling
  • Ceiling Fan
  • Skylights
  • Gas Fireplace
  • Double Pane Windows
  • Solar Screens
  • Great Room
  • Living Room with Fireplace
  • 3 Fireplaces
  • Breakfast Room
  • Formal Dining Room
  • Media Room
  • Bonus Room
  • Home Gym

Kitchen

  • Eat-In Kitchen
  • Breakfast Bar
  • Walk-In Pantry
  • Built-In Oven
  • Gas Oven
  • Gas Cooktop
  • Built-In Microwave
  • Dishwasher
  • Kitchen Island
  • Disposal
  • Reverse Osmosis System

Flooring

  • Wood
  • Carpet
  • Tile

Bedrooms and Bathrooms

  • 3 Bedrooms
  • Sitting Area In Primary Bedroom
  • Fireplace in Primary Bedroom
  • Split Bedroom Floorplan
  • Walk-In Closet
  • Primary Bathroom is a Full Bathroom
  • Double Vanity
  • Private Water Closet
  • Jettted Tub and Separate Shower in Primary Bathroom
  • Hydromassage or Jetted Bathtub
  • Bathtub With Separate Shower Stall

Laundry

  • Laundry in unit
  • Dryer
  • Washer

Home Security

  • Security System Owned
  • Fire Sprinkler System

Pool

  • Private Pool
  • Fence Around Pool
  • Pool Pump

Outdoor Features

  • Covered Patio or Porch
  • Built-In Barbecue

Schools

  • Desert Sun Academy Elementary School
  • Sonoran Trails Middle School
  • Cactus Shadows High School

Utilities

  • Zoned Heating and Cooling System
  • Heating System Uses Natural Gas
  • Gas Water Heater
  • Water Purifier
  • Water Softener is Owned
  • High Speed Internet
  • Cable TV Available

Additional Features

  • Ground Level
  • Quad Wide

Listing and Financial Details

  • Home warranty included in the sale of the property
  • Tax Lot 64
  • Assessor Parcel Number 217-55-670

Community Details

Overview

  • Association fees include ground maintenance, street maintenance, (see remarks)
  • Amcor Association
  • Built by GK Mortimer Custom Homes
  • Tusayan Subdivision

Recreation

  • Heated Community Pool
  • Community Spa

Property Details

Home Type

Mobile/Manufactured

Est. Annual Taxes

$13,884

Year Built

Built in 2010

Lot Details

3.76 Acres

HOA Fees

$153 per month

Parking

3

Listing Details

  • Cross Street: Happy Valley/Alma School
  • Property Type: Residential
  • Ownership: Fee Simple
  • Architect Architect: Daniel Easburn
  • Recreation Center Fee: N
  • Total Monthly Fee Equivalent: 163.33
  • Updated Roof: Partial
  • Items Updated Roof Yr Updated: 2020
  • Separate Den Office Sep Den Office: N
  • Year Built: 2010
  • Tax Year: 2020
  • Property Sub Type: Single Family Residence
  • Horses: No
  • Lot Size Acres: 3.76
  • Subdivision Name: TUSAYAN
  • Architectural Style: Other
  • Body Type: Multi-Wide
  • Efficiency: Multi-Zones
  • Property Attached Yn: No
  • General Property Description:PriceSqFt: 484.6
  • Const - Finish:Const - Finish: Stucco, Stone
  • Cooling:Cooling: Ceiling Fan(s), Central Air
  • EnergyGreen Feature:EnergyGreen Feature: Multi-Zones
  • Other Rooms:Other Rooms: Great Room, Bonus/Game Room, Exercise/Sauna Room, Media Room
  • Technology:Technology: Pre-Wire Srnd Snd, Pre-Wire Sat Dish, Cable TV Avail, High Speed Internet, Security System Owned
  • Manufactured Home Features:Manufactured Home Features: Multi-Wide
  • Plumbing:Plumbing: Recirculation Pump, Gas Hot Water Heater
  • Miscellaneous:Miscellaneous: Home Warranty
  • Special Features: None

Interior Features

  • Flooring: Carpet, Tile, Wood
  • Basement YN: No
  • Spa Features: None
  • Appliances: Dishwasher, Disposal, Refrigerator, Gas Cooktop, Microwave, Reverse Osmosis, Gas Oven, Gas Range, Washer, Dryer, Water Softener Owned, Water Purifier
  • Full Bathrooms: 3
  • Half Bathrooms: 1
  • Total Bedrooms: 3
  • Fireplace Features: Living Room, Master Bedroom, Gas
  • Fireplaces: 3
  • Fireplace: Yes
  • Interior Amenities: Full Bth Master Bdrm, Separate Shwr & Tub, Double Vanity, Tub with Jets, Eat-in Kitchen, Breakfast Bar, Pantry, Kitchen Island, Walk-in Pantry, Non-laminate Counter, High Speed Internet, Vaulted Ceiling(s), 9+ Flat Ceilings
  • Living Area: 6397.0
  • Stories: 1
  • Window Features: Solar Screens, Dual Pane, Skylight(s)
  • Additional Bedroom:Additional Bedroom: Separate Bedroom Exit, Master Bedroom Walk-in Closet, Other Bedroom Walk-in Closet, Master Bedroom Sitting Room
  • Dining Area:Dining Area: Formal, Eat-in Kitchen, Breakfast Room, Breakfast Bar
  • Interior Features:Interior Features: Skylight(s), Vaulted Ceiling(s), 9+ Flat Ceilings, Fire Sprinkler System, Water Softener Owned, Soft Water Loop, Water Purifier
  • Kitchen Features:Kitchen Features: Dishwasher, Disposal, Refrigerator, Pantry, Kitchen Island, Gas Cooktop, Built-in Microwave, Reverse Osmosis, Wall Oven(s), Walk-in Pantry, Non-laminate Counter, Gas Oven, Gas Range
  • Laundry:Laundry: Washer Included, Dryer Included, Inside
  • Master Bathroom:Master Bathroom: Full Bth Master Bdrm, Separate Shwr & Tub, Double Vanity, Tub with Jets, Private Toilet Room
  • Master Bedroom:Master Bedroom: Split
  • Window Features:Window Features: Solar Screens, Dual Pane

Exterior Features

  • Fencing: Wrought Iron
  • Exterior Features: Private Yard, Built-in Barbecue
  • Lot Features: Cul-De-Sac, Desert Front, Desert Back, Sprinklers In Front, Sprinklers In Rear, Auto Timer H2O Front, Auto Timer H2O Back, Irrigation Front, Irrigation Back
  • Pool Features: Fenced, Variable Speed Pump
  • Pool Private: Yes
  • View: City Lights, Mountain(s)
  • Disclosures: Seller Discl Avail, Agency Discl Req
  • Home Warranty: Yes
  • Common Walls: No Common Walls, Ground Level
  • Construction Type: Wood Frame, Stucco, Stone
  • Patio And Porch Features: Patio, Covered Patio(s)
  • Roof: Tile, Rolled/Hot Mop
  • General Property Description:Community Pool YN2: Yes
  • General Property Description:Private Pool YN2: Yes
  • Community Pool Features:Community Pool Features: Heated
  • Private Pool Features:Private Pool Features: Fenced, Variable Speed Pump

Garage/Parking

  • Total Covered Spaces: 3.0
  • Parking Features: Attch'd Gar Cabinets, Separate Strge Area
  • Attached Garage: No
  • Garage Spaces: 3.0

Utilities

  • Cooling: Ceiling Fan(s), Central Air
  • Heating: Natural Gas
  • Laundry Features: Inside
  • Security: Security System Owned, Fire Sprinkler System
  • Cooling Y N: Yes
  • Heating Yn: Yes
  • Water Source: Public
  • Utilities:Utilities: APS, SW Gas

Condo/Co-op/Association

  • Community Features: Community Spa, Community Spa Htd, Gated
  • Association Fee: 460.0
  • Association Fee Frequency: Quarterly
  • Association Name: Tusayan
  • Phone: 480-948-5860
  • Association: Yes

Association/Amenities

  • Association Fees:HOA Transfer Fee2: 187.5
  • Association Fees:PAD Fee YN2: Y
  • Association Fees:Cap ImprovementImpact Fee _percent_: $
  • Association Fees:HOA Management Company: Amcor
  • Association Fees:HOA Management Phone: Mike Ott
  • Association Fees:PAD Fee2: 120.0
  • Association Fees:PAD Paid (Freq)2: Annually

Fee Information

  • Association Fee Includes: Maintenance Grounds, Street Maint, Other (See Remarks)

Schools

  • Elementary School: Desert Sun Academy
  • High School: Cactus Shadows High School
  • Junior High Dist: Cave Creek Unified District
  • Middle Or Junior School: Sonoran Trails Middle School

Lot Info

  • Land Lease: No
  • Lot Size Sq Ft: 163945.0
  • Parcel #: 217-55-670

Green Features

  • Green Water Conservation: Recirculation Pump

Building Info

  • Builder Name: GK Mortimer Custom Homes

Tax Info

  • Tax Annual Amount: 13884.0
  • Tax Lot: 64

Ownership History

We collect this data history from publicly available records. To have your information removed, we recommend requesting removal directly through your county’s website.

Date Name Owned For Owner Type

Purchase Details

Closed on
Aug 12, 2025
Sold by
Bought by
Current Estimated Value
$4,672,496

Purchase Details

Listed on
Oct 15, 2020
Closed on
Dec 29, 2020
Sold by
Bought by
Seller's Agent
Marie Heilman
Compass
Buyer's Agent
Van D. Welborn
Redfin Corporation
List Price
$3,300,000
Sold Price
$3,100,000
Premium/Discount to List
-$200,000
-6.06%

Home Financials for this Owner

Home Financials are based on the most recent Mortgage that was taken out on this home.
Avg. Annual Appreciation
7.80%

Purchase Details

Listed on
Oct 15, 2020
Closed on
Dec 22, 2020
Sold by
Bought by
Seller's Agent
Marie Heilman
Compass
Buyer's Agent
Van D. Welborn
Redfin Corporation
List Price
$3,300,000
Sold Price
$3,100,000
Premium/Discount to List
-$200,000
-6.06%

Purchase Details

Closed on
May 13, 2015
Sold by
Bought by

Purchase Details

Closed on
Mar 14, 2007
Sold by
Bought by

Purchase Details

Closed on
May 29, 2003
Sold by
Bought by
Source: Public Records
Create a Home Valuation Report for This Property
The Home Valuation Report is an in-depth analysis detailing your home's value as well as a comparison with similar homes in the area

Home Values in the Area

Source: Public Records

Average Home Value in this Area


Source: Public Records

Purchase History

We collect this data history from publicly available records. To have your information removed, we recommend requesting removal directly through your county’s website.

Date Buyer Sale Price Title Company
-- None Listed On Document
$3,100,000 Grand Canyon Title Agency
-- Grand Canyon Title Agency
-- None Available
-- None Available
$739,000 First American Title Ins Co
Source: Public Records

Property History

We collect this data history from publicly available records. To have your information removed, we recommend requesting removal directly through your county’s website.

Date Event Price List to Sale Price per Sq Ft
01/04/2021 01/04/21 Sold $3,100,000 -6.1% $485 / Sq Ft
12/08/2020 12/08/20 Pending -- -- --
10/15/2020 10/15/20 For Sale $3,300,000 -- $516 / Sq Ft
Source: Arizona Regional Multiple Listing Service (ARMLS)

Tax History

We collect this data history from publicly available records. To have your information removed, we recommend requesting removal directly through your county’s website.

Year Tax Paid Tax Assessment Tax Assessment Total Assessment is a certain percentage of the fair market value that is determined by local assessors to be the total taxable value of land and additions on the property. Land Improvement
2025 $11,755 $233,296 -- --
2024 $11,360 $222,187 -- --
2023 $11,360 $269,960 $53,990 $215,970
2022 $10,992 $201,530 $40,300 $161,230
2021 $12,944 $207,920 $41,580 $166,340
2020 $13,884 $212,460 $42,490 $169,970
2019 $14,192 $225,580 $45,110 $180,470
2018 $13,748 $219,770 $43,950 $175,820
2017 $13,142 $227,370 $45,470 $181,900
2016 $13,185 $210,230 $42,040 $168,190
2015 $12,404 $189,050 $37,810 $151,240
Source: Public Records

Agents Affiliated with this Home

  • Section Image
See All Agents

Map

Source: Arizona Regional Multiple Listing Service (ARMLS)

MLS Number: 6146814

Arizona Regional Multiple Listing Service (ARMLS)

APN: 217-55-670

Your Personal Tour Guide

Ask me questions while you tour the home.