NOT LISTED FOR SALE

Estimated Value: $915,429

4 Beds
3.5 Baths
3,129 Sq Ft
$293/Sq Ft Est. Value

Sale Details

Date Sold: March 31, 2020

Last sale price $575,000 $184 Per Sq Ft

Est. 59% increase in value since last sale

Current estimated payment $5,870 / mo

263 Days on Market

Highlights

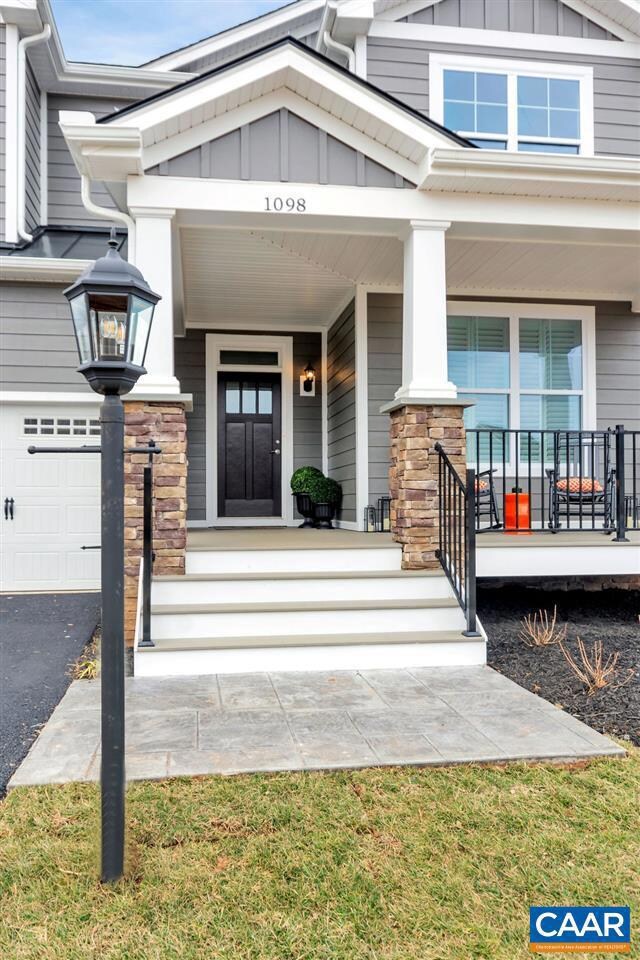
  • Built in 2019 | Newly Remodeled
  • Clubhouse
  • Recreation Room
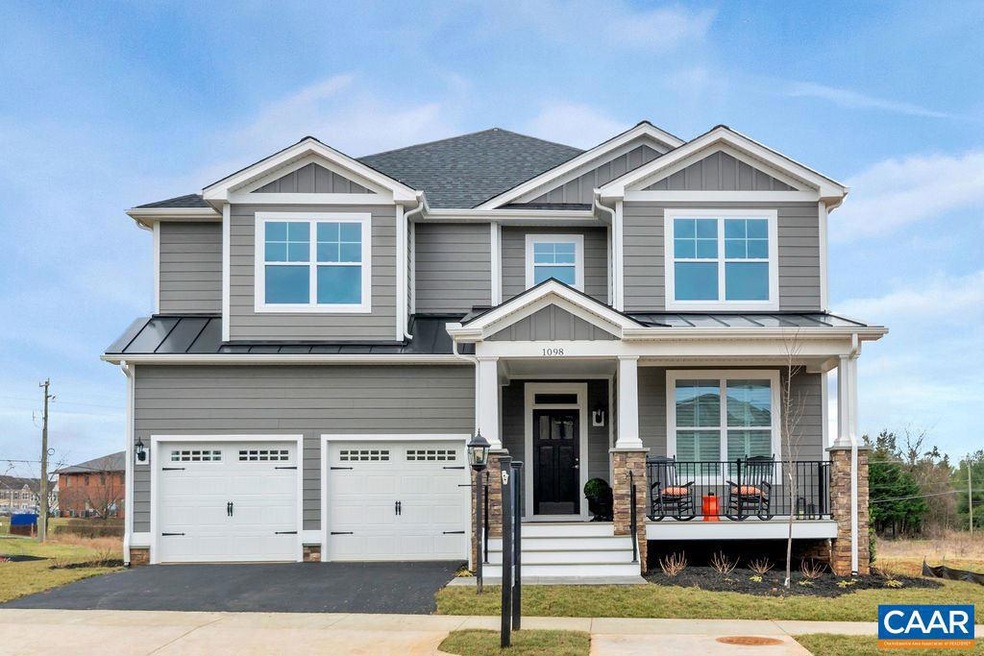
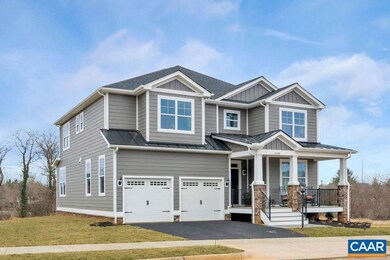
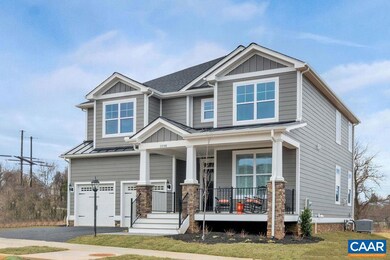
  • Craftsman Architecture
  • Private Lot
  • Wood Flooring

About This Home

As of March 2020

Model investment opportunity now available. Flexible leaseback terms. Actual photos. Our Kempton plan offers an open concept & fireplace featured in the light-filled, two-story Great Room. Morning room, study & Chef's kitchen w/ oversized island complete the 1st floor. Upstairs is the master suite w/ walk-in closet, 2 additional bedrooms, bath and laundry. The finished basement features ample storage, a Rec Room, 4th bedroom & full bath. Home is highlighted by professionally chosen Model Level finishes to include rich hardwood flooring, Cherry cabinetry, Quartz counters, ss appliances, ceramic tile & upgraded trim. Enjoy maintenance free living in a central location. Pool, clubhouse, community garden. HERS 56. Pearl Certified Gold.,Granite Counter,Maple Cabinets

Last Agent to Sell the Property

Greg Slater

(434) 566-0121 keith@nestrealty.com NEST REALTY GROUP License #0225202365[1824] Listed on: 03/12/2019

NEST REALTY GROUP

Last Buyer's Agent

Josh White

(434) 260-1435 dmvbroker@therealbrokerage.com STORY HOUSE REAL ESTATE License #0225221067[7293]

Create a Home Valuation Report for This Property
The Home Valuation Report is an in-depth analysis detailing your home's value as well as a comparison with similar homes in the area

Home Details

Home Type

  • Single Family

Est. Annual Taxes

  • $5,094

Year Built

  • Built in 2019 | Newly Remodeled

Lot Details

  • 6,534 Sq Ft Lot
  • Landscaped
  • Private Lot
  • Sloped Lot
  • Property is zoned PUD, Planned Unit Development

HOA Fees

  • $150 Monthly HOA Fees

Home Design

  • Craftsman Architecture
  • Blown-In Insulation
  • Low VOC Insulation
  • Composition Roof
  • Cement Siding
  • Passive Radon Mitigation
  • Low Volatile Organic Compounds (VOC) Products or Finishes
  • Concrete Perimeter Foundation

Interior Spaces

  • Property has 2 Levels
  • Ceiling height of 9 feet or more
  • Recessed Lighting
  • Low Emissivity Windows
  • Vinyl Clad Windows
  • Window Screens
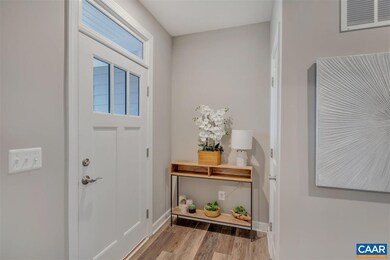
  • Entrance Foyer
  • Great Room
  • Den
  • Recreation Room

Kitchen

  • Breakfast Room
  • Electric Oven or Range
  • Microwave
  • Dishwasher
  • Disposal

Flooring

  • Wood
  • Carpet
  • Ceramic Tile

Bedrooms and Bathrooms

  • En-Suite Bathroom
  • Walk-In Closet
  • 3.5 Bathrooms

Laundry

  • Laundry Room
  • Washer and Dryer Hookup

Unfinished Basement

  • Basement Fills Entire Space Under The House
  • Interior Basement Entry
  • Rough-In Basement Bathroom

Home Security

  • Carbon Monoxide Detectors
  • Fire and Smoke Detector

Parking

  • Attached Garage
  • Front Facing Garage
  • Driveway

Eco-Friendly Details

  • Energy-Efficient Appliances
  • Energy-Efficient Construction
  • Energy-Efficient HVAC
  • Green Energy Flooring
  • Fresh Air Ventilation System

Outdoor Features

  • Screened Patio

  • Porch

Schools

  • Stone-Robinson Elementary School
  • Burley Middle School
  • Monticello High School

Utilities

  • Forced Air Heating and Cooling System
  • Heating System Uses Natural Gas
  • Programmable Thermostat
  • Underground Utilities

Community Details

Overview

  • Association fees include common area maintenance, pool(s), management, snow removal, trash, lawn maintenance
  • Built by SOUTHERN DEVELOPMENT HOMES
  • The Kempton Community

Amenities

  • Clubhouse

Recreation

  • Community Playground
  • Community Pool

Home Details

Home Type

Single Family

Est. Annual Taxes

$5,094

Year Built

Built in 2019 | Newly Remodeled

Lot Details

6,534 Sq Ft Lot

HOA Fees

$150 per month

Listing Details

  • Property Type: Residential
  • Structure Type: Detached
  • Architectural Style: Craftsman
  • Building Total Sq Ft: 3802.00
  • Inclusions: EcoSmart energy efficiency package 3rd party verified with HERS score 56. Pearl Certified Gold.
  • New Construction: Yes
  • Story List: Main
  • Year Built: 2019
  • Special Features: 4098
  • Property Sub Type: Detached
  • Stories: 0

Interior Features

  • Appliances: Washer/Dryer Hookups Only, Dishwasher, Disposal, Oven/Range - Electric, Microwave, Energy Efficient Appliances
  • Flooring Type: Carpet, Ceramic Tile, Hardwood
  • Interior Amenities: Walk-In Closet(s), Breakfast Area, Pantry, Recessed Lighting, Primary Bath(s)
  • Window Features: Low-E, Screens, Vinyl Clad
  • Fireplace: No
  • Wall Ceiling Types: 9'+ Ceilings
  • Foundation Details: Concrete Perimeter, Passive Radon Mitigation, Other
  • Levels Count: 2
  • Room List: Primary Bedroom, Kitchen, Foyer, Breakfast Room, Study, Great Room, Laundry, Recreation Room, Primary Bathroom, Full Bath, Half Bath, Additional Bedroom
  • Basement: Yes
  • Basement Type: Full, Interior Access, Rough Bath Plumb, Unfinished
  • Living Area Units: Square Feet
  • Total Sq Ft: 3371
  • Living Area Sq Ft: 3129
  • Price Per Sq Ft: 266.62
  • Above Grade Finished Sq Ft: 2250
  • Below Grade Finished Sq Ft: 879
  • Below Grade Sq Ft: 242
  • Total Below Grade Sq Ft: 1121
  • Above Grade Finished Area Units: Square Feet

Beds/Baths

  • Bedrooms: 4
  • All Lower Level Bedrooms: 1
  • Total Bathrooms: 4
  • Full Bathrooms: 3
  • Half Bathrooms: 1
  • Main Level Bathrooms: 1.00
  • Upper Level Bathrooms: 2
  • Lower Levels Bathrooms: 1
  • Main Level Full Bathrooms: 1

Exterior Features

  • Other Structures: Above Grade, Below Grade
  • Construction Materials: Fiber Cement, Cement Siding, Blown-In Insulation, Low Voc Insulation, Low Voc Products/Finishes
  • Construction Completed: No
  • Roof: Composite
  • Water Oriented: No
  • Pool: Yes - Community
  • Water View: No

Garage/Parking

  • Garage: Yes
  • Parking Features: Asphalt Driveway
  • Garage Features: Garage - Front Entry
  • Type Of Parking: Attached Garage

Utilities

  • Central Air Conditioning: Yes
  • Cooling Type: Programmable Thermostat, Fresh Air Recovery System, Central A/C
  • Electric Service: Underground
  • Heating Fuel: Natural Gas
  • Heating Type: Central, Forced Air
  • Heating: Yes
  • Security: Carbon Monoxide Detector(s), Smoke Detector
  • Sewer/Septic System: Public Sewer
  • Water Source: Public
  • Internet Services: Cable, DSL, Fiber Optic

Condo/Co-op/Association

  • HOA Fees: 450.00
  • HOA Fee Frequency: Quarterly
  • Condo Co-Op Association: No
  • HOA Condo Co-Op Amenities: Club House, Tot Lots/Playground
  • HOA Condo Co-Op Fee Includes: Common Area Maintenance, Pool(s), Management, Snow Removal, Trash, Lawn Maintenance
  • HOA: Yes
  • Senior Community: No

Schools

  • High School Source: Listing Agent
  • Middle School Source: Listing Agent
  • School District Source: Listing Agent
  • Elementary School: STONE-ROBINSON
  • High School: MONTICELLO
  • Middle Or Junior School: BURLEY

Green Features

  • Efficiency: Hvac, Flooring, Construction
  • Green Indoor Air Qlty: Contaminant Control
  • Green Sustainability: Conserving Materials/Methods
  • Green Water Conservation: Low-Flow Fixtures
  • Green Remarks: HERS Rating,PEARL Certified

Lot Info

  • Lot Features: Landscaping, Private, Sloping
  • Lot Size Acres: 0.15
  • Outdoor Living Structures: Porch(es), Screened
  • Zoning: PUD
  • Zoning Description: Planned Unit Development

Building Info

  • Builder Name: SOUTHERN DEVELOPMENT HOMES

Rental Info

  • Vacation Rental: No

Tax Info

  • Tax Annual Amount: 5094.00
  • Tax Year: 2018

MLS Schools

  • School District Name: ALBEMARLE COUNTY PUBLIC SCHOOLS

Matterport 3D Tour

Ownership History

We collect this data history from publicly available records. To have your information removed, we recommend requesting removal directly through your county’s website.

Date Name Owned For Owner Type

Purchase Details

Listed on
Mar 12, 2019
Closed on
Mar 24, 2020
Sold by
Bought by
Seller's Agent
Greg Slater
NEST REALTY GROUP
Buyer's Agent
Josh White
STORY HOUSE REAL ESTATE
List Price
$616,538
Sold Price
$575,000
Premium/Discount to List
-$41,538
-6.74%
Current Estimated Value
$915,429

Home Financials for this Owner

Home Financials are based on the most recent Mortgage that was taken out on this home.
Estimated Appreciation
$340,429
Avg. Annual Appreciation
7.54%
Original Mortgage
$402,500
Outstanding Balance
$348,719
Interest Rate
3.4%
Mortgage Type
New Conventional
Estimated Equity
$566,710

Purchase Details

Closed on
Aug 22, 2018
Sold by
Bought by
Source: Public Records

Home Values in the Area

Source: Public Records

Average Home Value in this Area


Source: Public Records

Agents Specializing in Pantops, VA

See All Agents

Purchase History

We collect this data history from publicly available records. To have your information removed, we recommend requesting removal directly through your county’s website.

Date Buyer Sale Price Title Company
$575,000 None Available
$138,750 Old Republic National Title
Source: Public Records

Mortgage History

We collect this data history from publicly available records. To have your information removed, we recommend requesting removal directly through your county’s website.

Date Status Borrower Loan Amount
Open $402,500
Source: Public Records

Property History

We collect this data history from publicly available records. To have your information removed, we recommend requesting removal directly through your county’s website.

Date Event Price List to Sale Price per Sq Ft
03/31/2020 03/31/20 Sold $575,000 -6.7% $184 / Sq Ft
11/30/2019 11/30/19 Pending -- -- --
03/12/2019 03/12/19 For Sale $616,538 -- $197 / Sq Ft
Source: Bright MLS

Tax History

We collect this data history from publicly available records. To have your information removed, we recommend requesting removal directly through your county’s website.

Year Tax Paid Tax Assessment Tax Assessment Total Assessment is a certain percentage of the fair market value that is determined by local assessors to be the total taxable value of land and additions on the property. Land Improvement
2026 $8,388 $938,300 $170,000 $768,300
2025 $7,139 $798,600 $180,000 $618,600
2024 $6,573 $769,700 $158,000 $611,700
2023 $5,947 $696,400 $148,000 $548,400
2022 $5,327 $623,800 $160,000 $463,800
2021 $4,995 $584,900 $147,500 $437,400
2020 $4,448 $520,800 $137,500 $383,300
2019 $4,446 $520,600 $135,000 $385,600
2018 $1,154 $150,000 $150,000 $0
2017 $1,049 $125,000 $125,000 $0
Source: Public Records

Agents Affiliated with this Home

  • Section Image
  • Section Image
See All Agents

Map

Source: Bright MLS

MLS Number: 587090

Bright MLS

APN: 078H0-00-01-25900

Your Personal Tour Guide

Ask me questions while you tour the home.