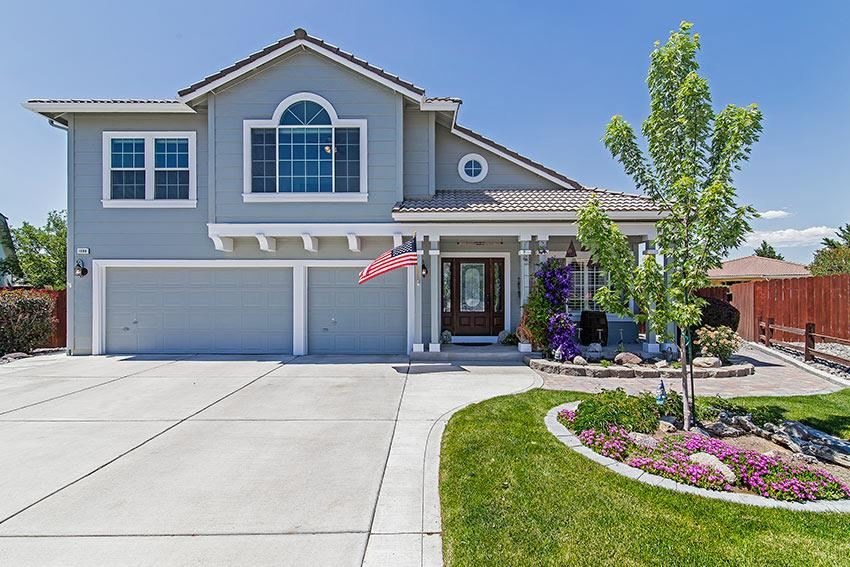
NOT LISTED FOR SALE

Estimated Value: $710,000 - $803,000

4 Beds
3 Baths
2,815 Sq Ft
$265/Sq Ft Est. Value

Sale Details

Date Sold: August 25, 2014

Last sale price $340,500 $121 Per Sq Ft

Est. 119% increase in value since last sale

Current estimated payment $4,374 / mo

8 Days on Market

Highlights

  • City View
  • Deck
  • Separate Formal Living Room
  • Fireplace in Primary Bedroom
  • Wood Flooring
  • 2-minute walk to Pagni Park

About This Home

As of August 2014

Beautifully maintained and updated home in one of Sparks most desirable neighborhoods. 4 bedrooms plus bonus room. Luxurious master suite w/ deck and views of the valley and Mt. Rose. Gourmet kitchen w/ new gas cook top, double oven, island, granite slab counters and large nook for informal dining. Family room w/ gas fireplace, entertainment center and surround sound. Formal living room, dining room and beautiful fully landscaped yard complete w/matching storage unit and dog run. Agents see private remarks., Additional features include plantation shutters, fireplace in master suite, bedroom and bath on main level, 1 year old blinds, Low E glass in windows 1 year old and much more. Truly a special home for the pickiest buyer.

Last Agent to Sell the Property

Colleen Barrett

Dickson Realty - Damonte Ranch License #BS.17533 Listed on: 06/12/2014

Dickson Realty - Damonte Ranch

Last Buyer's Agent

Carolyn Chanez

Ferrari-Lund R.E. Sparks License #S.61083

Create a Home Valuation Report for This Property
The Home Valuation Report is an in-depth analysis detailing your home's value as well as a comparison with similar homes in the area

Home Details

Home Type

  • Single Family

Est. Annual Taxes

  • $2,357

Year Built

  • Built in 1995

Lot Details

  • 10,454 Sq Ft Lot
  • Dog Run
  • Property is Fully Fenced
  • Landscaped
  • Level Lot
  • Front and Back Yard Sprinklers
  • Property is zoned R1-6

Parking

  • 3 Car Attached Garage
  • Garage Door Opener

Property Views

  • City
  • Valley

Home Design

  • Tile Roof
  • Stick Built Home
  • Masonite

Interior Spaces

  • 2,815 Sq Ft Home
  • 2-Story Property
  • High Ceiling
  • Ceiling Fan
  • Gas Log Fireplace
  • Double Pane Windows
  • Low Emissivity Windows
  • Blinds
  • Family Room with Fireplace
  • 2 Fireplaces
  • Separate Formal Living Room
  • Bonus Room
  • Crawl Space

Kitchen

  • Breakfast Area or Nook
  • Microwave
  • Dishwasher
  • Kitchen Island
  • Disposal

Flooring

  • Wood
  • Ceramic Tile

Bedrooms and Bathrooms

  • 4 Bedrooms
  • Fireplace in Primary Bedroom
  • Walk-In Closet
  • 3 Full Bathrooms
  • Dual Sinks
  • Primary Bathroom includes a Walk-In Shower
  • Garden Bath

Laundry

  • Laundry Room
  • Sink Near Laundry
  • Laundry Cabinets
  • Shelves in Laundry Area

Home Security

  • Security System Owned
  • Fire and Smoke Detector

Outdoor Features

  • Deck
  • Patio
  • Storage Shed

Schools

  • Moss Elementary School
  • Mendive Middle School
  • Reed High School

Utilities

  • Refrigerated Cooling System
  • Forced Air Heating and Cooling System
  • Heating System Uses Natural Gas
  • Gas Water Heater
  • Phone Available
  • Cable TV Available

Community Details

  • No Home Owners Association
  • The community has rules related to covenants, conditions, and restrictions

Listing and Financial Details

  • Home warranty included in the sale of the property
  • Assessor Parcel Number 03067104

Home Details

Home Type

Single Family

Est. Annual Taxes

$2,357

Year Built

Built in 1995

Lot Details

10,454 Sq Ft Lot

Parking

3

Listing Details

  • Year Built: 1995
  • Property Sub Type: Single Family Residence
  • Property Type: Residential
  • Horses: No
  • Lot Features: Landscaped, Level, Sprinklers In Front, Sprinklers In Rear
  • Lot Size Acres: 0.24
  • Road Frontage Type: Other
  • Has View?: Yes
  • Security Features: Security System Owned, Smoke Detector(s)
  • Association Amenities: None
  • Has H O A?: No
  • Co List Office Mls Id: 824-o
  • Co List Office Phone: 775-850-7000
  • Directions: Vista, Frisco, Coe
  • Has Cooling?: Yes
  • Has Fireplace?: Yes
  • Living Area: 2815.0
  • Property Attached Yn: No
  • Contract Rent Control Y N2: No
  • Tax Legal Elementary School: Moss
  • Tax Legal Middle Or Junior School2: Mendive
  • Tax Legal High School: Reed
  • Tax Legal Tax Annual Amount: 2357.0
  • Tax Legal Zoning4: R1-6
  • Association Community Association Y N3: No
  • Building Stories5: 2
  • Building Property Attached Y N: No
  • Building Home Warranty Y N: Yes
  • Lot Lot Size Acres2: 0.24
  • Lot Lot Size Square Feet2: 10454.4
  • Lot Horse Y N2: No
  • Construction Materials Masonite: Yes
  • Lot View Y N2: Yes
  • Lot Features Landscaped: Yes
  • Cooling Central Air: Yes
  • Foundation Details Crawl Space: Yes
  • Lot Features Level: Yes
  • Lot Features Sprinklers In Front: Yes
  • Lot Features Sprinklers In Rear: Yes
  • Sewer Public Sewer: Yes
  • Special Information Covenants Conditions Restrictions Y N: Yes
  • Sprinklers Front: Yes
  • Sprinklers Rear: Yes
  • Typeof Construction Site Stick- Built: Yes
  • Water Rights Water Rights Y N: No
  • Appliances Dishwasher: Yes
  • Cooling Refrigerated: Yes
  • Appliances Disposal: Yes
  • Fencing Full2: Yes
  • Outdoor Living Spaces Deck3: Yes
  • Outdoor Living Spaces Patio2: Yes
  • Personal Property Included Storage Shed: Yes
  • Security Features Smoke Detector(s): Yes
  • Appliances Microwave: Yes
  • Water Heater Gas5: Yes
  • Fireplace Features Gas Log: Yes
  • Other Rooms Bonus Room2: Yes
  • Security Features Security System Owned: Yes
  • View Valley: Yes
  • Special Features: VirtualTour
  • Stories: 2

Interior Features

  • Appliances: Dishwasher, Disposal, Microwave
  • Flooring: Ceramic Tile, Wood
  • Full Bathrooms: 3
  • Total Bedrooms: 4
  • Fireplace Features: Gas Log
  • Fireplaces: 2
  • Interior Amenities: Ceiling Fan(s), High Ceilings, Kitchen Island, Pantry, Walk-In Closet(s)
  • Window Features: Blinds, Double Pane Windows, Low-Emissivity Windows
  • Interior Living Area4: 2815.0
  • Interior Fireplace Y N: Yes
  • Interior Features High Ceilings: Yes
  • Window Features Double Pane Windows: Yes
  • Living Room Features Separate Formal Room: Yes
  • Dining Room Features Separate Formal Room2: Yes
  • Family Room Features Separate Formal Room3: Yes
  • Window Features Blinds: Yes
  • Primary Bedroom Features Double Sinks: Yes
  • Interior Fireplaces Total2: 2.0
  • Primary Bedroom Features Shower Stall: Yes
  • Flooring Ceramic Tile: Yes
  • Flooring Wood: Yes
  • Laundry Features Cabinets2: Yes
  • Laundry Features Laundry Area: Yes
  • Laundry Features Laundry Room: Yes
  • Dining Room Features High Ceilings3: Yes
  • Kitchen Features Built- In Dishwasher: Yes
  • Kitchen Features Disposal2: Yes
  • Primary Bedroom Features High Ceilings6: Yes
  • Primary Bedroom Features Garden Tub: Yes
  • Fireplace Features Family Room: Yes
  • Laundry Features Shelves: Yes
  • Interior Features Kitchen Island: Yes
  • Interior Features Walk- In Closet(s): Yes
  • Window Features Low- Emissivity Windows: Yes
  • Laundry Features Sink: Yes
  • Family Room Features High Ceilings4: Yes
  • Kitchen Features Breakfast Nook: Yes
  • Kitchen Features Built- In Microwave: Yes
  • Kitchen Features Kitchen Island2: Yes
  • Primary Bedroom Features Ceiling Fan(s)7: Yes
  • Primary Bedroom Features Walk- In Closet(s)2: Yes
  • Interior Features Ceiling Fan(s)2: Yes
  • Family Room Features Ceiling Fan(s)5: Yes
  • Fireplace Features Primary Bedroom: Yes

Exterior Features

  • Exterior Features: Dog Run
  • Roof: Tile
  • Stories: 2
  • View: City, Valley
  • Construction Type: Masonite
  • Foundation Details: Crawl Space
  • Patio And Porch Features: Patio, Deck
  • Roof Tile3: Yes
  • Exterior Features Dog Run: Yes

Garage/Parking

  • Has Attached Garage?: Yes
  • Has Carport?: No
  • Garage Spaces: 3.0
  • Has Attached Garage?: Yes
  • Parking Features: Attached, Garage Door Opener
  • Total Parking Spaces: 3.0
  • Parking Information Garage Y N: Yes
  • Parking Information Garage Spaces: 3.0
  • Parking Information Carport Y N: No
  • Parking Information Parking Total: 3.0
  • Parking Features Attached: Yes
  • Parking Features Garage Door Opener: Yes

Utilities

  • Utilities: Cable Available, Electricity Available, Natural Gas Available, Phone Available, Sewer Available, Water Available, Water Meter Installed
  • Water Source: Public
  • Laundry Features: Cabinets, Laundry Area, Laundry Room, Shelves, Sink
  • Cooling: Central Air, Refrigerated
  • Heating: Forced Air, Natural Gas
  • Heating Yn: Yes
  • Sewer: Public Sewer
  • Utilities Cooling Y N3: Yes
  • Utilities Heating Y N3: Yes
  • Utilities Cable Available: Yes
  • Utilities Electricity Available: Yes
  • Utilities Natural Gas Available: Yes
  • Utilities Phone Available: Yes
  • Utilities Sewer Available: Yes
  • Utilities Water Available: Yes
  • Utilities Water Meter Installed: Yes
  • Heating Forced Air: Yes
  • Heating Natural Gas: Yes
  • Water Source Public: Yes

Schools

  • Middle Or Junior School: Mendive

Lot Info

  • Parcel Number: 03067104
  • Fencing: Full
  • Lot Size Sq Ft: 10454.4
  • Zoning: R1-6

Tax Info

  • Tax Annual Amount: 2357.0

MLS Schools

  • Elementary School: Moss
  • HighSchool: Reed

Ownership History

We collect this data history from publicly available records. To have your information removed, we recommend requesting removal directly through your county’s website.

Date Name Owned For Owner Type

Purchase Details

Closed on
Mar 25, 2020
Sold by
Goicoechea Parise Jesica L and Parise Edward
Bought by
Current Estimated Value
$745,875

Home Financials for this Owner

Home Financials are based on the most recent Mortgage that was taken out on this home.
Original Mortgage
$335,000
Interest Rate
3.1%
Mortgage Type
New Conventional

Purchase Details

Listed on
Jun 12, 2014
Closed on
Aug 18, 2014
Sold by
Jones Ronald C and Jones Corinne E
Bought by
Goicoechea Parise Jessica L and Parise Edward
Seller's Agent
Colleen Barrett
Dickson Realty - Damonte Ranch
Buyer's Agent
Carolyn Chanez
Ferrari-Lund R.E. Sparks
List Price
$341,500
Sold Price
$340,500
Premium/Discount to List
-$1,000
-0.29%

Home Financials for this Owner

Home Financials are based on the most recent Mortgage that was taken out on this home.
Avg. Annual Appreciation
6.75%
Original Mortgage
$272,400
Interest Rate
4.12%
Mortgage Type
New Conventional

Purchase Details

Closed on
Sep 17, 2012
Sold by
Jones Ronald C and Jones Corinne E
Bought by
Jones Ronald C and Jones Corinne E

Home Financials for this Owner

Home Financials are based on the most recent Mortgage that was taken out on this home.
Original Mortgage
$93,000
Interest Rate
3.55%
Mortgage Type
New Conventional

Purchase Details

Closed on
Sep 10, 2012
Sold by
Jones Ronald C and Jones Corinne E
Bought by
Jones Ronald C and Jones Corinne E

Home Financials for this Owner

Home Financials are based on the most recent Mortgage that was taken out on this home.
Original Mortgage
$93,000
Interest Rate
3.55%
Mortgage Type
New Conventional

Purchase Details

Closed on
Nov 29, 2011
Sold by
Jones Ronald C and Jones Corinne E
Bought by
Joens Ronald C and Jones Corinee E

Purchase Details

Closed on
Jan 14, 2011
Sold by
Jones Ronald C and Jones Corinne E
Bought by
Jones Ronald C and Jones Corinne E

Home Financials for this Owner

Home Financials are based on the most recent Mortgage that was taken out on this home.
Original Mortgage
$75,000
Interest Rate
4.62%
Mortgage Type
Credit Line Revolving

Purchase Details

Closed on
Jun 28, 2005
Sold by
Jones Ronald C and Jones Corinne E
Bought by
Jones Ronald C and Jones Corinne E

Purchase Details

Closed on
Aug 19, 2002
Sold by
Jones Ronald C and Jones Corinee E
Bought by
Jones Ronald Carl and Jones Corinne Elaine

Home Financials for this Owner

Home Financials are based on the most recent Mortgage that was taken out on this home.
Original Mortgage
$234,500
Interest Rate
6.52%

Purchase Details

Closed on
Dec 8, 1995
Sold by
Lewis Homes Of Nevada
Bought by
Jones Ronald C and Jones Corinne E
Source: Public Records

Home Values in the Area

Source: Public Records

Average Home Value in this Area


Source: Public Records

Agents Specializing in D'Andrea, NV

See All Agents

Purchase History

We collect this data history from publicly available records. To have your information removed, we recommend requesting removal directly through your county’s website.

Date Buyer Sale Price Title Company
-- Mortgage Connect Lp Vendor I
Goicoechea Parise Jessica L $340,500 First American Title
Jones Ronald C -- None Available
Joens Ronald C -- First Centennial Reno
Jones Ronald C -- First Centennial Reno
Jones Ronald C -- --
Jones Ronald Carl -- Western Title Inc
Jones Ronald C $229,000 Stewart Title
Source: Public Records

Mortgage History

We collect this data history from publicly available records. To have your information removed, we recommend requesting removal directly through your county’s website.

Date Status Borrower Loan Amount
Open $352,000
Closed Goicoechea Parise Jessica L $335,000
Closed Goicoechea Parise Jessica L $272,400
Previous Owner Jones Ronald C $93,000
Previous Owner Jones Ronald $75,000
Previous Owner Jones Ronald C --
Previous Owner Jones Ronald Carl $234,500
Source: Public Records

Property History

We collect this data history from publicly available records. To have your information removed, we recommend requesting removal directly through your county’s website.

Date Event Price List to Sale Price per Sq Ft
08/25/2014 08/25/14 Sold $340,500 -0.3% $121 / Sq Ft
06/19/2014 06/19/14 Pending -- -- --
06/11/2014 06/11/14 For Sale $341,500 -- $121 / Sq Ft
Source: Northern Nevada Regional MLS

Tax History

We collect this data history from publicly available records. To have your information removed, we recommend requesting removal directly through your county’s website.

Year Tax Paid Tax Assessment Tax Assessment Total Assessment is a certain percentage of the fair market value that is determined by local assessors to be the total taxable value of land and additions on the property. Land Improvement
2026 $3,337 $140,256 $47,297 $92,959
2024 $4,129 $135,044 $38,845 $96,199
2023 $3,826 $134,473 $43,439 $91,035
2022 $3,541 $109,553 $33,553 $76,000
2021 $3,280 $104,669 $28,775 $75,894
2020 $3,085 $103,268 $27,011 $76,257
2019 $2,938 $98,512 $24,182 $74,330
2018 $2,683 $88,661 $19,551 $69,110
2017 $2,575 $88,618 $19,514 $69,104
2016 $2,509 $87,205 $16,611 $70,594
2015 $2,505 $85,168 $14,443 $70,725
2014 $2,428 $80,568 $12,605 $67,963
2013 -- $70,398 $10,180 $60,218
Source: Public Records

Agents Affiliated with this Home

  • Section Image
  • Section Image
See All Agents

Map

Source: Northern Nevada Regional MLS

MLS Number: 140007913

Northern Nevada Regional MLS

APN: 030-671-04

Your Personal Tour Guide

Ask me questions while you tour the home.