NOT LISTED FOR SALE

Estimated Value: $293,000 - $393,000

3 Beds
2 Baths
1,682 Sq Ft
$199/Sq Ft Est. Value

Sale Details

Date Sold: August 30, 2013

Last sale price $160,000 $95 Per Sq Ft

Est. 109% increase in value since last sale

Current estimated payment $1,901 / mo

60 Days on Market

Highlights

  • Home fronts a pond
  • Secluded Lot
  • Separate Outdoor Workshop
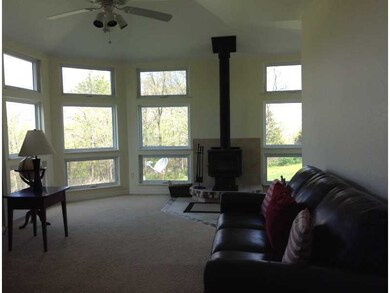
  • Wood Burning Stove
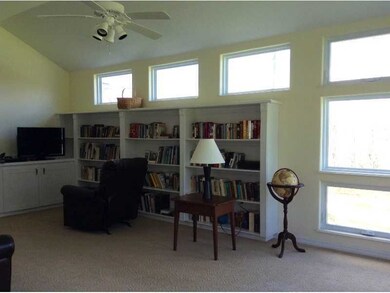
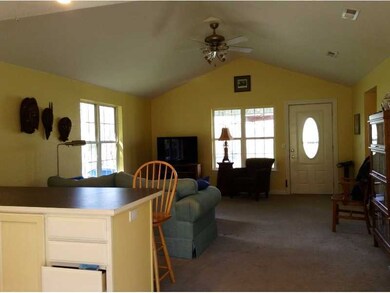
  • Cathedral Ceiling
  • Porch

About This Home

As of August 2013

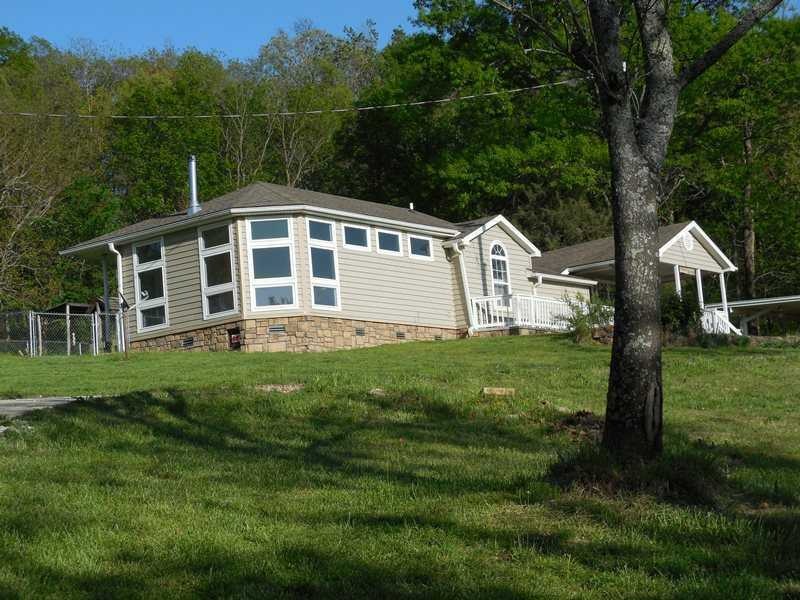
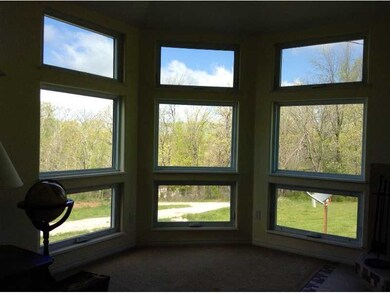
PRIVATE END OF ROAD 5 ACRE SETTING YET ONLY 2.6 MILES FROM 540 ACCESS. LIGHT & BRIGHT COTTAGE WITH A CONTEMPORARY ADDITION. SPACIOUS MASTER SUITE CAN FUNCTION AS LARGE MASTER/SMALL SITTING ROOM OR SMALLER BR/LARGE SITTING ROOM, OR LARGE BEDROOM/ADJOINING,NURSERY OR EXCERISE ROOM. FRONT PORCH OVERLOOKS A SEASONAL VIEW. NEWER 20X30 WORKSHOP W/ OVERHEAD DOOR. 3 ADDITIONAL OUTBUILDINGS. GREAT GARDENING SOIL! SELLER WILL PAY UP TO $2500.00 OF YOUR CLOSING COSTS.

Last Agent to Sell the Property

Jan Newlin

Newlin Realty Company License #PB00008437 Listed on: 05/31/2013

Last Buyer's Agent

Jan Newlin

Newlin Realty Company License #PB00008437 Listed on: 05/31/2013

Home Details

Home Type

  • Single Family

Est. Annual Taxes

  • $944

Year Built

  • Built in 2000

Lot Details

  • 5 Acre Lot
  • Home fronts a pond
  • Property fronts a county road
  • Back Yard Fenced
  • Landscaped
  • Secluded Lot
  • Level Lot

Home Design

  • Cabin
  • Shingle Roof
  • Asphalt Roof
  • Vinyl Siding

Interior Spaces

  • 1,682 Sq Ft Home
  • 1-Story Property
  • Built-In Features
  • Cathedral Ceiling
  • Wood Burning Stove
  • Wood Burning Fireplace
  • Vinyl Clad Windows
  • Crawl Space
  • Washer and Dryer Hookup
  • Property Views

Kitchen

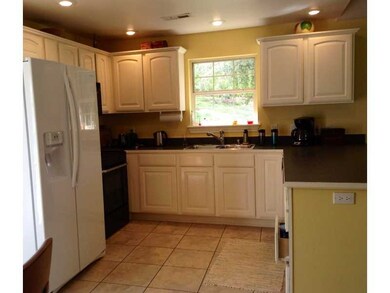
  • Electric Cooktop
  • Microwave
  • Dishwasher

Flooring

  • Carpet
  • Vinyl

Bedrooms and Bathrooms

  • 3 Bedrooms
  • Walk-In Closet
  • 2 Full Bathrooms

Parking

  • 2 Car Garage
  • Detached Carport Space
  • Driveway

Outdoor Features

  • Patio
  • Separate Outdoor Workshop
  • Outdoor Storage
  • Outbuilding
  • Porch

Location

  • Outside City Limits

Utilities

  • Central Heating and Cooling System
  • Electric Water Heater
  • Septic Tank
  • Phone Available

Home Details

Home Type

Single Family

Est. Annual Taxes

$944

Year Built

Built in 2000

Lot Details

5 Acres

Listing Details

  • Property Sub Type: Single Family Residence
  • Prop. Type: Residential
  • Lot Size Acres: 5.0
  • Lot Size: .
  • Road Frontage Type: County Road
  • Road Surface Type: Gravel
  • Subdivision Name: .
  • Directions: HWY 540 TO WEST FORK EXIT & RIGHT ON HWY 170 1.7 MILES & LEFT ON CR 225 9/10 MILE TO HOME ON RIGHT
  • Architectural Style: Cabin
  • Carport Y N: Yes
  • Unit Levels: One
  • Building Stories: 1
  • Structure Type: House
  • Year Built: 2000
  • Property Sub Type Additional: Single Family Residence
  • Special Features: None
  • Stories: 1

Interior Features

  • Appliances: Dishwasher, Electric Cooktop, Electric Range, Electric Water Heater, Microwave
  • Has Basement: Crawl Space
  • Full Bathrooms: 2
  • Total Bedrooms: 3
  • Fireplace Features: Wood Burning, Wood BurningStove
  • Fireplaces: 1
  • Fireplace: Yes
  • Flooring: Carpet, Vinyl
  • Interior Amenities: Built-in Features, Cathedral Ceiling(s), None, Walk-In Closet(s)
  • Living Area: 1682.0
  • Window Features: Other, See Remarks, Vinyl

Exterior Features

  • Fencing: Back Yard, Partial
  • Lot Features: Landscaped, Level, Not In Subdivision, Outside City Limits, Secluded, Views
  • View: Yes
  • Waterfront Features: Pond
  • Disclosures: Seller Disclosure
  • Construction Type: Vinyl Siding
  • Exterior Features: Concrete Driveway
  • Foundation Details: Crawlspace
  • Other Structures: Outbuilding, Storage, Workshop
  • Patio And Porch Features: Patio, Porch
  • Roof: Asphalt, Shingle

Garage/Parking

  • Covered Parking Spaces: 2.0
  • Parking Features: Detached Carport

Utilities

  • Laundry Features: Washer Hookup, Dryer Hookup
  • Cooling: Central Air, Electric
  • Cooling Y N: Yes
  • Heating: Central, Electric
  • Heating Yn: Yes
  • Sewer: Septic Tank
  • Utilities: Electricity Available, Phone Available, Septic Available, Water Available
  • Water Source: Public

Condo/Co-op/Association

  • Association #2 Fee Frequency: Monthly

Schools

  • Junior High Dist: West Fork

Lot Info

  • Zoning Description: Residential

Tax Info

  • Tax Annual Amount: 944.0
  • Tax Block: .
  • Tax Lot: .

Ownership History

We collect this data history from publicly available records. To have your information removed, we recommend requesting removal directly through your county’s website.

Date Name Owned For Owner Type

Purchase Details

Closed on
Jul 10, 1997
Bought by
Current Estimated Value
$334,904

Purchase Details

Closed on
Oct 13, 1993
Bought by

Purchase Details

Closed on
Dec 17, 1991
Bought by

Purchase Details

Closed on
May 29, 1986
Bought by

Purchase Details

Closed on
Jan 1, 1985
Bought by
Source: Public Records
Create a Home Valuation Report for This Property
The Home Valuation Report is an in-depth analysis detailing your home's value as well as a comparison with similar homes in the area

Purchase History

We collect this data history from publicly available records. To have your information removed, we recommend requesting removal directly through your county’s website.

Date Buyer Sale Price Title Company
-- --
$45,000 --
-- --
-- --
-- --
Source: Public Records

Property History

We collect this data history from publicly available records. To have your information removed, we recommend requesting removal directly through your county’s website.

Date Event Price List to Sale Price per Sq Ft
08/30/2013 08/30/13 Sold $160,000 -11.1% $95 / Sq Ft
07/31/2013 07/31/13 Pending -- -- --
05/31/2013 05/31/13 For Sale $179,900 -- $107 / Sq Ft
Source: ArkansasOne MLS

Tax History

We collect this data history from publicly available records. To have your information removed, we recommend requesting removal directly through your county’s website.

Year Tax Paid Tax Assessment Tax Assessment Total Assessment is a certain percentage of the fair market value that is determined by local assessors to be the total taxable value of land and additions on the property. Land Improvement
2025 $978 $44,370 $9,520 $34,850
2024 $1,010 $44,370 $9,520 $34,850
2023 $1,024 $44,370 $9,520 $34,850
2022 $1,041 $34,210 $7,240 $26,970
2021 $983 $34,210 $7,240 $26,970
2020 $924 $34,210 $7,240 $26,970
2019 $855 $24,530 $3,920 $20,610
2018 $880 $24,530 $3,920 $20,610
2017 $79 $24,530 $3,920 $20,610
2016 $843 $24,530 $3,920 $20,610
2015 $793 $24,530 $3,920 $20,610
2014 $732 $23,220 $3,720 $19,500
Source: Public Records

Agents Affiliated with this Home

  • Section Image
See All Agents

Map

Source: ArkansasOne MLS

MLS Number: 681740

ArkansasOne MLS

APN: 001-03426-000

Your Personal Tour Guide

Ask me questions while you tour the home.