NOT LISTED FOR SALE
2 Beds
2 Baths
1,664 Sq Ft
0.86 Acre Lot

Sale Details

Date Sold: September 29, 2017

Last sale price $221,000 $133 Per Sq Ft

22 Days on Market

Highlights

  • Colonial Architecture
  • Countryside Views
  • 1 Car Direct Access Garage
  • Jericho Elementary School Rated A-
  • Main Floor Bedroom
  • Bathtub

About This Home

As of September 2017

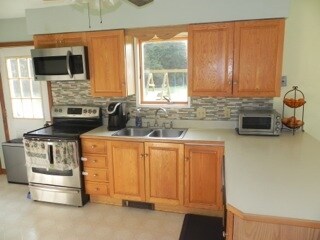
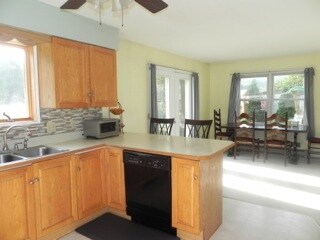
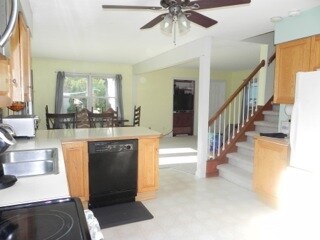
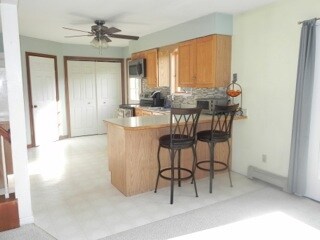
Enjoy this peaceful setting on .86 owned acre of land, only 25 minutes to Burlington. This unique PUD property offers a bright kitchen and dining area with French doors to patio and private backyard with swing set and storage shed. 2 large bedrooms, full and 3/4 baths, den with closet, laundry area and a bonus room over garage and new heating system!

Last Agent to Sell the Property

Paul Cannizzaro

Cannizzaro Real Estate License #081.0083839 Listed on: 08/21/2017

Last Buyer's Agent

Jason Lefebvre

RE/MAX North Professionals License #081.0120682

RE/MAX North Professionals
Create a Home Valuation Report for This Property
The Home Valuation Report is an in-depth analysis detailing your home's value as well as a comparison with similar homes in the area

Home Details

Home Type

  • Single Family

Est. Annual Taxes

  • $4,079

Year Built

  • Built in 1987

Lot Details

  • 37,462 Sq Ft Lot
  • Partially Fenced Property
  • Lot Sloped Up

HOA Fees

  • $100 Monthly HOA Fees

Parking

  • 1 Car Direct Access Garage
  • Gravel Driveway

Home Design

  • Colonial Architecture
  • Concrete Foundation
  • Wood Frame Construction
  • Architectural Shingle Roof
  • Clap Board Siding

Interior Spaces

  • 1,664 Sq Ft Home
  • 2-Story Property
  • Ceiling Fan
  • Combination Dining and Living Room
  • Storage
  • Countryside Views

Kitchen

  • Electric Range
  • Dishwasher
  • Disposal

Flooring

  • Carpet
  • Slate Flooring
  • Vinyl

Bedrooms and Bathrooms

  • 2 Bedrooms
  • Main Floor Bedroom
  • Bathtub

Laundry

  • Laundry on main level
  • Dryer
  • Washer

Home Security

  • Carbon Monoxide Detectors
  • Fire and Smoke Detector

Outdoor Features

  • Patio
  • Outbuilding

Utilities

  • Baseboard Heating
  • Hot Water Heating System
  • Heating System Uses Oil
  • Shared Water Source
  • Drilled Well
  • Water Heater
  • Septic Tank
  • Shared Septic
  • Satellite Dish

Community Details

  • Association fees include plowing, sewer, water
  • Planned Unit Development

Home Details

Home Type

Single Family

Est. Annual Taxes

$4,079

Year Built

Built in 1987

Lot Details

0.86 Acres

HOA Fees

$100 per month

Parking

1

Listing Details

  • Status Detail: Closed
  • Style: Colonial
  • Directions: From Richmond exit, Rte 117 to Skunk Hollow Road, right on Plains, left on Elm Circle. From Rte 15 at Joes Snack Bar take Plains Rd to left on Elm.
  • Construction: Existing
  • Total Stories: 2
  • Price Per Sq Ft: 132.81
  • Property Class: Residential
  • Property Type: Single Family
  • Year Built: 1987
  • List Agent: 20883
  • Special Features: None
  • Property Sub Type: Detached
  • Stories: 2

Interior Features

  • Appliances: Dishwasher, Disposal, Dryer, Range - Electric, Washer
  • Equipment: CO Detector, Smoke Detector
  • Features Accessibility: 1st Floor Bedroom, Bathroom w/Tub
  • Features Interior: Ceiling Fan, Laundry Hook-ups, Living/Dining, Storage - Indoor, Laundry - 1st Floor
  • Total Bedrooms: 2
  • Flooring: Carpet, Manufactured, Slate/Stone, Vinyl
  • Total Bathrooms: 2
  • Three Quarter Bathrooms: 1
  • Full Bathrooms: 1
  • Room 1: Living Room, 12x12, On Level: 1
  • Room 2: Dining Room, 11x9, On Level: 1
  • Room 3: Kitchen, 13.5x9.5, On Level: 1
  • Room 4: Other, 10.6x11.9, On Level: 1
  • Room 5: 2, 11x23
  • Room 6: Bedroom, 14x16, On Level: 2
  • Room 7: Bonus Room, 12x14, On Level: 2
  • Sq Ft - Apx Finished AG: 1664
  • Sq Ft - Apx Total: 1664
  • Sq Ft - Apx Total Finished: 1664

Exterior Features

  • Construction: Wood Frame
  • Driveway: Gravel
  • Exterior: Clapboard
  • Foundation: Concrete
  • Roads: Private
  • Roof: Shingle - Architectural
  • Easements: Unknown
  • Features Exterior: Fence - Partial, Outbuilding, Patio

Garage/Parking

  • Garage Capacity: 1
  • Parking: Driveway, Garage
  • Garage Type: Attached
  • Garage: Yes
  • Garage Description: Direct Entry

Utilities

  • Electric: Circuit Breaker(s)
  • Sewer: On-Site Septic Exists, Septic Shared
  • Water: Drilled Well, Shared
  • Water Heater: Domestic
  • Heating Fuel: Oil
  • Heating: Baseboard, Hot Water
  • Utilities: Satellite

Condo/Co-op/Association

  • HOA Fee Frequency: Monthly
  • Fee: 100
  • Fee Includes: Plowing, Sewer, Water

Fee Information

  • Tax Class: Homestead

Lot Info

  • Map: EL010A
  • Lot Sq Ft: 37462
  • Lot Acres: 0.86
  • Lot Description: Country Setting, PRD/PUD
  • Owned Land: Yes
  • Row Parcel Access: Yes
  • Surveyed: Unknown
  • Zoning: Res
  • Deed Book: 252
  • Deed Page: 369-371
  • Deed Recorded Type: Warranty

Tax Info

  • Tax Gross Amount: 4079
  • Tax Year: 2017

Home Values in the Area

Source: Public Records

Average Home Value in this Area


Source: Public Records

Agents Specializing in Jericho, VT

See All Agents

Property History

We collect this data history from publicly available records. To have your information removed, we recommend requesting removal directly through your county’s website.

Date Event Price List to Sale Price per Sq Ft
09/29/2017 09/29/17 Sold $221,000 -1.8% $133 / Sq Ft
08/28/2017 08/28/17 For Sale $225,000 0.0% $135 / Sq Ft
08/23/2017 08/23/17 Pending -- -- --
08/01/2017 08/01/17 For Sale $225,000 -- $135 / Sq Ft
Source: PrimeMLS

Agents Affiliated with this Home

  • Section Image
  • Section Image
See All Agents

Map

Source: PrimeMLS

MLS Number: 4654766

PrimeMLS
Your Personal Tour Guide

Ask me questions while you tour the home.