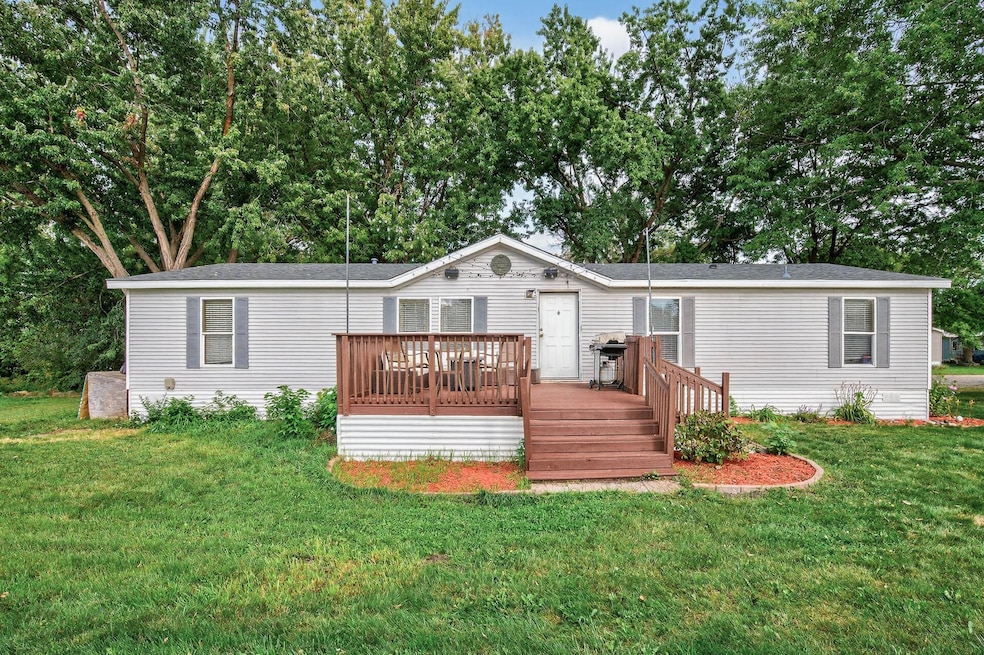
$120,000
SOLD NOV 7, 2025
4 Beds
2 Baths
1,620 Sq Ft
1999 Built

Sale Details

Date Sold: November 7, 2025

$74 Per Sq Ft

16 Days on Market

Highlights

  • Deck
  • Vaulted Ceiling
  • No HOA
  • Blaine Senior High School Rated A-
  • Community Indoor Pool
  • Stainless Steel Appliances

About This Home

As of November 2025

Spacious One-Level Living in Four Seasons, Blaine! This 1999-built, 28x60 home offers 1,680 sq. ft. of single-level comfort with 4 bedrooms and 2 bathrooms. Step inside and fall in love with the updates: brand-new stainless steel kitchen appliances, brand-new roof, and brand-new HVAC with A/C for peace of mind! Freshly painted interior, plus new carpet in the bedrooms and durable LVP flooring throughout the remaining spaces.
The primary suite is a true retreat, boasting a completely updated bathroom with a soaking tub, dual vanities, a linen closet, and a separate stand-up shower. Vaulted ceilings & generously sized rooms make this home feel even larger. Enjoy the outdoors on your deck overlooking the extra-large yard—a unique corner lot with no through traffic for added privacy. Four-space parking pad and a lot rent of $775/month (includes garbage) add even more convenience. Also an exterior shed for storage! Located in the sought-after Four Seasons community of Blaine, MN on leased land, this home offers the perfect blend of space, updates, and location!

Last Agent to Sell the Property

Roxie Knight

Core Realty LLC Brokerage Phone: 763-260-4222 Listed on: 09/22/2025

Last Buyer's Agent

Roxie Knight

Core Realty LLC Brokerage Phone: 763-260-4222 Listed on: 09/22/2025

Home Details

Home Type

  • Single Family

Est. Annual Taxes

  • $424

Year Built

  • Built in 1999

Home Design

  • Aluminum Siding

Interior Spaces

  • 1,620 Sq Ft Home
  • 1-Story Property
  • Vaulted Ceiling
  • Living Room
  • Dining Room

Kitchen

  • Range
  • Microwave
  • Dishwasher
  • Stainless Steel Appliances

Bedrooms and Bathrooms

  • 4 Bedrooms
  • 2 Full Bathrooms
  • Soaking Tub

Laundry

  • Laundry Room
  • Dryer

Utilities

  • Forced Air Heating and Cooling System
  • Vented Exhaust Fan
  • Gas Water Heater

Additional Features

  • No Interior Steps
  • Deck
  • Land Lease

Listing and Financial Details

  • Assessor Parcel Number 99951000730

Community Details

Overview

  • No Home Owners Association
  • Park Of Four Seasons Subdivision

Recreation

  • Community Indoor Pool

Home Details

Home Type

Single Family

Est. Annual Taxes

$424

Year Built

Built in 1999

Lot Details

0 Sq Ft Lot

Listing Details

  • Type: Residential
  • Property Subtype 1: Single Family Residence
  • Cooling System: Central Air
  • Accessibility Features: No Stairs Internal
  • Water Source: City Water/Connected
  • Year Built: 1999
  • Above Grade Finished Sq Ft: 1620
  • Unit Levels: One
  • New Construction: No
  • FractionalOwnershipYN: No
  • Rental License?: No
  • Attribution Contact: 763-260-4222
  • Attribution Contact: 763-260-4222
  • Special Features: None
  • Property Sub Type: Detached

Interior Features

  • Basement: None
  • Appliances: Dishwasher, Dryer, Exhaust Fan, Gas Water Heater, Microwave, Range, Refrigerator, Stainless Steel Appliances
  • Living Area: 1620
  • Fireplace: No
  • Basement YN: No
  • Dining Room Type: Kitchen, Informal Dining Room, Bedroom 1, Bedroom 2, Bedroom 3, Bedroom 4, Laundry, Deck, Living Room

Beds/Baths

  • Full Bathrooms: 2
  • Total Bedrooms: 4

Exterior Features

  • Roof: Age 8 Years or Less, Asphalt
  • PoolFeatures: Indoor, Shared
  • Other Structures: Storage Shed
  • PatioPorchType: Deck

Garage/Parking

  • Parking Features: Asphalt

Utilities

  • Heating: Forced Air
  • Sewer: City Sewer - In Street
  • Fuel: Natural Gas

Condo/Co-op/Association

  • Association: No

Schools

  • Junior High Dist: Anoka-Hennepin
  • SchoolDistrictPhone: 763-506-1000

Lot Info

  • PropertyAttachedYN: No
  • Lot Size: 0
  • Land Lease: Yes
  • Additional Parcels: No
  • Zoning Description: Residential-Single Family
  • AssessmentPending: No
  • Yearly/Seasonal: Yearly

Rental Info

  • Land Lease Amount: 775

Building Info

  • Construction Materials: Aluminum Siding

Tax Info

  • Tax Year: 2025
  • Assessor Parcel Number: 99951000730
  • Tax Annual Amount: 424
  • TaxWithAssessments: 424.0000
Create a Home Valuation Report for This Property
The Home Valuation Report is an in-depth analysis detailing your home's value as well as a comparison with similar homes in the area

Home Values in the Area

Source: Public Records

Average Home Value in this Area


Source: Public Records

Property History

We collect this data history from publicly available records. To have your information removed, we recommend requesting removal directly through your county’s website.

Date Event Price List to Sale Price per Sq Ft
11/07/2025 11/07/25 Sold $120,000 0.0% $74 / Sq Ft
10/08/2025 10/08/25 Pending -- -- --
09/22/2025 09/22/25 For Sale $120,000 -- $74 / Sq Ft
Source: NorthstarMLS

Agents Affiliated with this Home

  • Section Image
See All Agents

Map

Source: NorthstarMLS

MLS Number: 6793055

NorthstarMLS
Your Personal Tour Guide

Ask me questions while you tour the home.