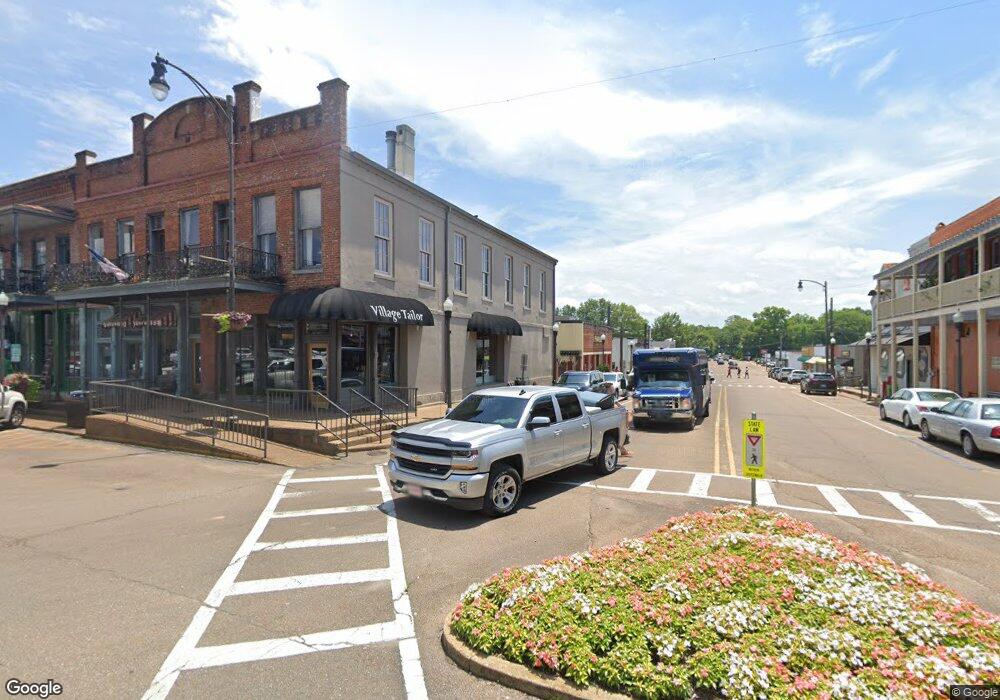
NOT LISTED FOR SALE
3 Beds
3.5 Baths
1,993 Sq Ft
2006 Built

Sale Details

Date Sold: June 10, 2016

7 Days on Market

Highlights

  • Wood Flooring
  • Main Floor Primary Bedroom
  • Porch
  • Della Davidson Elementary School Rated A
  • Granite Countertops
  • 1 Car Attached Garage

About This Home

As of June 2016

Looking for a condo close to the Square. This is a 3 bedroom, 3.5 bath sold as is where is with double front porch/balcony. New carpet was ordered and will be installed in about a week . All kitchen appliances including refrigerator, washer and dryer. This unit needs painting. Hardwood floors in the living room and kitchen. We have two estimates for painting complete unit for $44000-5300.. Great Location easy access to the Square.

Last Agent to Sell the Property

Fergie Crill

RE/MAX Legacy License #B-17137 Listed on: 05/03/2016

RE/MAX Legacy
Create a Home Valuation Report for This Property
The Home Valuation Report is an in-depth analysis detailing your home's value as well as a comparison with similar homes in the area

Townhouse Details

Home Type

  • Townhome

Est. Annual Taxes

  • $5,876

Year Built

  • Built in 2006

HOA Fees

  • $125 Monthly HOA Fees

Home Design

  • Brick or Stone Mason
  • Slab Foundation
  • Architectural Shingle Roof

Interior Spaces

  • 1,993 Sq Ft Home
  • 2-Story Property
  • Ceiling Fan
  • Double Pane Windows
  • Drapes & Rods
  • Blinds
  • French Doors
  • Family Room
  • Home Security System

Kitchen

  • Gas Range
  • Microwave
  • Dishwasher
  • Granite Countertops
  • Disposal

Flooring

  • Wood
  • Ceramic Tile

Bedrooms and Bathrooms

  • 3 Bedrooms | 1 Primary Bedroom on Main
  • Walk-In Closet

Laundry

  • Laundry on main level
  • Dryer
  • Washer

Parking

  • 1 Car Attached Garage
  • 1 Carport Space

Outdoor Features

  • Porch

Utilities

  • Cooling Available
  • Central Heating
  • Heating System Uses Natural Gas
  • Underground Utilities
  • Electric Water Heater
  • Cable TV Available

Community Details

  • Association fees include ground maintenance, lawn maintenance
  • Camilla Parc Subdivision

Listing and Financial Details

  • Assessor Parcel Number 135P21153.04

Townhouse Details

Home Type

Townhome

Est. Annual Taxes

$5,876

Year Built

Built in 2006

HOA Fees

$125 per month

Listing Details

  • Directions: Take Jackson Avenue East to Carmilla Parc #11
  • Prop. Type: Residential
  • Year Built: 2006
  • Property Sub Type: Townhouse,Townhouse/Condo
  • Road Surface Type: Asphalt
  • Subdivision Name: Camilla Parc
  • Carport Y N: Yes
  • Unit Levels: Two
  • Building Stories: 2
  • Structure Type: Townhouse
  • ResoBuildingAreaSource: Assessor
  • RoomBedroomLevel: Main
  • Kitchen Level: Main
  • Special Features: None
  • Stories: 2

Interior Features

  • Appliances: Electric Water Heater, Microwave, Dishwasher, Disposal, Dryer, Gas Range, Refrigerator, Washer
  • Full Bathrooms: 3
  • Half Bathrooms: 1
  • Total Bedrooms: 3
  • Door Features: French Doors
  • Flooring: Hardwood, Ceramic Tile
  • Interior Amenities: Walk-In Closet(s), Granite Counters, Solid Surface Countertops, Ceiling Fan(s)
  • Living Area: 1993
  • Main Level Bathrooms: 1
  • Main Level Bedrooms: 1
  • Window Features: Double Pane Windows, Drapes, Blinds
  • ResoLivingAreaSource: Assessor
  • Room Bedroom2 Level: Upper
  • Room Bedroom3 Level: Upper
  • Room Family Room Level: Main
  • Master Bedroom Master Bedroom Level: Main

Exterior Features

  • Pool Features: None
  • Pool Private: No
  • Waterfront: No
  • Construction Type: Brick
  • Foundation Details: Slab
  • Patio And Porch Features: Porch
  • Roof: Architectural

Garage/Parking

  • Carport Spaces: 1
  • Covered Parking Spaces: 1
  • Parking Features: Carport, Attached
  • Total Parking Spaces: 1

Utilities

  • Heating: Central, Natural Gas
  • Sewer: Public Sewer
  • Laundry Features: Main Level
  • Security: Security System
  • Cooling: Electric
  • Cooling Y N: Yes
  • Heating Yn: Yes
  • Electric: Oxford
  • Utilities: Cable Connected, Underground Utilities
  • Water Source: Public

Condo/Co-op/Association

  • Association Fee: 125
  • Association Fee Frequency: Monthly
  • Association: Yes

Fee Information

  • Association Fee Includes: Maintenance Grounds, Lawn Maintenance

Schools

  • Junior High Dist: Oxford

Lot Info

  • Parcel #: 135P21153.04
  • Zoning Description: SUBDIVISION COVENANT
  • ResoLotSizeUnits: SquareFeet

Green Features

Multi Family

Tax Info

  • Tax Annual Amount: 5876

Property History

We collect this data history from publicly available records. To have your information removed, we recommend requesting removal directly through your county’s website.

Date Event Price List to Sale Price per Sq Ft
06/10/2016 06/10/16 Sold -- -- --
05/11/2016 05/11/16 Pending -- -- --
05/03/2016 05/03/16 For Sale $380,000 -- $191 / Sq Ft
Source: North Central Mississippi REALTORS®

Agents Affiliated with this Home

  • Section Image
See All Agents

Map

Source: North Central Mississippi REALTORS®

MLS Number: 135994

North Central Mississippi REALTORS®
Your Personal Tour Guide

Ask me questions while you tour the home.