
Chuck Ciambriello
Coldwell Banker Realty
(475) 269-6877
65 Total Sales
4 in Derby
$198K - $440K Price Range
Estimated Value: $464,837
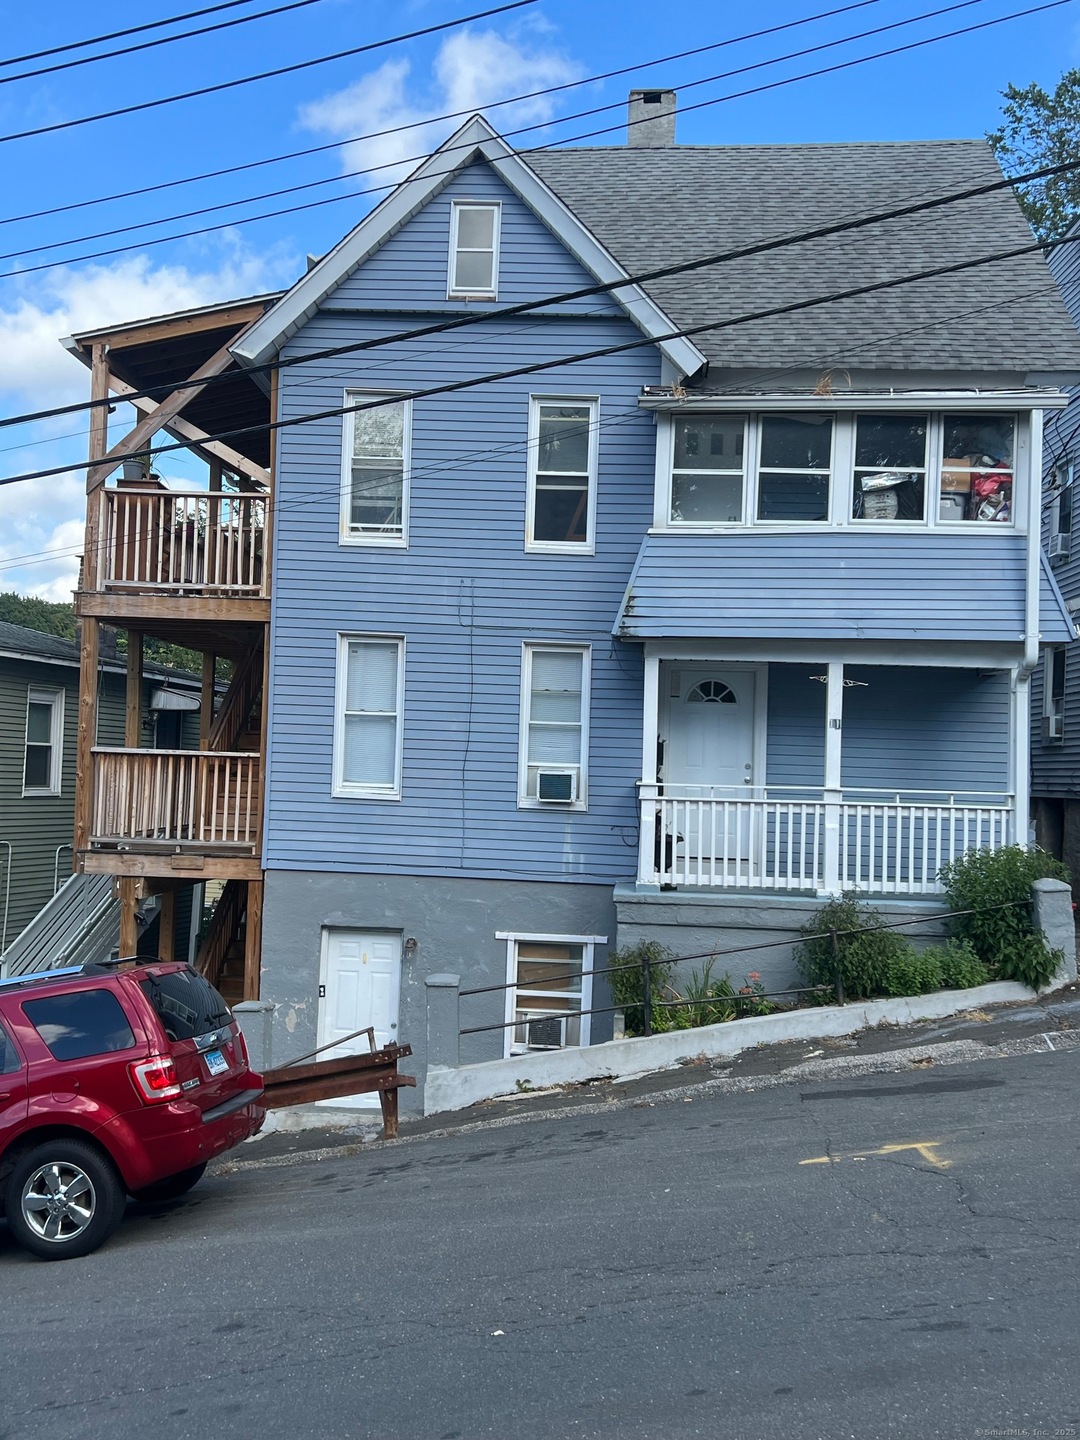
Come and enjoy this freshly paint, private 1 bedroom apartment located in a quiet area and convenient to every that Derby has to offer. This end unit offers a large eating kitchen, an ample living room, a generous size bedroom and spacious full bathroom. Schedule your appointment today!
Last Agent to Rent the Property
Faustin Realty Group License #REB.0758860 Listed on: 09/01/2025
We collect this data history from publicly available records. To have your information removed, we recommend requesting removal directly through your county’s website.
Chuck Ciambriello
Coldwell Banker Realty
(475) 269-6877
65 Total Sales
4 in Derby
$198K - $440K Price Range
Mike Albert
RE/MAX RISE
(860) 845-0960
242 Total Sales
2 in Derby
$199K - $260K Price Range
Kostas Travisano
Sailpoint Property Group
(833) 928-3198
28 Total Sales
1 in Derby
$200,000 Price
Mary Beth Grasso
Keller Williams Realty
(888) 291-7143
122 Total Sales
1 in Derby
$249,900 Price
Rebecca Zandvliet
Coldwell Banker Realty 2000
(959) 800-0592
155 Total Sales
1 in Derby
$335,000 Price
Kenneth Viele, Jr.
Coldwell Banker Realty
(475) 267-5621
173 Total Sales
1 in Derby
$367,000 Price
We collect this data history from publicly available records. To have your information removed, we recommend requesting removal directly through your county’s website.
| Date | Buyer | Sale Price | Title Company |
|---|---|---|---|
| -- | None Available | ||
| Faustin Caleb A | $295,000 | None Available | |
| Mcfadden Michalle | $170,000 | -- | |
| Tranchida Michael | $133,000 | -- | |
| Jaser Stephen P | $125,000 | -- | |
| Toth James | $136,000 | -- |
We collect this data history from publicly available records. To have your information removed, we recommend requesting removal directly through your county’s website.
| Date | Status | Borrower | Loan Amount |
|---|---|---|---|
| Previous Owner | $289,656 | ||
| Previous Owner | Mcfnoden Michele | $180,000 |
We collect this data history from publicly available records. To have your information removed, we recommend requesting removal directly through your county’s website.
| Year | Tax Paid | Tax Assessment Tax Assessment Total Assessment is a certain percentage of the fair market value that is determined by local assessors to be the total taxable value of land and additions on the property. | Land | Improvement |
|---|---|---|---|---|
| 2025 | $7,639 | $176,820 | $19,420 | $157,400 |
| 2024 | $7,639 | $176,820 | $19,460 | $157,360 |
| 2023 | $6,825 | $176,820 | $19,460 | $157,360 |
| 2022 | $6,825 | $176,820 | $19,460 | $157,360 |
| 2021 | $6,825 | $176,820 | $19,460 | $157,360 |
| 2020 | $4,990 | $113,750 | $19,460 | $94,290 |
| 2019 | $4,763 | $113,750 | $19,460 | $94,290 |
| 2018 | $4,478 | $113,750 | $19,460 | $94,290 |
| 2017 | $4,478 | $113,750 | $19,460 | $94,290 |
| 2016 | $4,478 | $113,750 | $19,460 | $94,290 |
| 2015 | $4,246 | $118,790 | $24,500 | $94,290 |
| 2014 | $4,246 | $118,790 | $24,500 | $94,290 |
Source: SmartMLS
MLS Number: 24123226
APN: DERB-000008-000007-000035
Disclaimer: Certain information contained herein is derived from information provided by parties other than Homes.com. All information provided is deemed reliable, but is not guaranteed to be accurate and should be independently verified.
IDX information is provided exclusively for personal, non-commercial use, and may not be used for any purpose other than to identify prospective properties consumers may be interested in purchasing. Information is deemed reliable but not guaranteed.
Ask me questions while you tour the home.