
Lee Ann Parks
EXP Realty
(603) 605-1749
170 Total Sales
1 in New Castle Island
$1,900,000 Price
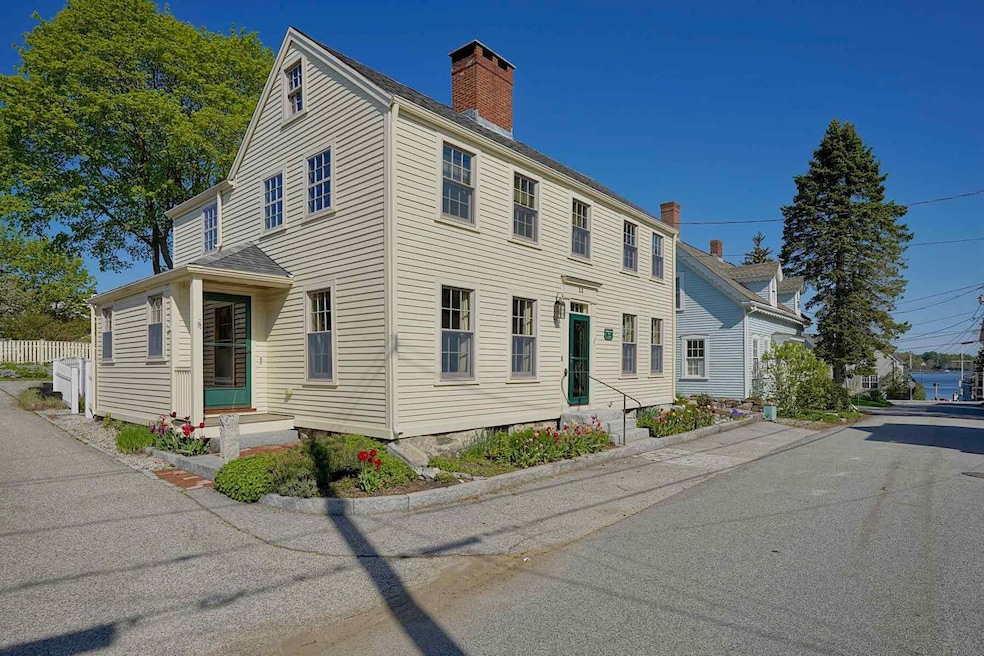
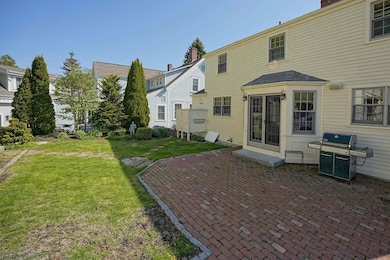
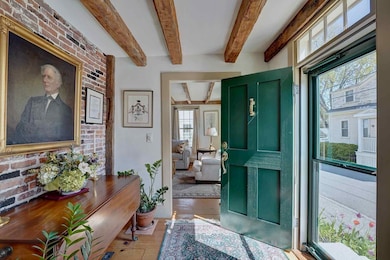
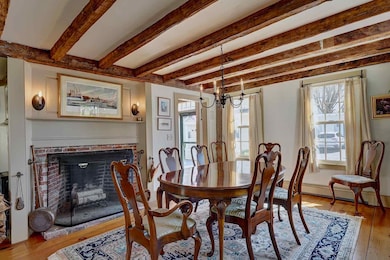
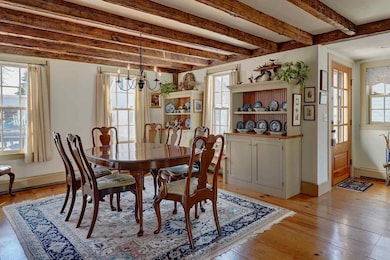
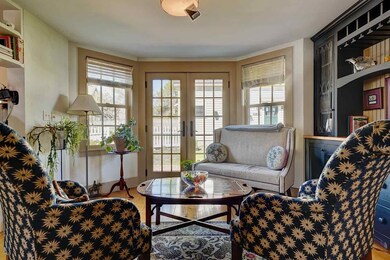
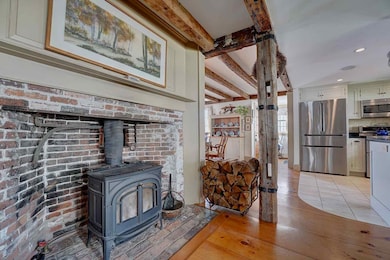
Experience the very definition of the New Castle lifestyle in a thoughtfully restored antique colonial home. Found in a coveted, peaceful, absolutely prime location: steps from the river and the heart of the village. The William Trundy House C. 1725 still has original hand-hewn beams, restored wide-pine floors, corner posts and period chimney bricks. A warm, three-bedroom residence that beckons visitors to enjoy its cozy woodstove (in one of three fireplaces) while looking out at magnificent perennial gardens and the sunny backyard patio. Downstairs are an open concept kitchen, dining room and den. There is also a TV room and additional small office. Upstairs is the ensuite primary with cathedral ceilings and two other bedrooms. All done in sophisticated, understated quality finishes. An important part of the property is the detached one-car garage with upstairs studio/living space—a perfect year-round getaway. There is additional parking for two cars and on-street space as well. Showings begin with open house Sunday May 18, 11-2. Embrace your New Castle dream. Broker Interest.
Last Agent to Sell the Property
Tate & Foss Sotheby's International Rlty License #005000 Listed on: 05/15/2025
We collect this data history from publicly available records. To have your information removed, we recommend requesting removal directly through your county’s website.
Lee Ann Parks
EXP Realty
(603) 605-1749
170 Total Sales
1 in New Castle Island
$1,900,000 Price
Brenda Maggy
Beach Homes Realty
(207) 337-9917
125 Total Sales
1 in New Castle Island
$3,200,000 Price
Michael Whitney
KW Coastal and Lakes & Mountains Realty
(207) 994-7678
220 Total Sales
3 in New Castle Island
$1,100,000 Price Range
Ali Goodwin
KW Coastal and Lakes & Mountains Realty
(207) 994-8273
98 Total Sales
2 in New Castle Island
$852K - $1.2M Price Range
Justin Conway
Paul McInnis LLC
(207) 994-8284
96 Total Sales
3 in New Castle Island
$413K - $5.7M Price Range
Tony Jalbert
Tate & Foss Sotheby's International Rlty
(207) 690-6822
90 Total Sales
7 in New Castle Island
$3M - $5.5M Price Range
We collect this data history from publicly available records. To have your information removed, we recommend requesting removal directly through your county’s website.
| Date | Buyer | Sale Price | Title Company |
|---|---|---|---|
| $1,911,000 | -- | ||
| $990,000 | -- | ||
| $1,050,000 | -- | ||
| $985,000 | -- | ||
| $407,000 | -- | ||
| $550,000 | -- |
We collect this data history from publicly available records. To have your information removed, we recommend requesting removal directly through your county’s website.
| Date | Status | Borrower | Loan Amount |
|---|---|---|---|
| Previous Owner | $355,000 | ||
| Closed | $417,000 | ||
| Previous Owner | $440,000 |
We collect this data history from publicly available records. To have your information removed, we recommend requesting removal directly through your county’s website.
| Date | Event | Price | List to Sale | Price per Sq Ft | Prior Sale |
|---|---|---|---|---|---|
| 07/02/2025 07/02/25 | Sold | $1,911,000 | +3.3% | $796 / Sq Ft | |
| 05/20/2025 05/20/25 | Pending | -- | -- | -- | |
| 05/15/2025 05/15/25 | For Sale | $1,850,000 | +76.2% | $771 / Sq Ft | |
| 06/26/2013 06/26/13 | Sold | $1,050,000 | 0.0% | $500 / Sq Ft | View Prior Sale |
| 05/10/2013 05/10/13 | Pending | -- | -- | -- | |
| 05/07/2013 05/07/13 | For Sale | $1,050,000 | +6.6% | $500 / Sq Ft | |
| 10/05/2012 10/05/12 | Sold | $985,000 | 0.0% | $469 / Sq Ft | View Prior Sale |
| 10/05/2012 10/05/12 | Pending | -- | -- | -- | |
| 10/05/2012 10/05/12 | For Sale | $985,000 | -- | $469 / Sq Ft |
We collect this data history from publicly available records. To have your information removed, we recommend requesting removal directly through your county’s website.
| Year | Tax Paid | Tax Assessment Tax Assessment Total Assessment is a certain percentage of the fair market value that is determined by local assessors to be the total taxable value of land and additions on the property. | Land | Improvement |
|---|---|---|---|---|
| 2025 | $6,799 | $1,261,400 | $764,900 | $496,500 |
| 2024 | $6,799 | $1,261,400 | $764,900 | $496,500 |
| 2023 | $6,282 | $1,261,400 | $764,900 | $496,500 |
| 2022 | $5,676 | $1,261,400 | $764,900 | $496,500 |
| 2021 | $6,029 | $1,261,400 | $764,900 | $496,500 |
| 2020 | $6,744 | $1,070,400 | $701,700 | $368,700 |
| 2019 | $1,000 | $1,070,400 | $701,700 | $368,700 |
| 2018 | $6,337 | $1,070,400 | $701,700 | $368,700 |
| 2016 | $6,176 | $1,070,400 | $701,700 | $368,700 |
| 2015 | $5,209 | $813,900 | $415,900 | $398,000 |
| 2014 | $5,372 | $813,900 | $415,900 | $398,000 |
| 2013 | $4,623 | $723,400 | $415,900 | $307,500 |
J
Seller's Agent in 2025
John Rice
Tate & Foss Sotheby's International Rlty
(603) 498-4034
1 in this area
16 Total Sales
L
Buyer's Agent in 2025
Laura Ludes
(603) 498-4685
7 in this area
23 Total Sales
Seller's Agent in 2013
Janet Sylvester
Great Island Realty LLC
(603) 234-9869
25 in this area
83 Total Sales
Buyer's Agent in 2012
Margaret Pesce
Great Island Realty LLC
(603) 340-1042
28 in this area
69 Total Sales
Source: PrimeMLS
MLS Number: 5041111
Disclaimer: Certain information contained herein is derived from information provided by parties other than Homes.com. All information provided is deemed reliable, but is not guaranteed to be accurate and should be independently verified.
Copyright 2026 PrimeMLS, Inc. All rights reserved. This information is deemed reliable, but not guaranteed. The data relating to real estate displayed on this display comes in part from the IDX Program of PrimeMLS. The information being provided is for consumers’ personal, non-commercial use and may not be used for any purpose other than to identify prospective properties consumers may be interested in purchasing.
Ask me questions while you tour the home.