
Theresa Grella
EXP Realty
(603) 685-3499
87 Total Sales
2 in Hudson
$228K - $370K Price Range
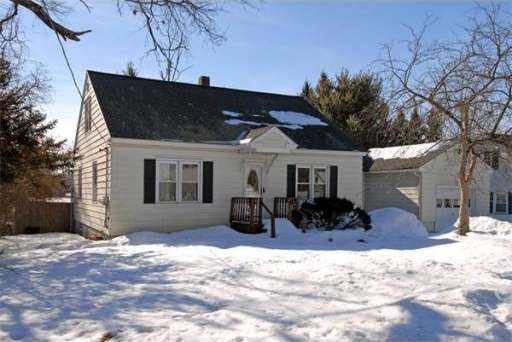
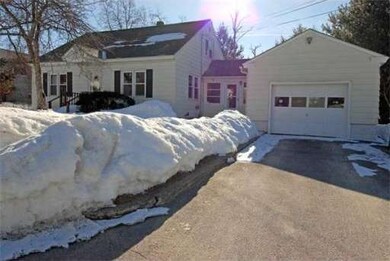
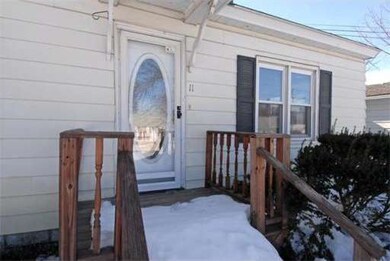
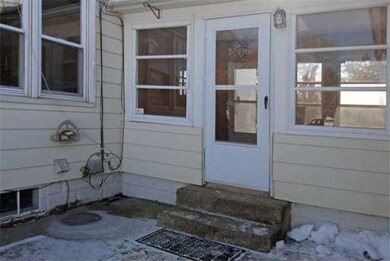
Estimated Value: $370,000
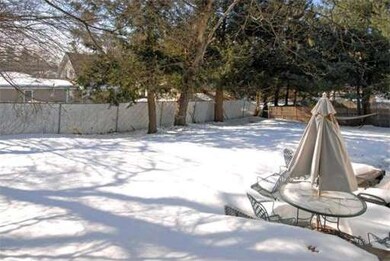
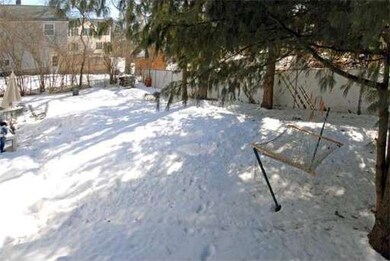
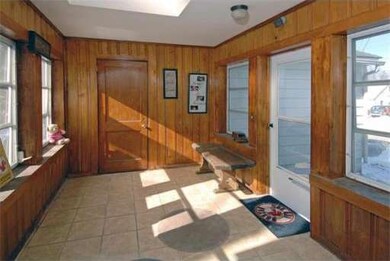
Surprise! So much bigger than it looks! This fantastic 4 Bedroom Cape has a lot to boast about! Plenty of parking, a one car garage, and a ceramic tiled breezeway mudroom, gorgeous black &white kitchen with wainscoting, stainless appliances, and deep farmers sink & laminate wood flooring leads to a hall, spacious living room, 2 first floor bedrooms and a full bath. Bright and light living space boasts original wood details nicely finished and lots of windows. Go up the wood detailed newly carpeted stairs to great sized bedrooms with original built ins and plenty of headroom. Head downstairs to the lower level and you find a second kitchen living room and bedroom as well as laundry and storage that walks out to a fully fenced flat yard and patio completing the picture of comfortable living. BONUS 3/4 of roof is being done next week weather willing.
Last Agent to Sell the Property
Maria Ward
eXp Realty LLC Listed on: 03/11/2014
Home Type
Single Family
Year Built
1950
Lot Details
7,841 Sq Ft Lot
Theresa Grella
EXP Realty
(603) 685-3499
87 Total Sales
2 in Hudson
$228K - $370K Price Range
Michele West
REMAX Prime
(888) 292-3237
73 Total Sales
1 in Hudson
$405,000 Price
Kelly Dimbat
Lamacchia Realty, Inc.
(781) 557-4147
117 Total Sales
2 in Hudson
$275K - $625K Price Range
Kevin Gettings
Keller Williams Gateway Realty/Salem
(877) 719-5307
50 Total Sales
1 in Hudson
$269,900 Price
Aline Roy
Keller Williams Realty/Merrimack Valley
(351) 208-2759
33 Total Sales
2 in Hudson
$435K - $675K Price Range
Ellen Grant
Keller Williams Gateway Realty/Salem
(351) 208-9210
49 Total Sales
2 in Hudson
$510,000 Price Range
MW
Seller's Agent in 2014
Maria Ward
eXp Realty LLC
KM
Buyer's Agent in 2014
Kathy Macgregor
Katherine Macgregor
(603) 944-1279
29 Total Sales
Source: MLS Property Information Network (MLS PIN)
MLS Number: 71642950
APN: HDSO M:198 B:044 L:000
Disclaimer: Certain information contained herein is derived from information provided by parties other than Homes.com. All information provided is deemed reliable, but is not guaranteed to be accurate and should be independently verified.
The property listing data and information, or the Images, set forth herein were provided to MLS Property Information Network, Inc. from third party sources, including sellers, lessors and public records, and were compiled by MLS Property Information Network, Inc. The property listing data and information, and the Images, are for the personal, non-commercial use of consumers having a good faith interest in purchasing or leasing listed properties of the type displayed to them and may not be used for any purpose other than to identify prospective properties which such consumers may have a good faith interest in purchasing or leasing. MLS Property Information Network, Inc. and its subscribers disclaim any and all representations and warranties as to the accuracy of the property listing data and information, or as to the accuracy of any of the Images, set forth herein.
Ask me questions while you tour the home.