
Seller's Agent in 2024
Angel Colon
Houlihan Lawrence Inc.
(917) 807-4553
35 in this area
149 Total Sales
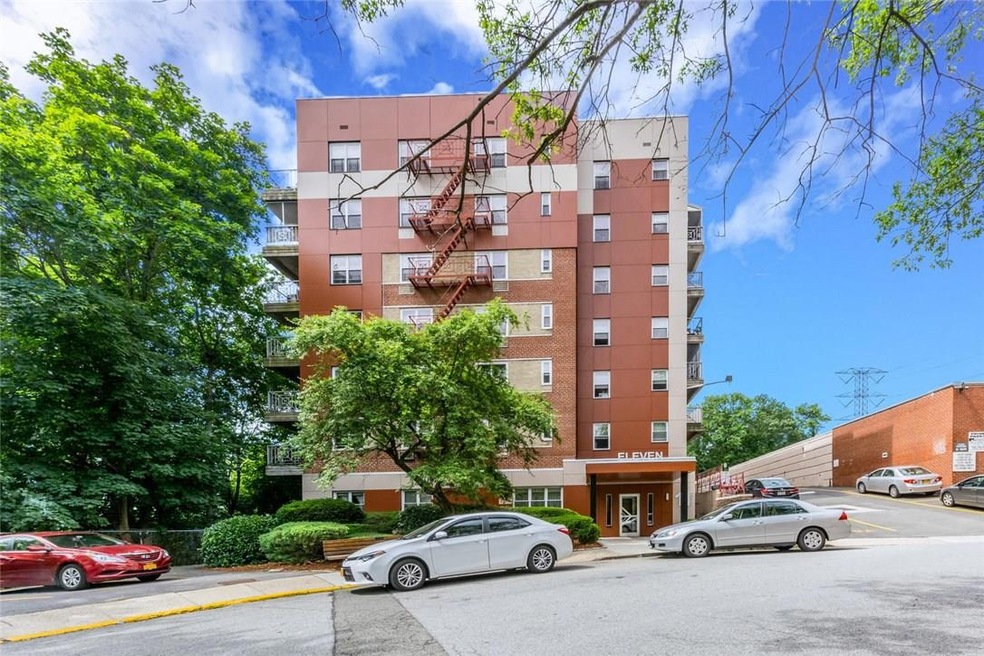
Absolutely captivating Co-Op unit with a picturesque sunrise view! Are you in search of a spacious property offering an expansive primary suite, a modern kitchen, and a balcony perfect for entertaining? Your search ends here! Located in the prestigious Carriage House community on Central Ave, just a stone's throw away from public transportation, this 3-bedroom, 2-bathroom home exudes luxury with its seamless open layout, abundant natural light, a spacious living area, and a gourmet galley kitchen equipped with stainless steel appliances, granite countertops, plenty of storage, and an adjacent dining space. Host gatherings on the impressive 20-foot balcony while enjoying the breathtaking views. Unwind in the primary bedroom boasting double closets and a private en suite. The two additional bedrooms are generously sized and include ample closet space. Enjoy the tranquility provided by Soundproof Flooring throughout, ensuring a peaceful and serene living environment. Additional amenities include 2 parking spaces, numerous storage options, a community laundry room, an inviting swimming pool, a playground, a basketball court, a bike room, and a storage area. This property is conveniently located near shops, restaurants, schools, and entertainment options. Schedule a tour today to experience luxury living at its finest!
Last Agent to Sell the Property
Houlihan Lawrence Inc. Brokerage Phone: 917-807-4553 License #40CO1024162 Listed on: 05/10/2024
We collect this data history from publicly available records. To have your information removed, we recommend requesting removal directly through your county’s website.
| Date | Event | Price | List to Sale | Price per Sq Ft | Prior Sale |
|---|---|---|---|---|---|
| 12/20/2024 12/20/24 | Sold | $405,000 | -1.2% | $300 / Sq Ft | |
| 09/19/2024 09/19/24 | Pending | -- | -- | -- | |
| 08/22/2024 08/22/24 | Price Changed | $410,000 | -2.4% | $304 / Sq Ft | |
| 05/10/2024 05/10/24 | For Sale | $420,000 | +40.0% | $311 / Sq Ft | |
| 09/04/2013 09/04/13 | Sold | $300,000 | -7.7% | $222 / Sq Ft | View Prior Sale |
| 07/20/2013 07/20/13 | Pending | -- | -- | -- | |
| 06/17/2013 06/17/13 | For Sale | $325,000 | -- | $241 / Sq Ft |
Seller's Agent in 2024
Angel Colon
Houlihan Lawrence Inc.
(917) 807-4553
35 in this area
149 Total Sales
R
Buyer's Agent in 2024
Richard Amankwah
YourHomeSold Guaranteed Realty
(646) 319-8313
1 in this area
2 Total Sales
Buyer's Agent in 2013
Michele DeVito
PLI Realty
(914) 425-5060
27 in this area
48 Total Sales
Source: OneKey® MLS
MLS Number: H6305421
Disclaimer: Certain information contained herein is derived from information provided by parties other than Homes.com. All information provided is deemed reliable, but is not guaranteed to be accurate and should be independently verified.
The data relating to real estate for sale or lease on this web site comes in part from OneKey® MLS. Real estate listings held by brokerage firms other than Ten-X are marked with the OneKey® MLS logo or an abbreviated logo and detailed information about them includes the name of the listing broker.
Based on information submitted to the MLS GRID. All data is obtained from various sources and may not have been verified by broker or MLS GRID. Supplied Open House Information is subject to change without notice. All information should be independently reviewed and verified for accuracy. Properties may or may not be listed by the office/agent presenting the information. Some IDX listings have been excluded from this website. IDX information is provided exclusively for personal, non-commercial use, and may not be used for any purpose other than to identify prospective properties consumers may be interested in purchasing.
Information is deemed reliable but not guaranteed.
Copyright 2026 OneKey® MLS. All rights reserved.
Based on information submitted to the MLS GRID
Listings courtesy of OneKey® MLS as distributed by MLS GRID
Ask me questions while you tour the home.