
Debra Beaudry
BHG Masiello Bedford
(603) 255-4713
88 Total Sales
19 in Merrimack
$280K - $925K Price Range



Estimated Value: $935,552
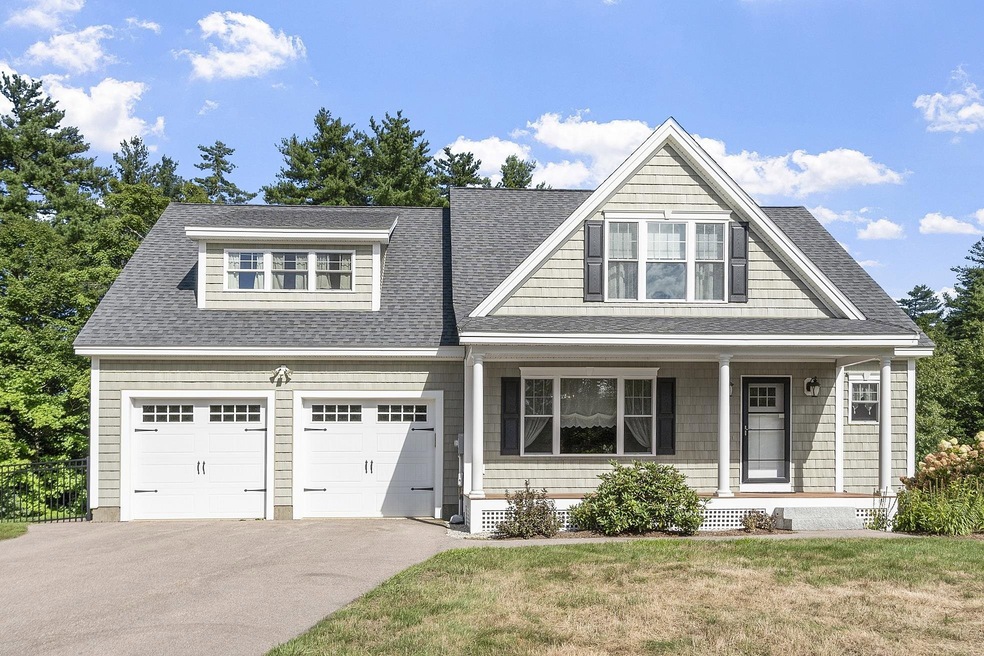
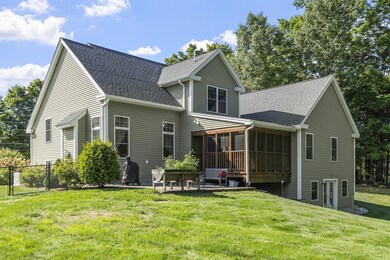
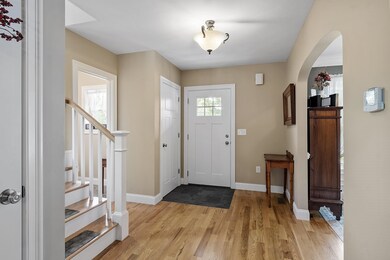
Stunning 2014 Craftsman-style home w/ farmer's porch nestled on a picturesque .91-acre country setting. This beautifully designed property boasts a spacious two-story open family room with gleaming hardwood floors throughout the first floor, creating a warm and inviting atmosphere. The open-concept layout includes a large kitchen with a large peninsula that seats 4, perfect for entertaining. Exceptional craftsmanship and elegant finishes are showcased throughout the home. The first-floor primary suite offers a walk-in closet, soaking tub, and walk-in shower for a luxurious retreat. Step outside to enjoy the peaceful fenced-in yard, complete with a patio and screened-in porch, ideal for relaxing in nature. A stunning staircase leads to the second floor, where the additional 3 bedrooms provide ample space and privacy. Additional amenities include central air conditioning, a whole-house generator, and a large unfinished walk-out basement with limitless potential. This home truly combines modern convenience with classic charm in a serene setting. OFFER DEADLINE MONDAY 9/23 12:00PM- NO DEADLINE DATES PLEASE
Last Agent to Sell the Property
RE/MAX Innovative Properties Brokerage Phone: 603-759-1588 License #9560044 Listed on: 09/17/2024
Last Buyer's Agent
RE/MAX Innovative Properties Brokerage Phone: 603-759-1588 License #9560044 Listed on: 09/17/2024
We collect this data history from publicly available records. To have your information removed, we recommend requesting removal directly through your county’s website.
Debra Beaudry
BHG Masiello Bedford
(603) 255-4713
88 Total Sales
19 in Merrimack
$280K - $925K Price Range
Brenda Maggy
Beach Homes Realty
(207) 337-9917
125 Total Sales
1 in Merrimack
$344,000 Price
Angeline Gorham
BHHS Verani Realty Hampstead
(603) 945-1184
135 Total Sales
3 in Merrimack
$360K - $465K Price Range
Wayne Labrecque
EXP Realty
(351) 208-1528
34 Total Sales
2 in Merrimack
$120K - $308K Price Range
Lynda Wilkes
RE/MAX Innovative Properties
(351) 208-2569
70 Total Sales
12 in Merrimack
$285K - $885K Price Range
Anthony Piacenza
BHHS Verani Bedford
(351) 208-1425
62 Total Sales
4 in Merrimack
$340K - $692K Price Range
We collect this data history from publicly available records. To have your information removed, we recommend requesting removal directly through your county’s website.
| Date | Buyer | Sale Price | Title Company |
|---|---|---|---|
| $915,000 | None Available |
We collect this data history from publicly available records. To have your information removed, we recommend requesting removal directly through your county’s website.
| Date | Status | Borrower | Loan Amount |
|---|---|---|---|
| Open | $708,000 | ||
| Previous Owner | $440,000 |
We collect this data history from publicly available records. To have your information removed, we recommend requesting removal directly through your county’s website.
| Date | Event | Price | List to Sale | Price per Sq Ft | Prior Sale |
|---|---|---|---|---|---|
| 10/31/2024 10/31/24 | Sold | $885,000 | +2.9% | $302 / Sq Ft | |
| 09/23/2024 09/23/24 | Pending | -- | -- | -- | |
| 09/17/2024 09/17/24 | For Sale | $860,000 | +72.9% | $293 / Sq Ft | |
| 06/06/2014 06/06/14 | Sold | $497,500 | +3.9% | $178 / Sq Ft | View Prior Sale |
| 03/16/2014 03/16/14 | Pending | -- | -- | -- | |
| 10/15/2013 10/15/13 | For Sale | $479,000 | -- | $171 / Sq Ft |
We collect this data history from publicly available records. To have your information removed, we recommend requesting removal directly through your county’s website.
| Year | Tax Paid | Tax Assessment Tax Assessment Total Assessment is a certain percentage of the fair market value that is determined by local assessors to be the total taxable value of land and additions on the property. | Land | Improvement |
|---|---|---|---|---|
| 2025 | $13,730 | $621,000 | $198,000 | $423,000 |
| 2024 | $12,848 | $621,000 | $198,000 | $423,000 |
| 2023 | $12,123 | $623,300 | $198,000 | $425,300 |
| 2022 | $10,833 | $623,300 | $198,000 | $425,300 |
| 2021 | $10,659 | $620,800 | $198,000 | $422,800 |
| 2020 | $11,332 | $471,000 | $138,600 | $332,400 |
| 2019 | $11,310 | $468,700 | $140,000 | $328,700 |
| 2018 | $11,305 | $468,700 | $140,000 | $328,700 |
| 2017 | $10,954 | $468,700 | $140,000 | $328,700 |
| 2016 | $10,682 | $468,700 | $140,000 | $328,700 |
| 2015 | $10,805 | $437,100 | $130,000 | $307,100 |
| 2014 | $10,530 | $437,100 | $130,000 | $307,100 |
| 2013 | $3,197 | $133,700 | $133,700 | $0 |
Seller's Agent in 2024
Lynda Wilkes
RE/MAX
(603) 759-1588
70 Total Sales
Seller's Agent in 2014
John Groff
Woodcastle Realty
(603) 321-9482
16 Total Sales
Buyer's Agent in 2014
Laura Tyers
Purple Finch Properties
32 Total Sales
Source: PrimeMLS
MLS Number: 5014611
APN: MRMK-000006B-000210
Disclaimer: Certain information contained herein is derived from information provided by parties other than Homes.com. All information provided is deemed reliable, but is not guaranteed to be accurate and should be independently verified.
Copyright 2026 PrimeMLS, Inc. All rights reserved. This information is deemed reliable, but not guaranteed. The data relating to real estate displayed on this display comes in part from the IDX Program of PrimeMLS. The information being provided is for consumers’ personal, non-commercial use and may not be used for any purpose other than to identify prospective properties consumers may be interested in purchasing.
Ask me questions while you tour the home.