NOT LISTED FOR SALE

11 Bennington Ln Unit B Whiting, NJ 08759

Manchester Area
2 Beds
1 Bath
-- Sq Ft
-- Built

Sale Details

Date Sold: August 6, 2013

Last sale price $28,000

31 Days on Market

Highlights

  • Active Adult
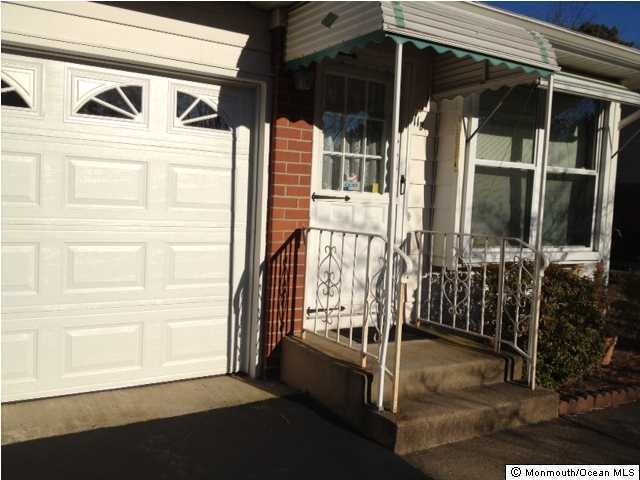
  • 1 Car Direct Access Garage
  • Enclosed Patio or Porch
  • End Unit
  • Thermal Windows
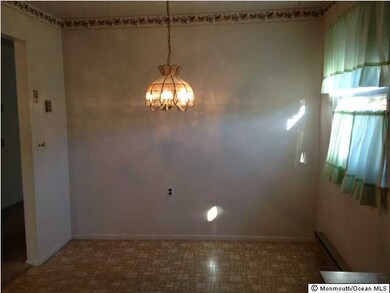
  • Eat-In Kitchen

About This Home

As of August 2013

CrestWood Village 3 CO OP Cash Transaction, Spacious 2 Bedroom 1 Bath Unit. Needs TLC a little paint and new carpet flooring will make it a gem!

Last Agent to Sell the Property

Janet Strzalkowski

Real Estate, LTD Listed on: 02/22/2013

Last Buyer's Agent

Toni Ann Muro

Better Homes Realty

Create a Home Valuation Report for This Property
The Home Valuation Report is an in-depth analysis detailing your home's value as well as a comparison with similar homes in the area

Property Details

Home Type

  • Co-Op

HOA Fees

  • $263 Monthly HOA Fees

Parking

  • 1 Car Direct Access Garage
  • Driveway

Home Design

  • Shingle Roof

Interior Spaces

  • 1-Story Property
  • Thermal Windows
  • Living Room
  • Utility Room
  • Crawl Space
  • Pull Down Stairs to Attic
  • Storm Doors
  • Eat-In Kitchen

Flooring

  • Wall to Wall Carpet
  • Linoleum
  • Ceramic Tile

Bedrooms and Bathrooms

  • 2 Bedrooms
  • 1 Full Bathroom

Outdoor Features

  • Enclosed Patio or Porch

Unit Details

  • End Unit
  • Level Lot

Utilities

  • Multiple cooling system units
  • Electric Baseboard Heater
  • Electric Water Heater

Community Details

Overview

  • Active Adult
  • Association fees include common area
  • Crestwood 3 Subdivision, Oxford 2 Floorplan

Amenities

  • Common Area

Property Details

Home Type

Co-Op

HOA Fees

$263 per month

Parking

1

Listing Details

  • Property Type: Residential
  • Property Sub Type: Adult Community
  • Model: OXFORD 2
  • Reso Association Amenities: Association
  • Reso Association Fee Includes: Common Area
  • Subdivision Name: Crestwood 3
  • Architectural Style: End Unit, Ranch
  • Reso Flooring: Ceramic Tile, Linoleum/Vinyl, W/W Carpet
  • Reso Interior Features: Attic - Pull Down Stairs
  • New Construction: No
  • Property Attached Yn: Yes
  • Contract Info New Construction: No
  • General Property Info Waterview: No
  • General Property Info Fireplace: No
  • General Property Info Basement: No
  • General Property Info HOA: Yes
  • General Property Info Pool: No
  • Style Attached2: Yes
  • WaterSewer Public Sewer: Yes
  • Fee Includes Common Area2: Yes
  • Garage Direct Entry: Yes
  • Interior Attic - Pull Down Stairs: Yes
  • Water Heater Electric2: Yes
  • Roof Shingled: Yes
  • Rooms Living Room: Yes
  • WaterSewer Public Water: Yes
  • Floors Ceramic Tile: Yes
  • Kitchen Floor - LinoleumVinyl4: Yes
  • General Property Info Handicap Access: No
  • Ownership Type Cooperative: Yes
  • Living Room Floor - WW Carpet7: Yes
  • Exterior Thermal Window: Yes
  • Exterior Storm Door(s): Yes
  • Style Ranch: Yes
  • Kitchen Eat-In: Yes
  • Cooling Multi Units: Yes
  • Style End Unit: Yes
  • Special Features: None

Interior Features

  • Basement: Crawl Space
  • Basement: No
  • Full Bathrooms: 1
  • Total Bedrooms: 2
  • Stories: 1
  • Basement:Crawl Space: Yes
  • OtherRoomsOther2: Yes

Exterior Features

  • Roof: Shingle
  • Topography: Level
  • Waterfront: No
  • Exterior Features: Porch - Enclosed, Storm Door(s), Thermal Window
  • Features Exterior:Porch Enclosed: Yes

Garage/Parking

  • Garage: Yes
  • Attached Garage: Yes
  • Garage Spaces: 1.0
  • Parking Features: Driveway, Direct Access
  • General Property Info:Garage: Yes
  • Parking Driveway: Yes

Utilities

  • Sewer: Public Sewer
  • Cooling: Multi Units
  • Cooling Y N: Yes
  • Heating: Electric, Electric BB
  • HeatingYN: Yes
  • Water Source: Public
  • Heating:Electric: Yes

Condo/Co-op/Association

  • Association Fee: 263.0
  • Association Fee Frequency: Monthly
  • Association: Yes

Lot Info

  • Parcel #: 00000000000000
  • Zoning Description: Planned Residential

Home Values in the Area

Source: Public Records

Average Home Value in this Area


Source: Public Records

Agents Specializing in Whiting, NJ

See All Agents

Property History

We collect this data history from publicly available records. To have your information removed, we recommend requesting removal directly through your county’s website.

Date Event Price List to Sale Price per Sq Ft
08/06/2013 08/06/13 Sold $28,000 -- --
Source: MOREMLS (Monmouth Ocean Regional REALTORS®)

Agents Affiliated with this Home

  • Section Image
See All Agents

Map

Source: MOREMLS (Monmouth Ocean Regional REALTORS®)

MLS Number: 21305896

MOREMLS (Monmouth Ocean Regional REALTORS®)
Your Personal Tour Guide

Ask me questions while you tour the home.