

Estimated payment $37,091/month
Highlights
- On Golf Course
- Floor-to-Ceiling Windows
- Wolf Appliances
- Gourmet Kitchen
- 1.37 Acre Lot
- Contemporary Architecture
About This Home
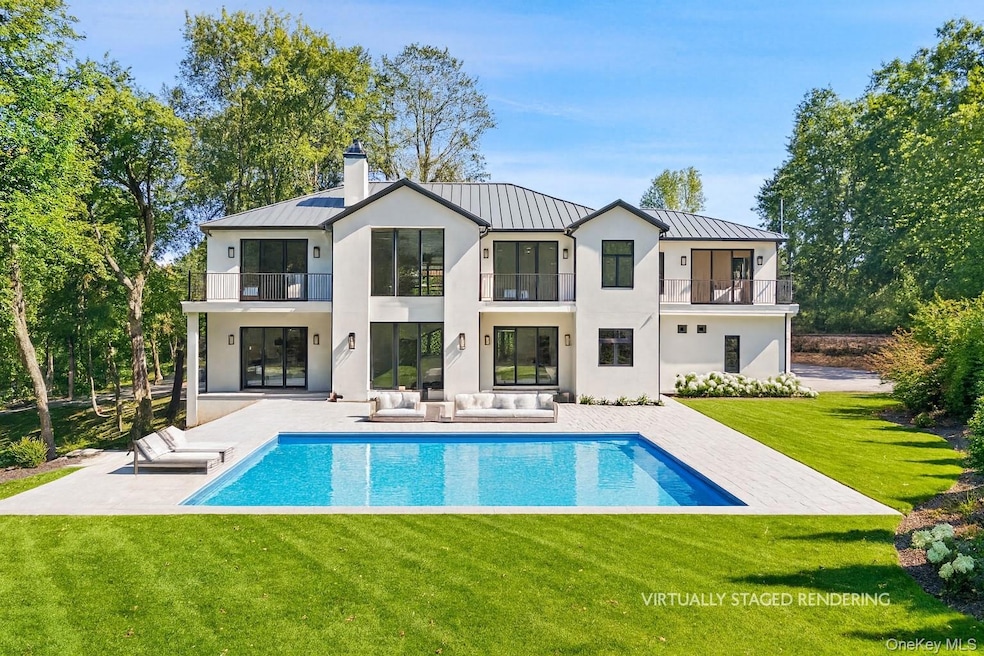
A rare offering in Rye: a newly constructed residence of exceptional scale and craftsmanship, graced with sweeping golf course views. Set on 1.37 acres, this 7,584 sq. ft. home is unlike anything else on the market, offering modern innovation on one of the most coveted private roads in Rye. The dramatic entry hall, crowned by a 21-foot ceiling and anchored by a Venetian plaster fireplace, introduces interiors of remarkable light and proportion. Expansive Marvin windows frame the verdant vistas, while wide-plank white oak floors and refined architectural detailing lend a sense of understated sophistication throughout.
At the heart of the home, the kitchen showcases DOCA cabinetry imported from Spain, professional-grade Wolf and Sub-Zero appliances, and a full scullery enclosed by steel-and-glass doors. A butler’s pantry and bespoke dining room cabinetry further elevate the entertaining experience. Six ensuite bedrooms include a first-floor guest suite and a magnificent primary retreat with a private terrace, dual custom closets, and a spa-inspired Porcelanosa bath with radiant heated floors.
The lower level offers a generous family room with bar, private guest suite, and space prepared for a golf simulator and/or home theater. Outdoors, a stone terrace and level grounds—engineered to accommodate a future pool—create endless possibilities for leisure and entertaining. Additional features include a full Sonos and Lutron lighting system, radiant-heated bathrooms, multiple laundry rooms, and a standing seam metal roof. A smart-home security system, mudroom, and three-car garage provide both convenience and peace of mind. A home of rare distinction, 11 Boxwood Lane pairs new construction with an unparalleled setting—an extraordinary opportunity in the heart of Rye. *Image of pool is a rendering of potential pool site. Plans were approved by town*
Listing Agent
Compass Greater NY, LLC Brokerage Phone: 914-353-5570 License #10401255696 Listed on: 09/26/2025

Home Details
Home Type
- Single Family
Year Built
- Built in 2025
Lot Details
- 1.37 Acre Lot
- On Golf Course
- Landscaped
- Private Lot
- Front and Back Yard Sprinklers
- Back Yard
Parking
- 2 Car Garage
- Driveway
Home Design
- Contemporary Architecture
- Frame Construction
Interior Spaces
- 7,584 Sq Ft Home
- Whole House Entertainment System
- Indoor Speakers
- Sound System
- Built-In Features
- Crown Molding
- Cathedral Ceiling
- Chandelier
- Gas Fireplace
- Floor-to-Ceiling Windows
- Mud Room
- Entrance Foyer
- Formal Dining Room
Kitchen
- Gourmet Kitchen
- Butlers Pantry
- Gas Oven
- Gas Cooktop
- Microwave
- Dishwasher
- Wine Refrigerator
- Wolf Appliances
- Disposal
Flooring
- Wood
- Radiant Floor
Bedrooms and Bathrooms
- 6 Bedrooms
- Main Floor Bedroom
- Dual Closets
- Bathroom on Main Level
- Double Vanity
Laundry
- Laundry Room
- Dryer
- Washer
Finished Basement
- Walk-Out Basement
- Basement Fills Entire Space Under The House
Home Security
- Home Security System
- Fire and Smoke Detector
- Fire Sprinkler System
Outdoor Features
- Patio
- Exterior Lighting
Schools
- Harrison Avenue Elementary School - Harrison
- Louis M Klein Middle School
- Harrison High School
Utilities
- Forced Air Heating and Cooling System
- Radiant Heating System
- Cable TV Available
Listing and Financial Details
- Assessor Parcel Number 2801-000-522-00000-000-0020
Map
Home Values in the Area
Average Home Value in this Area
Tax History
We collect this data history from publicly available records. To have your information removed, we recommend requesting removal directly through your county’s website.
| Year | Tax Paid | Tax Assessment Tax Assessment Total Assessment is a certain percentage of the fair market value that is determined by local assessors to be the total taxable value of land and additions on the property. | Land | Improvement |
|---|---|---|---|---|
| 2025 | $49,688 | $34,500 | $6,370 | $28,130 |
| 2024 | $11,349 | $7,500 | $6,370 | $1,130 |
| 2023 | $10,207 | $6,370 | $6,370 | $0 |
| 2022 | $9,964 | $6,370 | $3,300 | $3,070 |
| 2021 | $9,772 | $6,370 | $3,300 | $3,070 |
| 2020 | $10,794 | $6,370 | $3,300 | $3,070 |
| 2019 | $10,332 | $6,370 | $3,300 | $3,070 |
| 2018 | $6,386 | $6,370 | $3,300 | $3,070 |
| 2017 | $0 | $6,370 | $3,300 | $3,070 |
| 2016 | $9,773 | $6,370 | $3,300 | $3,070 |
| 2015 | -- | $6,370 | $3,300 | $3,070 |
| 2014 | -- | $6,370 | $3,300 | $3,070 |
| 2013 | -- | $6,370 | $3,300 | $3,070 |
Property History
We collect this data history from publicly available records. To have your information removed, we recommend requesting removal directly through your county’s website.
| Date | Event | Price | List to Sale | Price per Sq Ft | Prior Sale |
|---|---|---|---|---|---|
| 07/31/2026 07/31/26 | Pending | -- | -- | -- | |
| 04/17/2026 04/17/26 | Price Changed | $5,995,000 | -7.7% | $790 / Sq Ft | |
| 03/23/2026 03/23/26 | For Sale | $6,495,000 | 0.0% | $856 / Sq Ft | |
| 03/23/2026 03/23/26 | Off Market | $6,495,000 | -- | -- | |
| 09/26/2025 09/26/25 | For Sale | $6,495,000 | +583.7% | $856 / Sq Ft | |
| 01/11/2022 01/11/22 | Sold | $950,000 | -5.0% | -- | View Prior Sale |
| 11/22/2021 11/22/21 | Pending | -- | -- | -- | |
| 09/21/2021 09/21/21 | For Sale | $999,999 | -- | -- |
Purchase History
We collect this data history from publicly available records. To have your information removed, we recommend requesting removal directly through your county’s website.
| Date | Type | Sale Price | Title Company |
|---|---|---|---|
| Executors Deed | $950,000 | None Listed On Document |
Source: OneKey® MLS
MLS Number: 915702
APN: 2801-000-522-00000-000-0020
Disclaimer: Certain information contained herein is derived from information provided by parties other than Homes.com. All information provided is deemed reliable, but is not guaranteed to be accurate and should be independently verified.
The data relating to real estate for sale or lease on this web site comes in part from OneKey® MLS. Real estate listings held by brokerage firms other than Ten-X are marked with the OneKey® MLS logo or an abbreviated logo and detailed information about them includes the name of the listing broker.
Based on information submitted to the MLS GRID. All data is obtained from various sources and may not have been verified by broker or MLS GRID. Supplied Open House Information is subject to change without notice. All information should be independently reviewed and verified for accuracy. Properties may or may not be listed by the office/agent presenting the information. Some IDX listings have been excluded from this website. IDX information is provided exclusively for personal, non-commercial use, and may not be used for any purpose other than to identify prospective properties consumers may be interested in purchasing.
Information is deemed reliable but not guaranteed.
Copyright 2026 OneKey® MLS. All rights reserved.
Based on information submitted to the MLS GRID
Listings courtesy of OneKey® MLS as distributed by MLS GRID
- 8 Boxwood Ln
- 80 Highfield Rd
- 80 Maple Ave
- 18 Fenimore Dr
- 38 Fenimore Dr
- 19 Park Dr S
- 48 Clinton Ave
- 30 Pondview Rd Unit K
- 3 Genesee Trail
- 18 Tamarac Trail
- 75 North St
- 34 Sunny Ridge Rd
- 83 Orchard Ave
- 233 Highland Rd
- 56 Locust Ave Unit B
- 86 B Maple St
- 86 A Maple St
- 15 Archer Rd
- 19 Onondaga St
- 280 Highland Rd
Ask me questions while you tour the home.