
Justin Udy
Century 21 Everest
(385) 707-1395
332 Total Sales
1 in East Hobble Creek
$370,000 Price
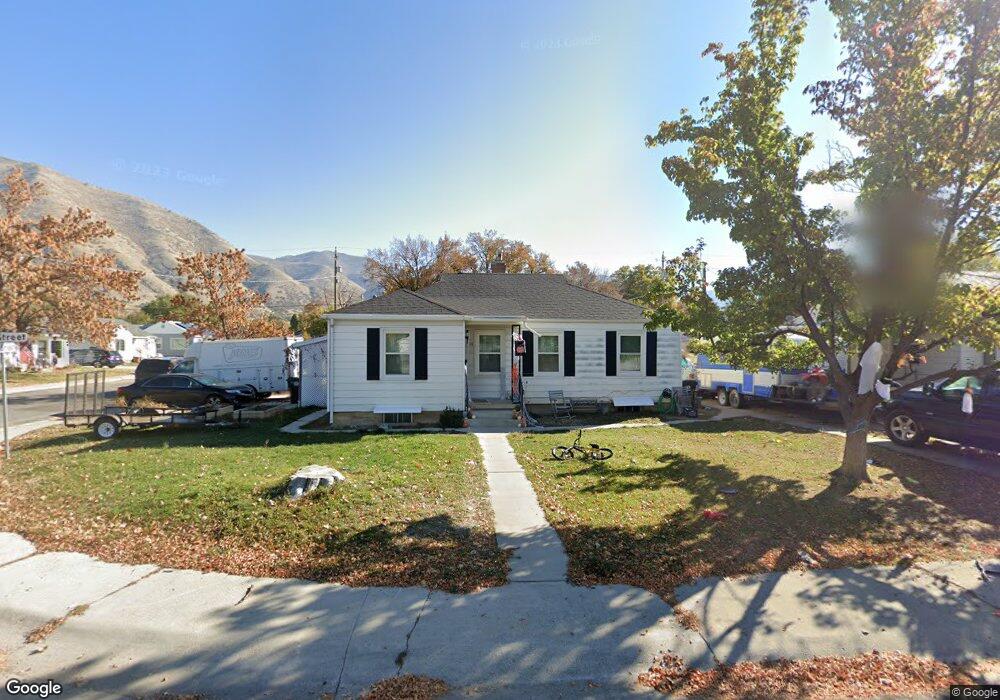
Estimated Value: $438,345
This charming home sits on a corner lot. Large great room off the kitchen for entertaining. Nice private fenced backyard. Garage and plenty of parking. Second kitchen downstairs. Would make for a great apartment downstairs. Covered back patio with faces east, perfect for summer nights. Has brand new roof and new water heater.
Last Agent to Sell the Property
Berkshire Hathaway HomeServices Elite Real Estate License #10715955 Listed on: 06/17/2019
Last Buyer's Agent
Baxter Bainter
Harvest Real Estate and Asset Development License #11244439
We collect this data history from publicly available records. To have your information removed, we recommend requesting removal directly through your county’s website.
Justin Udy
Century 21 Everest
(385) 707-1395
332 Total Sales
1 in East Hobble Creek
$370,000 Price
Jared Fields
Real Broker, LLC
(385) 412-8349
106 Total Sales
1 in East Hobble Creek
$710,000 Price
Shaanta Kamai
Re/Max Lighthouse
(385) 293-1698
18 Total Sales
1 in East Hobble Creek
$610,000 Price
Annette Wills
Hive Property Solutions
(385) 332-8408
30 Total Sales
1 in East Hobble Creek
$701,320 Price
Brandon Ashby
Look Ahead Real Estate PC
(385) 217-7120
34 Total Sales
2 in East Hobble Creek
$1.1M - $1.9M Price Range
Chad Holmes
Holmes4Sale LLC
(385) 412-9540
34 Total Sales
1 in East Hobble Creek
$3,600,000 Price
We collect this data history from publicly available records. To have your information removed, we recommend requesting removal directly through your county’s website.
| Date | Buyer | Sale Price | Title Company |
|---|---|---|---|
| -- | Gt Title Services | ||
| -- | None Available | ||
| -- | None Available | ||
| -- | Inwest Title | ||
| -- | -- |
We collect this data history from publicly available records. To have your information removed, we recommend requesting removal directly through your county’s website.
| Date | Status | Borrower | Loan Amount |
|---|---|---|---|
| Open | $50,000 | ||
| Open | $279,500 | ||
| Closed | $249,600 | ||
| Closed | $248,855 | ||
| Closed | $30,000 | ||
| Closed | $111,550 | ||
| Previous Owner | $179,183 | ||
| Previous Owner | $176,536 | ||
| Previous Owner | $33,500 | ||
| Previous Owner | $134,000 | ||
| Previous Owner | $70,000 |
We collect this data history from publicly available records. To have your information removed, we recommend requesting removal directly through your county’s website.
| Date | Event | Price | List to Sale | Price per Sq Ft |
|---|---|---|---|---|
| 07/22/2023 07/22/23 | Off Market | -- | -- | -- |
| 07/25/2019 07/25/19 | Sold | -- | -- | -- |
| 07/03/2019 07/03/19 | Pending | -- | -- | -- |
| 06/17/2019 06/17/19 | For Sale | $265,000 | -- | $129 / Sq Ft |
We collect this data history from publicly available records. To have your information removed, we recommend requesting removal directly through your county’s website.
| Year | Tax Paid | Tax Assessment Tax Assessment Total Assessment is a certain percentage of the fair market value that is determined by local assessors to be the total taxable value of land and additions on the property. | Land | Improvement |
|---|---|---|---|---|
| 2026 | $2,312 | $242,770 | ||
| 2025 | $2,116 | $237,765 | ||
| 2024 | $2,116 | $216,810 | $0 | $0 |
| 2023 | $2,051 | $210,320 | $0 | $0 |
| 2022 | $1,946 | $196,020 | $0 | $0 |
| 2021 | $1,748 | $274,100 | $87,200 | $186,900 |
| 2020 | $1,614 | $245,300 | $72,700 | $172,600 |
| 2019 | $1,413 | $218,600 | $72,700 | $145,900 |
| 2018 | $1,459 | $215,300 | $69,400 | $145,900 |
| 2017 | $1,352 | $105,985 | $0 | $0 |
| 2016 | $1,125 | $86,515 | $0 | $0 |
| 2015 | $970 | $76,230 | $0 | $0 |
| 2014 | $967 | $75,515 | $0 | $0 |
M
Seller's Agent in 2019
Marcus Case
Berkshire Hathaway HomeServices Elite Real Estate
(801) 234-9014
3 in this area
180 Total Sales
B
Buyer's Agent in 2019
Baxter Bainter
Harvest Real Estate and Asset Development
Source: UtahRealEstate.com
MLS Number: 1609742
APN: 35-043-0099
Disclaimer: Certain information contained herein is derived from information provided by parties other than Homes.com. All information provided is deemed reliable, but is not guaranteed to be accurate and should be independently verified.
IDX information is provided exclusively for consumers’ personal, non-commercial use, that it may not be used for any purpose other than to identify prospective properties consumers may be interested in purchasing, and that the data is deemed reliable but is not guaranteed accurate by the MLS. Licensor is only providing the MLS Content and not other sources of data provided in the Product.
Based on information from the Wasatch Front Regional Multiple Listing Service, Inc.. All data, including all measurements and calculations of area, is obtained from various sources and has not been, and will not be, verified by broker or the MLS. All information should be independently reviewed and verified for accuracy. Properties may or may not be listed by the office/agent presenting the information.
Ask me questions while you tour the home.