353

Salem, UT Houses for Sale

Section Image Section Image Section Image
  • /2

    $1,125,000

    New Construction $106K PRICE DROP
    • 4 Beds
    • 3 Baths
    • 5,619 Sq Ft

    973 N 1750 E Unit 227, Salem, UT 84653

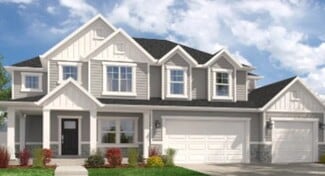
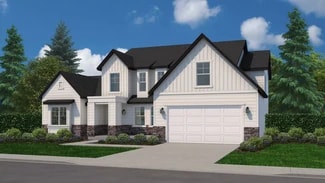
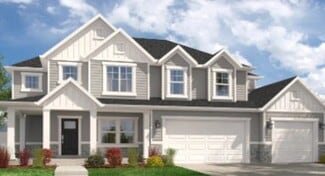
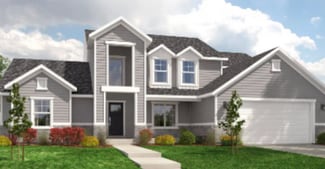
    The property is located at 973 N 1750 East SALEM UT 84653 priced at 1125000, the square foot and stories are 3210, 2.The number of bath is 3, halfbath is 0 there are 4 bedrooms and 3 garages. For more details please, call or email.

    Builder Photo

    D.R. Horton

    Builder

    973 N 1750 E Unit 227, Salem, UT 84653
  • /18

    $634,990

    New Construction $5K PRICE DROP
    • 3 Beds
    • 2 Baths
    • 3,575 Sq Ft

    908 N 1820 E Unit 432, Salem, UT 84653

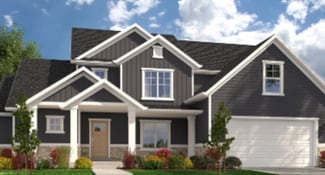
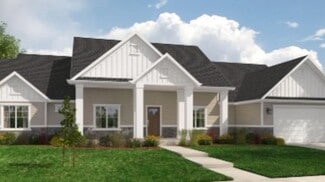
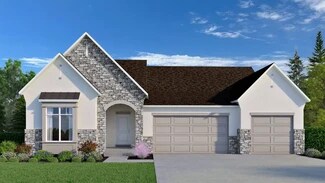
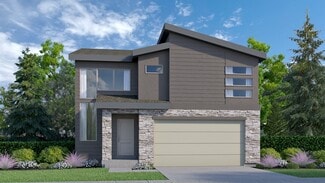
    The property is located at 908 N 1820 EAST SALEM UT 84653 priced at 634990, the square foot and stories are 1792, 1.The number of bath is 2, halfbath is 0 there are 3 bedrooms and 2 garages. For more details please, call or email.

    Builder Photo

    D.R. Horton

    Builder

    908 N 1820 E Unit 432, Salem, UT 84653
  • /27

    $740,000

    $10K PRICE DROP
    • 4 Beds
    • 2 Baths
    • 1,988 Sq Ft

    135 W 8800 S, Spanish Fork, UT 84660

    Welcome to your own slice of country paradise in Spanish Fork! Situated on a full acre of usable horse property, this beautifully remodeled home offers the perfect blend of modern updates and rural charm. From the moment you arrive, you'll appreciate the peaceful setting, wide-open spaces, and breathtaking mountain views that make this property truly special. Inside, you'll find a completely

    Agent Photo

    Jeremy Martin

    Omada Real Estate

    135 W 8800 S, Spanish Fork, UT 84660
  • /27

    $535,990

    New Construction
    • 4 Beds
    • 2.5 Baths
    • 2,888 Sq Ft

    1991 E Dorset Way Unit 300, Salem, UT 84653

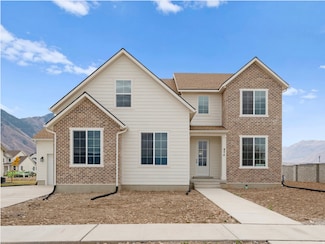
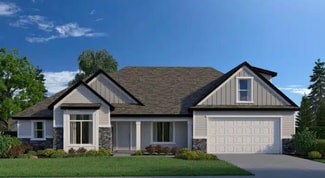
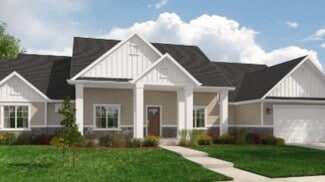
    The property is located at 1991 E Dorset Way SALEM UT 84653 priced at 535990, the square foot and stories are 2030, 2.The number of bath is 2, halfbath is 1 there are 4 bedrooms and 2 garages. For more details please, call or email.

    Builder Photo

    D.R. Horton

    Builder

    1991 E Dorset Way Unit 300, Salem, UT 84653
  • /2

    $809,900

    New Construction
    • 4 Beds
    • 2.5 Baths

    Alydia Plan at Hidden Landing, Saratoga Springs, UT

    Arive Homes Builder
    0 Hidden Landing St Unit 39400200, Saratoga Springs, UT
  • /2

    $700,900

    New Construction
    • 3 Beds
    • 2 Baths

    Quinn Plan at Garrett’s Place, Salem, UT 84653

    Meet the Quinn; a fresh and modern take on the classic Tudor home. Featuring 3 bedrooms, 2 bathrooms and 3,753 square feet this home is beautifully designed with both style and function in mind. This plan features a spacious kitchen with a large island, perfect for gathering. The primary suite is thoughtfully places off the great room for privacy and includes a stunning walk-in shower. Two

    Arive Homes Builder
    1473 S Bardsley Way Unit 38182579, Salem, UT 84653
  • /3

    $775,900

    New Construction
    • 5 Beds
    • 3.5 Baths

    Konlee Plan at Broad Hollow Estates, Salem, UT 84653

    This massive, 2-story plan is perfect if you are in need of lots of space. With five, spacious bedrooms, three and a half bathrooms and a large primary suite on the main floor, the Konlee is one of our most in-demand plans. Coming in at over 5,000 square feet this plan has enough space for every need. Featuring a large kitchen, with lots of cabinetry, a large kitchen island and walk-in pantry the

    Arive Homes Builder
    988 E 400 N Unit 37172710, Salem, UT 84653
  • /3

    $750,900

    New Construction
    • 4 Beds
    • 2.5 Baths

    Jenni Plan at Garrett’s Place, Salem, UT 84653

    This extremely popular 2-story plan is perfectly balanced. This plan has a beautiful, vaulted master suite on the main floor and a great room open to the floor above. It's exterior features a large, covered porch perfect for relaxation and seasonal decor. With three bedrooms and large loft on the second level, this home is the perfect place for your family to live and grow. Coming in at over

    Arive Homes Builder
    1473 S Bardsley Way Unit 37183065, Salem, UT 84653
  • /3

    $642,900

    New Construction
    • 3 Beds
    • 2 Baths

    Graham Plan at Moonlight Village - Estate Homes, Spanish Fork, UT 84660

    This floor plan ensures you the maximum usable space possible, not a square foot goes unused in this ingenious design. The focal points in this home are full of beautiful details; with a vaulted ceiling in the primary bedroom and large vault in the great room as well this plan is loaded with features sure to make your main living spaces both stunning and open. At 3,395 square feet this rambler

    Arive Homes Builder
    1632 N 290 E Unit 36456095, Spanish Fork, UT 84660
  • /41

    $769,900

    • 4 Beds
    • 2.5 Baths
    • 4,184 Sq Ft

    974 E 400 St N Unit 1, Salem, UT 84653

    Check out our Maya model home! With 4 finished bedrooms, PLUS a front living/office, this plan leaves all the options open. The primary is on the main level, with the 3 additional bedrooms on the upper level. The upper-level bedrooms all have large closets, plus a loft! This stunning home has a 2/1 buy-down. Reach out to the listing agent to tour this home today!

    Zach Morrell Arive Realty

    974 E 400 St N Unit 1, Salem, UT 84653
  • /2

    $535,900

    New Construction
    • 3 Beds
    • 2.5 Baths

    Roslyn Plan at Moonlight Village - Garden Homes, Spanish Fork, UT 84660

    Arive Homes Builder
    358 E Luna Cir Unit 38657396, Spanish Fork, UT 84660
  • /35

    $739,990

    New Construction
    • 4 Beds
    • 2.5 Baths
    • 4,618 Sq Ft

    Canyonlands Plan at Wasatch Landing, Salem, UT 84653

    The Canyonlands combines bright, open living spaces with a spacious owner’s suite and stylish finishes throughout. The open kitchen and gathering areas create the perfect setting for everyday life and entertaining. Add the Butler’s Pantry for extra storage and effortless meal prep, while an optional finished basement offers even more space to grow with your family.

    Pulte Homes Builder
    18 W Reo Dr Unit 39546733, Salem, UT 84653
  • /2

    $658,900

    New Construction
    • 3 Beds
    • 2 Baths

    Quinn Plan at Broad Hollow Estates, Salem, UT 84653

    Meet the Quinn; a fresh and modern take on the classic Tudor home. Featuring 3 bedrooms, 2 bathrooms and 3,753 square feet this home is beautifully designed with both style and function in mind. This plan features a spacious kitchen with a large island, perfect for gathering. The primary suite is thoughtfully places off the great room for privacy and includes a stunning walk-in shower. Two

    Arive Homes Builder
    988 E 400 N Unit 38182567, Salem, UT 84653
  • /2

    $850,900

    New Construction
    • 4 Beds
    • 3.5 Baths

    Sloane Plan at Garrett’s Place, Salem, UT 84653

    Arive Homes Builder
    1473 S Bardsley Way Unit 41483158, Salem, UT 84653
  • /2

    $993,900

    New Construction
    • 4 Beds
    • 2.5 Baths

    Owen Plan at Grandeur Estates, Spanish Fork, UT 84660

    Arive Homes Builder
    358 E Luna Cir Unit 41306394, Spanish Fork, UT 84660
  • /2

    $414,990

    New Construction
    • 3 Beds
    • 2.5 Baths
    • 1,772 Sq Ft

    Yale Plan at Harmony Place - Enclave, Spanish Fork, UT 84660

    ## Find the right balance of connection and privacy At 1,772 sq. ft. across two stories, this 3-bed, 2.5-bath plan centers daily life around an open-concept kitchen, dining, and great room. A versatile loft is great for work, study, or a movie night. Smart additional storage, an spacious pantry, and an oversized primary closet help keep everything organized. ### Close to what you love in southern

    Woodside Homes Builder
    0 W State Road 164 St Unit 36851986, Spanish Fork, UT 84660
  • /2

    $794,900

    New Construction
    • 4 Beds
    • 3.5 Baths

    Julia Plan at Garrett’s Place, Salem, UT 84653

    The stunning 2-story plan the Julia is overflowing with both space and style. Featured in the 2022 parade of homes this floor plan has a stunning, 2-story entrance and great room. A large primary suite on the main floor, and has space for the whole family with four bedrooms and three and a half bathrooms. Enjoy a large, second story loft space with overlook, a large laundry room, and a distinct

    Arive Homes Builder
    1473 S Bardsley Way Unit 38182602, Salem, UT 84653
  • /3

    $760,900

    New Construction
    • 3 Beds
    • 2.5 Baths
    • 5,789 Sq Ft

    Andrew Plan at Moonlight Village - Estate Homes, Spanish Fork, UT 84660

    The Andrew floor plan is our largest rambler, it makes for both luxurious and spacious living. Built standard with 5,729 square feet, 3 beds and two and half baths, this home offers space in every room and feature. The covered porch transitions into a stunning entryway with 11' ceilings and grand staircase into an oversized great room with 13' box ceiling and massive kitchen/dining area. This

    Arive Homes Builder
    1632 N 290 E Unit 36465262, Spanish Fork, UT 84660
  • /2

    $846,900

    New Construction
    • 5 Beds
    • 3.5 Baths

    Konlee Plan at Hidden Landing, Saratoga Springs, UT

    Arive Homes Builder
    0 Hidden Landing St Unit 39400193, Saratoga Springs, UT
  • /3

    $739,900

    New Construction
    • 4 Beds
    • 2.5 Baths
    • 5,300 Sq Ft

    Alydia Plan at Broad Hollow Estates, Salem, UT 84653

    This large and spacious 2-story floor plan is open and flexible. This floor plan features a large and comfortable primary suite on the main floor that includes a sitting area and vaulted ceiling. At 5,305 square feet this plan ensures that all living and entertaining area are spacious. With four bedrooms and two and half baths this home has enough space for every need, including a unique feature

    Arive Homes Builder
    988 E 400 N Unit 37172616, Salem, UT 84653
  • /2

    $1,060,900

    New Construction
    • 2 Beds
    • 2.5 Baths

    Andrea Plan at Grandeur Estates, Spanish Fork, UT 84660

    Arive Homes Builder
    358 E Luna Cir Unit 41306422, Spanish Fork, UT 84660
  • /3

    $710,900

    New Construction
    • 3 Beds
    • 3 Baths
    • 4,348 Sq Ft

    Callahan Plan at Moonlight Village - Estate Homes, Spanish Fork, UT 84660

    Introducing the Callahan. The epitome of intelligent design and spacious living. This single family floor plan boasts 3 bedrooms and 3 baths, with every bedroom offering it's own en-suite and attached bath, ensuring the utmost privacy for everyone. You'll love the convenience of the large mudroom and laundry room. The real showstopper in this home, is the great room and kitchen area, featuring a

    Arive Homes Builder
    1632 N 290 E Unit 36473407, Spanish Fork, UT 84660
  • /49

    $1,250,000

    $80K PRICE DROP
    • 4 Beds
    • 3.5 Baths
    • 5,150 Sq Ft

    1418 S 500 E, Salem, UT 84653

    3D TOUR TOUR AT TOP-check it out. 1 block south of Harvest Ridge. Designed with intention and built with exceptional attention to detail, this home blends elevated finishes with comfort and functionality. The open floor plan is anchored by 9' ceilings throughout, three-tone paint, and rich hickory flooring in the main living areas. The kitchen features hardwood cabinets with soft-close drawers, a

    Christopher Whiteman Bybee & Co Realty, LLC

    1418 S 500 E, Salem, UT 84653
  • /3

    $786,900

    New Construction
    • 5 Beds
    • 3.5 Baths

    Konlee Plan at Moonlight Village - Estate Homes, Spanish Fork, UT 84660

    This massive, 2-story plan is perfect if you are in need of lots of space. With five, spacious bedrooms, three and a half bathrooms and a large primary suite on the main floor, the Konlee is one of our most in-demand plans. Coming in at over 5,000 square feet this plan has enough space for every need. Featuring a large kitchen, with lots of cabinetry, a large kitchen island and walk-in pantry the

    Arive Homes Builder
    1632 N 290 E Unit 36446460, Spanish Fork, UT 84660
  • /2

    $722,900

    New Construction
    • 3 Beds
    • 2.5 Baths

    Eva Plan at Broad Hollow Estates, Salem, UT 84653

    Introducing the Eva - a stunning single-family rambler floor plan designed to elevate your living experience. With 3 bedrooms, 2.5 bathrooms, and a spacious 3-bay garage, this 4,610 square foot home offers both style and functionality. Featuring a striking modern Tudor exterior, a large kitchen island with ample counter space, a massive walk-in pantry, and a private, oversized primary suite, the

    Arive Homes Builder
    988 E 400 N Unit 38182587, Salem, UT 84653
  • /3

    $725,900

    New Construction
    • 4 Beds
    • 3 Baths

    Stockton Plan at Garrett’s Place, Salem, UT 84653

    Are you looking for a 4 bedroom rambler that has gorgeous details and plenty of space, coupled with intelligent design. The Stockton rambler never ceases to impress. Just one example of the functionality of this floor plan are that the secondary bedrooms and master bedroom are on opposite ends of the home. This home is 4,497 square feet, and has 3 full bathrooms and 4 bedrooms all on the same

    Arive Homes Builder
    1473 S Bardsley Way Unit 36449131, Salem, UT 84653
  • /3

    $724,900

    New Construction
    • 3 Beds
    • 2.5 Baths

    Thomas Plan at Garrett’s Place, Salem, UT 84653

    The Thomas rambler comes with lots and lots of gorgeous kitchen cabinetry for easy and simple dish storage. With over 4,000 square feet of liveable space, 3 finished bedrooms and two and a half bathrooms, this is the perfect plan. The Jack and Jill bathroom will keep your kids nice and close! Finally, the Thomas’ large kitchen island and dining room shed more natural light on the areas your

    Arive Homes Builder
    1473 S Bardsley Way Unit 36477773, Salem, UT 84653
  • /3

    $795,900

    New Construction
    • 5 Beds
    • 3.5 Baths
    • 5,108 Sq Ft

    Jacqueline Bonus Plan at Garrett’s Place, Salem, UT 84653

    One of our largest ramblers, this floor plan is the perfect plan for family living; featuring 5 finished bedrooms, your family will fit into this amazing plan (and with an unfinished basement, still have room to grow). A hybrid style home with all of the benefits of a rambler and 2-story, this is luxurious living. You will love living in a large primary suite with a boxed ceiling, and double door

    Arive Homes Builder
    1473 S Bardsley Way Unit 37173104, Salem, UT 84653
  • /2

    $947,900

    New Construction
    • 4 Beds
    • 2.5 Baths

    Dakota Plan at Grandeur Estates, Spanish Fork, UT 84660

    Arive Homes Builder
    358 E Luna Cir Unit 41306406, Spanish Fork, UT 84660
  • /2

    $703,900

    New Construction
    • 4 Beds
    • 2.5 Baths

    Dakota Plan at Hidden Landing, Saratoga Springs, UT

    Arive Homes Builder
    0 Hidden Landing St Unit 39400197, Saratoga Springs, UT
  • /2

    $992,900

    New Construction
    • 3 Beds
    • 2.5 Baths

    Thomas Plan at Grandeur Estates, Spanish Fork, UT 84660

    Arive Homes Builder
    358 E Luna Cir Unit 41306419, Spanish Fork, UT 84660
  • /3

    $733,900

    New Construction
    • 4 Beds
    • 2.5 Baths

    Jamie Plan at Moonlight Village - Estate Homes, Spanish Fork, UT 84660

    This large, 2-story floor plan is stunning from the curb and continues to stun as you enter. Enjoy a spacious and open entryway, gorgeous staircase and great room area open to the second floor, that give this home unique and memorable look. Coming in at nearly 5,000 square feet this home has space for everything, including a massive laundry room, craft room, and walk-in pantry maximizing

    Arive Homes Builder
    1632 N 290 E Unit 36484330, Spanish Fork, UT 84660
  • /2

    $539,900

    New Construction
    • 3 Beds
    • 2.5 Baths
    • 2,500 Sq Ft

    Sunny Plan at Moonlight Village - Estate Homes, Spanish Fork, UT 84660

    Introducing the Sunny--an Arive garden home that combines modern style with thoughtful affordability. Designed with a striking contemporary exterior, this 3-bedroom, 2.5-bath floor plan offers the best of both form and function. Step inside to an open-concept layout featuring a soaring 2-story great room, walk-in pantry, and a spacious primary suite designed for everyday comfort. With an

    Arive Homes Builder
    1632 N 290 E Unit 38182582, Spanish Fork, UT 84660
  • /3

    $749,900

    New Construction
    • 3 Beds
    • 2.5 Baths

    Andrew Plan at Broad Hollow Estates, Salem, UT 84653

    The Andrew floor plan is our largest rambler, it makes for both luxurious and spacious living. Built standard with 5,729 square feet, 3 beds and two and half baths, this home offers space in every room and feature. The covered porch transitions into a stunning entryway with 11' ceilings and grand staircase into an oversized great room with 13' box ceiling and massive kitchen/dining area. This

    Arive Homes Builder
    988 E 400 N Unit 37172297, Salem, UT 84653
  • /3

    $705,900

    New Construction
    • 4 Beds
    • 2.5 Baths
    • 4,743 Sq Ft

    Aaron Plan at Broad Hollow Estates, Salem, UT 84653

    With 4 bedrooms, two and a half baths and almost 5,000 square feet the Aaron floor plan is a stunning, two-story home that features an open concept design, and large primary suite. Intelligent design ensures that this home is bathed in beautiful, natural light. Need space? Walk-in closets in every room makes this floor plan the perfect fit for your favorite things (and people).

    Arive Homes Builder
    988 E 400 N Unit 37172534, Salem, UT 84653
  • /2

    $804,900

    New Construction
    • 3 Beds
    • 2.5 Baths

    Emmet Plan at Hidden Landing, Saratoga Springs, UT

    Arive Homes Builder
    0 Hidden Landing St Unit 39400191, Saratoga Springs, UT
  • /3

    $751,900

    New Construction
    • 4 Beds
    • 2.5 Baths
    • 4,743 Sq Ft

    Aaron Plan at Garrett’s Place, Salem, UT 84653

    With 4 bedrooms, two and a half baths and almost 5,000 square feet the Aaron floor plan is a stunning, two-story home that features an open concept design, and large primary suite. Intelligent design ensures that this home is bathed in beautiful, natural light. Need space? Walk-in closets in every room makes this floor plan the perfect fit for your favorite things (and people).

    Arive Homes Builder
    1473 S Bardsley Way Unit 37173850, Salem, UT 84653
  • /2

    $1,065,900

    New Construction
    • 5 Beds
    • 3.5 Baths

    Jacqueline Bonus Plan at Grandeur Estates, Spanish Fork, UT 84660

    Arive Homes Builder
    358 E Luna Cir Unit 41306416, Spanish Fork, UT 84660
  • /21

    $749,990

    New Construction
    • 4 - 7 Beds
    • 3 - 5 Baths
    • 3,958 Sq Ft

    Bryce Canyon Plan at Valley View - Salem Foothills, Salem, UT 84653

    Pulte Homes Builder
    322 1050 St Unit 36472322, Salem, UT 84653
  • /31

    $749,990

    New Construction
    • 5 Beds
    • 3 Baths
    • 4,482 Sq Ft

    Glen Canyon Plan at Wasatch Landing, Salem, UT 84653

    Make every day easier in the Glen Canyon, with bright, open living spaces and a main-floor guest bedroom and bath. The kitchen flows into the gathering room, perfect for entertaining friends and family. A 3-car tandem garage keeps everything organized, and an optional 1-car garage adds even more space for your lifestyle.

    Pulte Homes Builder
    18 W Reo Dr Unit 39546736, Salem, UT 84653

Showing Results 1 - 40, Page 1 of 9

Why Live in Salem

Salem, Utah, often referred to as "Pond Town," is a small city known for its scenic beauty and strong community spirit. The city has grown significantly over the past two decades, with a population now around 10,000. Residents enjoy outdoor activities at Salem Pond, including paddleboarding and fishing, with picturesque views of Mount Loafer. The city features a mix of brand-new subdivisions with spacious homes and a few historic brick houses. Salem Hills High School, part of the Nebo School District, is highly rated and offers a diverse range of electives and Career Technical Education opportunities. Local dining options include long-standing establishments like Stan’s Drive-in and Soda Retreat, as well as various fast-food chains and local eateries along Utah State Route 198. For shopping, residents frequent Stokes Market and Ace Hardware, with additional amenities available in nearby Spanish Fork and Provo, both just 8 miles away. Annual events such as the Salem Days festival and the Pond Town Christmas Boutique foster a sense of community. Recreational activities abound, from kayaking on Salem Pond to exploring Utah Lake and its state park. While largely car-dependent, Salem is connected to Provo and beyond via UTA buses and the FrontRunner train. Provo Airport, 15 miles away, provides direct flights to several U.S. cities. For healthcare, residents rely on Mountain View Hospital in nearby Payson. The city also has historical significance with "The Dream Mine," an ore-processing mill with a storied past.

Single Family Home Price Trends

Median Home Price
$494,990
Median 3-Bedroom Home Price
$429,900
Median 4-Bedroom Home Price
$719,990
Median 5-Bedroom Home Price
$811,555
How to Buy a Home How to Finance a Home How to Sell a Home