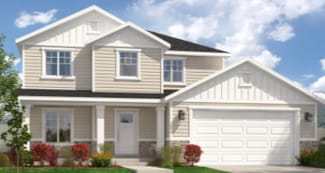
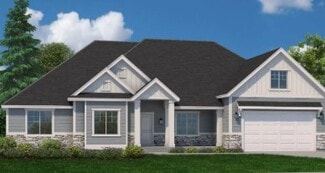
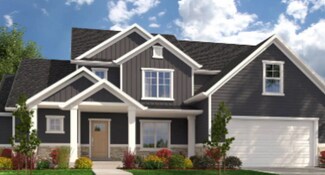
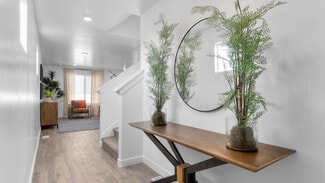
156

Salem, UT Homes for Sale with Pool

Section Image Section Image
  • /18

    $544,990

    New Construction
    • 3 Beds
    • 2.5 Baths
    • 3,011 Sq Ft

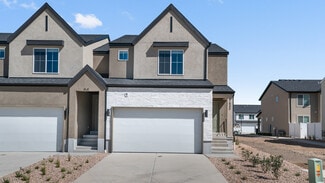
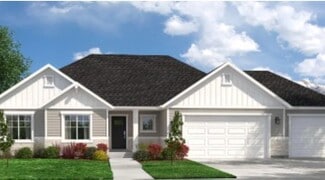
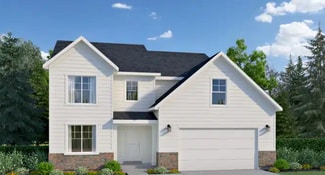
    2035 E Dorset Way Unit 294, Salem, UT 84653

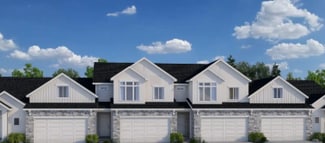
    The property is located at 2035 E Dorset Way SALEM UT 84653 priced at 544990, the square foot and stories are 2147, 2.The number of bath is 2, halfbath is 1 there are 3 bedrooms and 2 garages. For more details please, call or email.

    Builder Photo

    D.R. Horton

    Builder

    2035 E Dorset Way Unit 294, Salem, UT 84653
  • /16

    $684,990

    New Construction
    • 3 Beds
    • 2 Baths
    • 3,575 Sq Ft

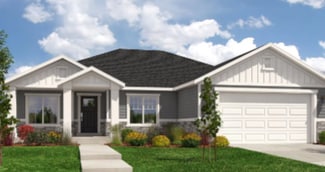
    905 N 1650 E Unit 269, Salem, UT 84653

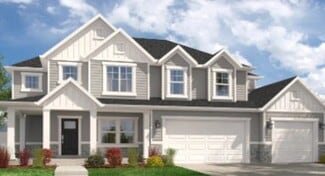
    The property is located at 905 N 1650 E SALEM UT 84653 priced at 684990.4, the square foot and stories are 1792, 1.The number of bath is 2, halfbath is 0 there are 3 bedrooms and 2 garages. For more details please, call or email.

    Builder Photo

    D.R. Horton

    Builder

    905 N 1650 E Unit 269, Salem, UT 84653
  • /27

    $535,990

    New Construction
    • 4 Beds
    • 2.5 Baths
    • 2,888 Sq Ft

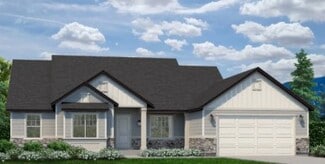
    1991 E Dorset Way Unit 300, Salem, UT 84653

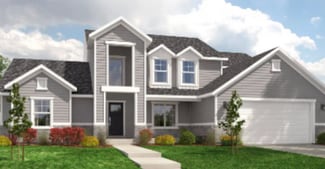
    The property is located at 1991 E Dorset Way SALEM UT 84653 priced at 535990, the square foot and stories are 2030, 2.The number of bath is 2, halfbath is 1 there are 4 bedrooms and 2 garages. For more details please, call or email.

    Builder Photo

    D.R. Horton

    Builder

    1991 E Dorset Way Unit 300, Salem, UT 84653
  • /29

    $499,990

    New Construction
    • 4 Beds
    • 2.5 Baths
    • 2,888 Sq Ft

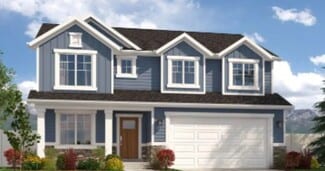
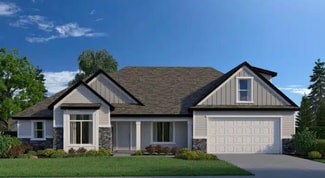
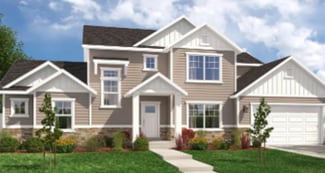
    Beechwood Plan at Viridian, Salem, UT 84653

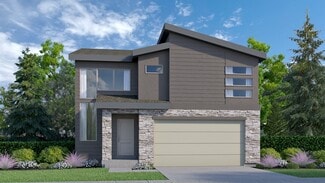
    The 2-story Beechwood floorplan in D.R. Horton’s Viridian community in Salem, Utah, is thoughtfully designed space that can grow with you. Three timeless exteriors invite you to make this beautiful home all your own. From the two-car garage, you’ll enter a mudroom with an adjoining powder room. From there, the space opens into a bright open concept living space whose laminate wood flooring,

    D.R. Horton Builder
    1588 E 820 N Unit 36199407, Salem, UT 84653
  • /3

    $638,900

    New Construction
    • 3 Beds
    • 2 Baths
    • 3,395 Sq Ft


    Graham Plan at Moonlight Village - Estate Homes, Spanish Fork, UT 84660

    This floor plan ensures you the maximum usable space possible, not a square foot goes unused in this ingenious design. The focal points in this home are full of beautiful details; with a vaulted ceiling in the primary bedroom and large vault in the great room as well this plan is loaded with features sure to make your main living spaces both stunning and open. At 3,395 square feet this rambler

    Arive Homes Builder
    1632 N 290 E Unit 36456095, Spanish Fork, UT 84660
  • /25

    $554,990

    New Construction
    • 3 Beds
    • 2.5 Baths
    • 3,227 Sq Ft

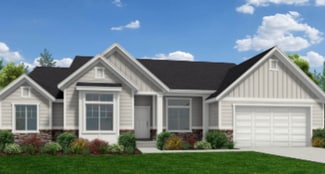
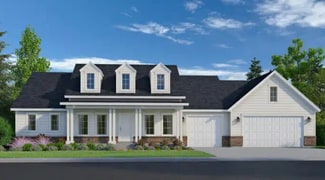
    Dogwood Plan at Viridian, Salem, UT 84653

    The Dogwood is the largest new-home cottage floor plan in Salem’s luxury master-planned community, Viridian. This two-story plan includes 3 bedrooms, 2.5 bathrooms, a 2-car garage and an unfinished basement. Homeowners can choose between three attractive designs for their elevations: Transitional, Farmhouse and Modern Farmhouse. Entering the home through a covered porch, you’ll walk through a

    D.R. Horton Builder
    1588 E 820 N Unit 38253804, Salem, UT 84653
  • /52

    $349,990

    New Construction
    • 3 Beds
    • 2 Baths
    • 1,399 Sq Ft

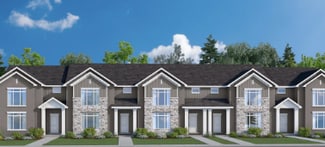
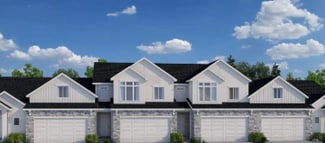
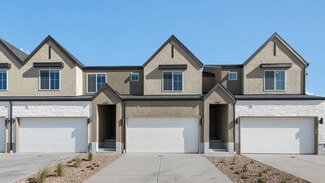
    Dalton Plan at Viridian - Townhomes, Salem, UT 84653

    D.R. Horton’s Dalton floorplan in our Salem, Utah, Viridian community boasts the efficient space of a two-story townhome and the privacy, light, and spaciousness of a 3 bed, 2 bath single family home. The floorplan’s thoughtful placement of a two-car garage at the rear and three head-turning exterior options allow you to put your best front forward. Get cozy in one of three spacious upstairs

    D.R. Horton Builder
    1588 E 820 N Unit 36199413, Salem, UT 84653
  • /38

    $669,990

    New Construction
    • 3 Beds
    • 2.5 Baths
    • 3,408 Sq Ft

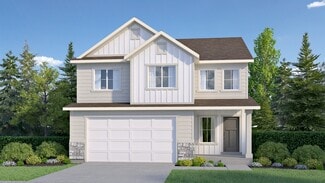
    Gardner Plan at Viridian, Salem, UT 84653

    The Gardner is a timeless two-story, 3 bed, 2.5 bath floorplan in our Viridian community in Salem, Utah. With clean, modern finishes and an open concept, the Gardner offers three beautiful exterior options. From the two-car garage, you can kick off your shoes in a kitchen entryway with a powder room and built-in organization bench. The kitchen—with stylish quartz countertops, large island,

    D.R. Horton Builder
    1588 E 820 N Unit 36199400, Salem, UT 84653
  • /2

    Price To Be Determined

    New Construction
    • 3 Beds
    • 2.5 Baths
    • 2,742 Sq Ft

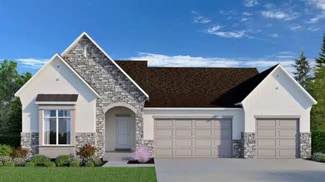
    Roslyn Plan at Moonlight Village - Garden Homes, Spanish Fork, UT 84660

    Arive Homes Builder
    358 E Luna Cir Unit 38657396, Spanish Fork, UT 84660
  • /22

    $674,990

    New Construction
    • 3 Beds
    • 2 Baths
    • 3,575 Sq Ft

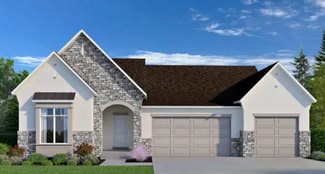
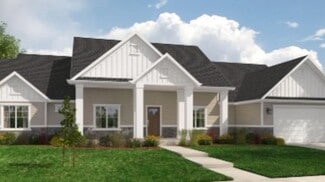
    Monroe Plan at Viridian, Salem, UT 84653

    In our Viridian community in Salem, Utah, is the Monroe, a roomy floorplan whose single-story layout and expansion options offer flexibility, while three timeless exterior options offer head-turning charm. With a spacious two-car garage the Monroe’s storage solutions continue inside, where you’ll find lots of cabinet space, plenty of closets, a roomy pantry, and three bedrooms with a walk-in

    D.R. Horton Builder
    1588 E 820 N Unit 36199396, Salem, UT 84653
  • /3

    $454,900

    New Construction
    • 3 Beds
    • 2.5 Baths
    • 2,602 Sq Ft

    Moonlight Front Load Exterior Unit Plan at Moonlight Village - Townhomes, Spanish Fork, UT 84660

    Introducing our stunning front-load townhome end unit, available exclusively in the master-planned Moonlight Village community. This thoughtfully designed home features 3 bedrooms, 2.5 bathrooms, and a spacious unfinished basement, offering plenty of room to grow. The primary suite is conveniently located on the main floor, while the great room boasts an open-to-above design for an airy, grand

    Arive Homes Builder
    1632 N 290 E Unit 36466596, Spanish Fork, UT 84660
  • /2

    $414,990

    New Construction
    • 3 Beds
    • 2.5 Baths
    • 1,772 Sq Ft

    Yale Plan at Harmony Place - Enclave, Spanish Fork, UT 84660

    ## Find the right balance of connection and privacy At 1,772 sq. ft. across two stories, this 3-bed, 2.5-bath plan centers daily life around an open-concept kitchen, dining, and great room. A versatile loft is great for work, study, or a movie night. Smart additional storage, an spacious pantry, and an oversized primary closet help keep everything organized. ### Close to what you love in southern

    Woodside Homes Builder
    0 W State Road 164 St Unit 36851986, Spanish Fork, UT 84660
  • /3

    $726,900

    New Construction
    • 4 Beds
    • 2.5 Baths
    • 4,538 Sq Ft

    Lyla Plan at Moonlight Village - Estate Homes, Spanish Fork, UT 84660

    This elegant 2-story floor plan begins with an oversized front porch leading to a grand entryway and staircase. With 4 bedrooms, two and a half baths and over 4,500 square foot of space. The primary bedroom is on the main level with all secondary bedrooms upstairs, giving you the space you need. A balcony overlooks the great room from the second floor and an office lives on the main floor. In

    Arive Homes Builder
    1632 N 290 E Unit 36483123, Spanish Fork, UT 84660
  • /3

    $424,900

    New Construction
    • 3 Beds
    • 2.5 Baths
    • 2,314 Sq Ft

    Moonlight Front Load Interior Unit Plan at Moonlight Village - Townhomes, Spanish Fork, UT 84660

    Step into the elegance of our front-load townhome end unit, available exclusively in Moonlight Village. This spacious plan features 3 bedrooms, 2.5 bathrooms, and a large unfinished basement, offering endless possibilities for your future. The primary suite is a true retreat, complete with a boxed ceiling and a generous walk-in closet. A detached kitchen island adds style and convenience to the

    Arive Homes Builder
    1632 N 290 E Unit 36492114, Spanish Fork, UT 84660
  • /34

    $1,225,000

    New Construction
    • 4 Beds
    • 3.5 Baths
    • 5,968 Sq Ft

    Kirkhill Plan at Viridian, Salem, UT 84653

    The Kirkhill is an attractive, well-designed two-story new home floor plan in Salem’s luxury master-planned community, Viridian. It features 4 bedrooms, 3.5 bathrooms and a 3-car garage. A covered porch leads to the front entry, which opens to a bright, open-concept family room, kitchen and dining room with plenty of space and natural light. The Kirkhill floor plan is loaded with special details,

    D.R. Horton Builder
    1588 E 820 N Unit 38253898, Salem, UT 84653
  • /30

    $874,990

    New Construction
    • 4 Beds
    • 3 Baths
    • 5,609 Sq Ft

    Kingsley Plan at Viridian, Salem, UT 84653

    The Kingsley is an inviting, two-story, new-home floor plan in the gorgeous Salem master-planned community, Viridian. Featuring ample space and a wealth of special touches, the Kingsley has 4 bedrooms, 2.5 bathrooms, and a large 3-car garage with toy storage and the option to add RV storage. Its beautiful farmhouse elevation features a substantial covered porch and both front and side garage

    D.R. Horton Builder
    1588 E 820 N Unit 37131299, Salem, UT 84653
  • /3

    $786,900

    New Construction
    • 5 Beds
    • 3.5 Baths
    • 5,093 Sq Ft

    Konlee Plan at Moonlight Village - Estate Homes, Spanish Fork, UT 84660

    This massive, 2-story plan is perfect if you are in need of lots of space. With five, spacious bedrooms, three and a half bathrooms and a large primary suite on the main floor, the Konlee is one of our most in-demand plans. Coming in at over 5,000 square feet this plan has enough space for every need. Featuring a large kitchen, with lots of cabinetry, a large kitchen island and walk-in pantry the

    Arive Homes Builder
    1632 N 290 E Unit 36446460, Spanish Fork, UT 84660
  • /3

    $738,900

    New Construction
    • 4 Beds
    • 2.5 Baths
    • 4,970 Sq Ft

    Jamie Plan at Moonlight Village - Estate Homes, Spanish Fork, UT 84660

    This large, 2-story floor plan is stunning from the curb and continues to stun as you enter. Enjoy a spacious and open entryway, gorgeous staircase and great room area open to the second floor, that give this home unique and memorable look. Coming in at nearly 5,000 square feet this home has space for everything, including a massive laundry room, craft room, and walk-in pantry maximizing

    Arive Homes Builder
    1632 N 290 E Unit 36484330, Spanish Fork, UT 84660
  • /25

    $544,990

    New Construction
    • 3 Beds
    • 2.5 Baths
    • 3,011 Sq Ft

    Clover Plan at Viridian, Salem, UT 84653

    The Clover, a two-story, 3 bed, 2.5 bath floorplan in our Viridian community in Salem, Utah, offers a classic aesthetic with flexibility and room to grow. When you enter the living space from your two-car garage, you’ll be struck how the modern open-concept design meets timeless details: stainless steel appliances, laminate wood flooring, recessed lighting, Shaker cabinets, and large windows that

    D.R. Horton Builder
    1588 E 820 N Unit 36199408, Salem, UT 84653
  • /2

    $539,900

    New Construction
    • 3 Beds
    • 2.5 Baths
    • 2,500 Sq Ft

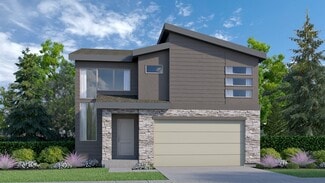
    Sunny Plan at Moonlight Village - Estate Homes, Spanish Fork, UT 84660

    Introducing the Sunny--an Arive garden home that combines modern style with thoughtful affordability. Designed with a striking contemporary exterior, this 3-bedroom, 2.5-bath floor plan offers the best of both form and function. Step inside to an open-concept layout featuring a soaring 2-story great room, walk-in pantry, and a spacious primary suite designed for everyday comfort. With an

    Arive Homes Builder
    1632 N 290 E Unit 38182582, Spanish Fork, UT 84660
  • /18

    $424,990

    New Construction
    • 3 Beds
    • 2.5 Baths
    • 1,555 Sq Ft

    685-1197 N 1850 E, Salem, UT 84653

    The property is located at 685 N 1850 East SALEM UT 84653 priced at 429990, the square foot and stories are 1555, 2.The number of bath is 2, halfbath is 1 there are 3 bedrooms and 2 garages. For more details please, call or email.

    D.R. Horton Builder
    685-1197 N 1850 E, Salem, UT 84653
  • /3

    $719,900

    New Construction
    • 4 Beds
    • 2.5 Baths
    • 4,743 Sq Ft

    Aaron Plan at Moonlight Village - Estate Homes, Spanish Fork, UT 84660

    With 4 bedrooms, two and a half baths and almost 5,000 square feet the Aaron floor plan is a stunning, two-story home that features an open concept design, and large primary suite. Intelligent design ensures that this home is bathed in beautiful, natural light. Need space? Walk-in closets in every room makes this floor plan the perfect fit for your favorite things (and people).

    Arive Homes Builder
    1632 N 290 E Unit 36473414, Spanish Fork, UT 84660
  • /3

    $688,900

    New Construction
    • 4 Beds
    • 2.5 Baths
    • 3,911 Sq Ft

    Owen Plan at Moonlight Village - Estate Homes, Spanish Fork, UT 84660

    The Owen is best known for its unique butterfly island that accentuates the kitchen. A half bath downstairs is perfect for guests touring your new dream home. The master bedroom is strategically placed away from the other bedrooms on the main floor for added privacy. You will instantly fall in love with the size of the Owen’s mudroom and laundry room!

    Arive Homes Builder
    1632 N 290 E Unit 36463901, Spanish Fork, UT 84660
  • /3

    $684,900

    New Construction
    • 4 Beds
    • 2.5 Baths
    • 3,991 Sq Ft

    Hailey Plan at Moonlight Village - Estate Homes, Spanish Fork, UT 84660

    This 2-story plan is stunning from the moment you enter. With an entryway and great room open to above, and a beautiful transition into the kitchen area this floor plan is memorable, and one of our most popular. With an optional bonus room above, adjacent to 3 bedrooms, the upper level is perfect for a family. The primary suite on the main floor features a beatiful vault, generous size and

    Arive Homes Builder
    1632 N 290 E Unit 36479851, Spanish Fork, UT 84660
  • /27

    $624,990

    New Construction
    • 3 Beds
    • 2.5 Baths
    • 2,970 Sq Ft

    Carter Plan at Viridian, Salem, UT 84653

    Find yourself right at home in the Carter, our two-story, 3 bed, 3.5 bath floorplan in D.R. Horton’s Viridian community in Salem, Utah. With three timeless exterior options, a two-car garage, and thoughtfully designed storage throughout, this home has plenty of both curb and practical appeal. On the first floor, you’ll discover an open concept space featuring laminate flooring, large windows, and

    D.R. Horton Builder
    1588 E 820 N Unit 36199399, Salem, UT 84653
  • /31

    $524,990

    New Construction
    • 3 Beds
    • 2.5 Baths
    • 2,445 Sq Ft

    Austin Plan at Viridian, Salem, UT 84653

    The Austin is an inviting 2-story, new-home floor plan in Salem, Utah’s beautiful master-planned community, Viridian. The Austin features 3 bedrooms, 2.5 baths and a 2-car garage. Its exterior farmhouse elevation uses large windows to fill the home with natural light. An attractive covered front porch leads to an entryway on the main floor. Past the entry is an open-concept living room, dining

    D.R. Horton Builder
    1588 E 820 N Unit 36199404, Salem, UT 84653
  • /3

    $751,900

    New Construction
    • 3 Beds
    • 2.5 Baths
    • 4,627 Sq Ft

    Emmet Plan at Moonlight Village - Estate Homes, Spanish Fork, UT 84660

    Step into exterior traditional charm and the epitome of spacious living with our large and inviting Emmet rambler floor plan. Boasting 3 bedrooms and 2.5 baths. This home is meticulously designed to elevate your lifestyle, featuring a spacious and secluded master suite that offers a peaceful retreat. You'll adore the large kitchen island an huge walk-in pantry, providing ample space and storage

    Arive Homes Builder
    1632 N 290 E Unit 36490883, Spanish Fork, UT 84660
  • /2

    $539,900

    New Construction
    • 3 Beds
    • 2.5 Baths
    • 2,500 Sq Ft

    Sunny Plan at Moonlight Village - Garden Homes, Spanish Fork, UT 84660

    Arive Homes Builder
    358 E Luna Cir Unit 38657389, Spanish Fork, UT 84660
  • /3

    $683,900

    New Construction
    • 5 Beds
    • 3 Baths
    • 4,120 Sq Ft

    Washington Bonus Plan at Moonlight Village - Estate Homes, Spanish Fork, UT 84660

    The Washington Bonus plan is the perfect marriage of intelligent design while maximizing all space. The plan is like a traditional rambler with a bonus second story. This open concept floor plan features a large, vaulted great room, primary suite and 2 bedrooms on the main floor. In addition, this plan comes with an additional 2 bedrooms and full bath and study upstairs. Coming in at just over

    Arive Homes Builder
    1632 N 290 E Unit 36476790, Spanish Fork, UT 84660
  • /3

    $702,900

    New Construction
    • 4 Beds
    • 2.5 Baths
    • 4,198 Sq Ft

    Maya Plan at Moonlight Village - Estate Homes, Spanish Fork, UT 84660

    Meet the Maya--where timeless charm meets modern living. This beautifully designed floor plan features a striking two-story entry and great room that flood the home with natural light and create a sense of openness from the moment you walk in. With 4 bedrooms, 2.5 baths, and 4,081 square feet, the Maya offers plenty of space to live, work and gather. A dedicated study off the entry and an open

    Arive Homes Builder
    1632 N 290 E Unit 36480796, Spanish Fork, UT 84660
  • /3

    $632,900

    New Construction
    • 3 Beds
    • 2 Baths
    • 3,500 Sq Ft

    Washington Plan at Moonlight Village - Estate Homes, Spanish Fork, UT 84660

    The Washington floor plan is a masterclass of intelligent design and maximizing space. This open concept layout is a rambler style plan with 3 bedrooms and 2 full baths. With a generous laundry and mudroom and a flexible living/office space this home has everything you need. At 3,500 square feet, this home blends functionality and space perfectly. With a vaulted great room and primary bedroom

    Arive Homes Builder
    1632 N 290 E Unit 36450510, Spanish Fork, UT 84660
  • /2

    $801,900

    New Construction
    • 4 Beds
    • 2.5 Baths
    • 4,959 Sq Ft

    Chelsea Plan at Moonlight Village - Estate Homes, Spanish Fork, UT 84660

    Step into luxury and intelligence with our captivating 2-story home, featuring unique, modern yet classic curb appeal that will turn heads. The open concept floor plan creates a seamless flow throughout the home, while a large covered patio connected to both the master suite and dining room, offering a delightful outdoor oasis. Inside, you'll find a huge walk-in pantry and ample kitchen cabinetry

    Arive Homes Builder
    1632 N 290 E Unit 38182590, Spanish Fork, UT 84660
  • /3

    $684,900

    New Construction
    • 4 Beds
    • 3 Baths
    • 4,497 Sq Ft

    Stockton Plan at Moonlight Village - Estate Homes, Spanish Fork, UT 84660

    Are you looking for a 4 bedroom rambler that has gorgeous details and plenty of space, coupled with intelligent design. The Stockton rambler never ceases to impress. Just one example of the functionality of this floor plan are that the secondary bedrooms and master bedroom are on opposite ends of the home. This home is 4,497 square feet, and has 3 full bathrooms and 4 bedrooms all on the same

    Arive Homes Builder
    1632 N 290 E Unit 36473507, Spanish Fork, UT 84660
  • /39

    $1,297,495

    New Construction
    • 3 Beds
    • 2.5 Baths
    • 6,200 Sq Ft

    Timberlake Plan at Viridian, Salem, UT 84653

    The Timberlake floor plan is a luxurious, 1-story rambler in Salem, Utah, the coveted master-planned community, Salem. With lavish details at every turn, the Timberlake features 3 bedrooms, 2.5 bathrooms and a 4-car garage with storage included. An unfinished basement gives the potential to more than double the home’s square footage and add a separate dwelling unit. A covered porch and patio

    D.R. Horton Builder
    1588 E 820 N Unit 38253903, Salem, UT 84653
  • /3

    $752,900

    New Construction
    • 4 Beds
    • 3.5 Baths
    • 5,030 Sq Ft

    Julia Plan at Moonlight Village - Estate Homes, Spanish Fork, UT 84660

    Our stunning 2-story plan the Julia is overflowing with both space and style. Featured in the 2022 parade of homes this floor plan has a stunning, 2-story entrance and great room. A large primary suite on the main floor, and has space for the whole family with four bedrooms and three and a half bathrooms. Enjoy a large, second story loft space with overlook, a large laundry room, and a distinct

    Arive Homes Builder
    1632 N 290 E Unit 36470515, Spanish Fork, UT 84660
  • /16

    $434,990

    New Construction
    • 3 Beds
    • 2.5 Baths
    • 2,187 Sq Ft

    689-1198 N 1850 E, Salem, UT 84653

    The property is located at 689 N 1850 East SALEM UT 84653 priced at 439990, the square foot and stories are 1555, 2.The number of bath is 2, halfbath is 1 there are 3 bedrooms and 2 garages. For more details please, call or email.

    D.R. Horton Builder
    689-1198 N 1850 E, Salem, UT 84653
  • /16

    $434,990

    New Construction
    • 3 Beds
    • 2.5 Baths
    • 2,187 Sq Ft

    677-1195 N 1850 E, Salem, UT 84653

    The property is located at 677 N 1850 East SALEM UT 84653 priced at 439990, the square foot and stories are 1555, 2.The number of bath is 2, halfbath is 1 there are 3 bedrooms and 2 garages. For more details please, call or email.

    D.R. Horton Builder
    677-1195 N 1850 E, Salem, UT 84653
  • /21

    $429,990

    New Construction
    • 4 Beds
    • 2.5 Baths
    • 2,248 Sq Ft

    Oakridge Plan at Viridian - Townhomes, Salem, UT 84653

    Welcome to the Oakridge model at Viridian in Salem, Utah. This 2-story townhome offers 4 bedrooms, 2.5 bathrooms, a 2-car garage, and thoughtfully designed living space. Choose from three beautiful exterior design options that enhance the Oakridge’s charming curb appeal. The first story features a spacious open-concept layout that smoothly blends the dining, kitchen, and living areas, and

    D.R. Horton Builder
    1588 E 820 N Unit 36199415, Salem, UT 84653
  • /3

    $687,900

    New Construction
    • 3 Beds
    • 2.5 Baths
    • 4,106 Sq Ft

    Thomas Plan at Moonlight Village - Estate Homes, Spanish Fork, UT 84660

    The Thomas rambler comes with lots and lots of gorgeous kitchen cabinetry for easy and simple dish storage. With over 4,000 square feet of liveable space, 3 finished bedrooms and two and a half bathrooms, this is the perfect plan. The Jack and Jill bathroom will keep your kids nice and close! Finally, the Thomas’ large kitchen island and dining room shed more natural light on the areas your

    Arive Homes Builder
    1632 N 290 E Unit 36485795, Spanish Fork, UT 84660
  • /17

    $448,990

    New Construction
    • 3 Beds
    • 2.5 Baths
    • 2,187 Sq Ft

    Millbrook Plan at Viridian - Townhomes, Salem, UT 84653

    Discover the Millbrook, the spacious two-story townhome model in our Viridian community nestled in Salem, Utah. Choose from three attractive exterior designs for this 3 bedroom, 2.5 bath, with 2-car garage home. Smart home technology is also included in every residence to enhance your connectivity. Inside the Millbrook, you’ll find an open-concept floor plan that seamlessly blends the kitchen,

    D.R. Horton Builder
    1588 E 820 N Unit 36199414, Salem, UT 84653

Showing Results 1 - 40, Page 1 of 4

Home Trends in Salem, UT

Housing Trends

Median Sale Price
$435,490
Median Single Family Sale Price
$559,890
Median Townhouse Sale Price
$414,950
Average Price Per Sq Ft
$215
Number of Homes for Sale
247
Last 12 months Home Sales
263
Months of Supply
11.30
Median List Price
$535,990
Median Change From 1st List Price
0%
How to Buy a Home How to Finance a Home How to Sell a Home