
Angeline Gorham
BHHS Verani Realty Hampstead
(603) 945-1184
135 Total Sales
1 in Hampton
$495,000 Price
Estimated Value: $609,112
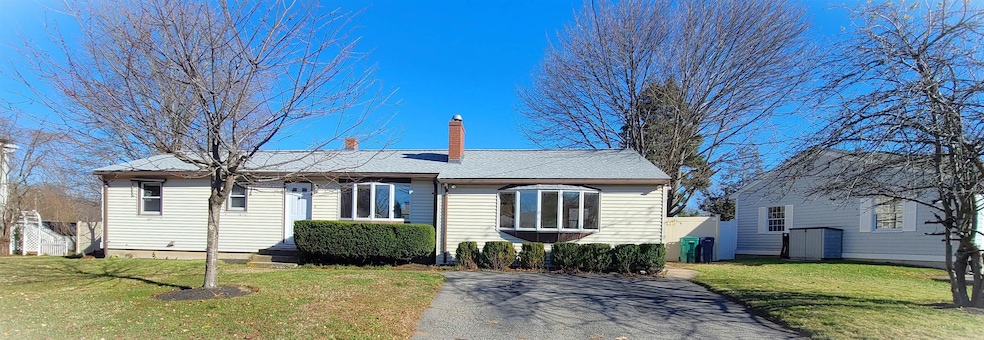
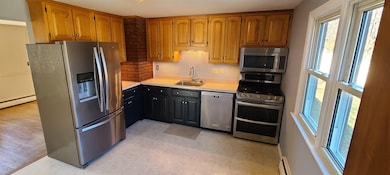
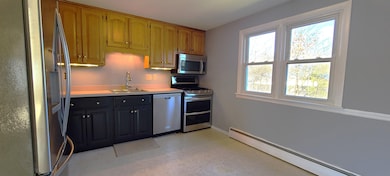
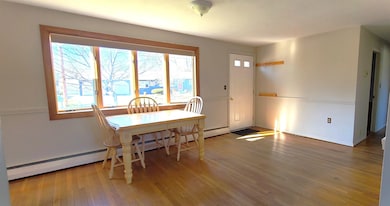
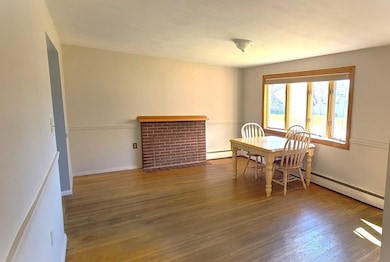
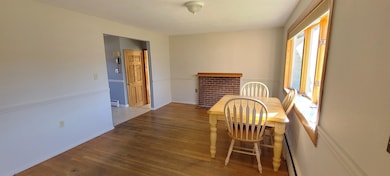
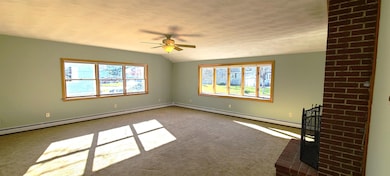
Perfect location to everything! 1.4 miles to North Beach, Hampton, close to schools, shopping, restaurants, commuter highways, and 15 minutes to Portsmouth. This 3 bedroom, 1 bath home has all hardwood on most of the living level. Most of the home has been freshly painted waiting for its new owner to make it their own. Fully applianced kitchen with a large pantry and disposal. A huge family room with fireplace is perfect to entertain the whole family and guests! Room in the lower level to expand if you like, room for an office or additional living space here. Home has had the big ticket items done: 2 yo heating system, 3 yo hot water tank, and 1 year old roof. Nice, fenced in back yard to entertain at pool side (in ground pool) and to let the kids and dogs run free. Perfect one level living. NOTE; SHOWINGS START AT OPEN HOUSES SATURDAY, NOVEMBER 22ND AND 23RD FROM 11 AM TO 1 PM.
Last Agent to Sell the Property
Brokerage Phone: 603-334-1900 License #060413 Listed on: 11/19/2025
We collect this data history from publicly available records. To have your information removed, we recommend requesting removal directly through your county’s website.
Angeline Gorham
BHHS Verani Realty Hampstead
(603) 945-1184
135 Total Sales
1 in Hampton
$495,000 Price
Anthony Piacenza
BHHS Verani Bedford
(351) 208-1425
62 Total Sales
1 in Hampton
$440,000 Price
Catharine Bray
KW Coastal and Lakes & Mountains Realty
(855) 958-6035
28 Total Sales
4 in Hampton
$429K - $1.1M Price Range
Hali Nash
BHHS Verani Seacoast
(774) 251-2307
50 Total Sales
3 in Hampton
$125K - $140K Price Range
Rob Saulnier
Red Post Realty
(207) 501-3613
68 Total Sales
3 in Hampton
$635K - $695K Price Range
Dylan Tooch
New Space Real Estate, LLC
(888) 618-7559
143 Total Sales
3 in Hampton
$397K - $520K Price Range
We collect this data history from publicly available records. To have your information removed, we recommend requesting removal directly through your county’s website.
| Date | Buyer | Sale Price | Title Company |
|---|---|---|---|
| $539,933 | -- | ||
| -- | None Available | ||
| $263,500 | -- |
We collect this data history from publicly available records. To have your information removed, we recommend requesting removal directly through your county’s website.
| Date | Status | Borrower | Loan Amount |
|---|---|---|---|
| Previous Owner | $235,000 | ||
| Closed | $171,300 | ||
| Previous Owner | $40,000 |
We collect this data history from publicly available records. To have your information removed, we recommend requesting removal directly through your county’s website.
| Date | Event | Price | List to Sale | Price per Sq Ft |
|---|---|---|---|---|
| 01/09/2026 01/09/26 | Sold | $539,900 | 0.0% | $262 / Sq Ft |
| 11/26/2025 11/26/25 | Pending | -- | -- | -- |
| 11/19/2025 11/19/25 | For Sale | $539,900 | -- | $262 / Sq Ft |
We collect this data history from publicly available records. To have your information removed, we recommend requesting removal directly through your county’s website.
| Year | Tax Paid | Tax Assessment Tax Assessment Total Assessment is a certain percentage of the fair market value that is determined by local assessors to be the total taxable value of land and additions on the property. | Land | Improvement |
|---|---|---|---|---|
| 2025 | $6,059 | $480,500 | $253,000 | $227,500 |
| 2024 | $5,920 | $480,500 | $253,000 | $227,500 |
| 2023 | $5,357 | $319,800 | $153,300 | $166,500 |
| 2022 | $5,066 | $319,800 | $153,300 | $166,500 |
| 2021 | $5,066 | $319,800 | $153,300 | $166,500 |
| 2020 | $5,086 | $319,300 | $153,300 | $166,000 |
| 2019 | $5,112 | $319,300 | $153,300 | $166,000 |
| 2018 | $4,863 | $285,700 | $139,500 | $146,200 |
| 2017 | $4,677 | $285,700 | $139,500 | $146,200 |
| 2016 | $4,594 | $285,700 | $139,500 | $146,200 |
Seller's Agent in 2026
Diane Darling
(603) 674-4774
61 Total Sales
Buyer's Agent in 2026
Maura Twomey
McGuirk Properties, LLC
(603) 892-3583
38 Total Sales
Source: PrimeMLS
MLS Number: 5070016
APN: HMPT M:193 B:71
Disclaimer: Certain information contained herein is derived from information provided by parties other than Homes.com. All information provided is deemed reliable, but is not guaranteed to be accurate and should be independently verified.
Copyright 2026 PrimeMLS, Inc. All rights reserved. This information is deemed reliable, but not guaranteed. The data relating to real estate displayed on this display comes in part from the IDX Program of PrimeMLS. The information being provided is for consumers’ personal, non-commercial use and may not be used for any purpose other than to identify prospective properties consumers may be interested in purchasing.
Ask me questions while you tour the home.