
Laura Dernoga
Cummings & Co. Realtors
(667) 771-4178
111 Total Sales
4 in Perry Hall
$167K - $352K Price Range
Estimated Value: $326,012

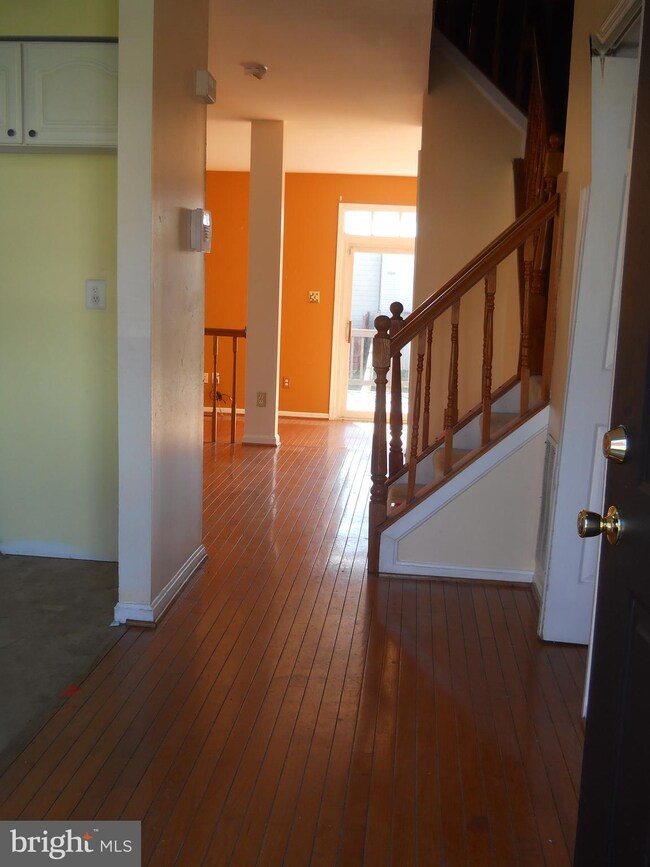
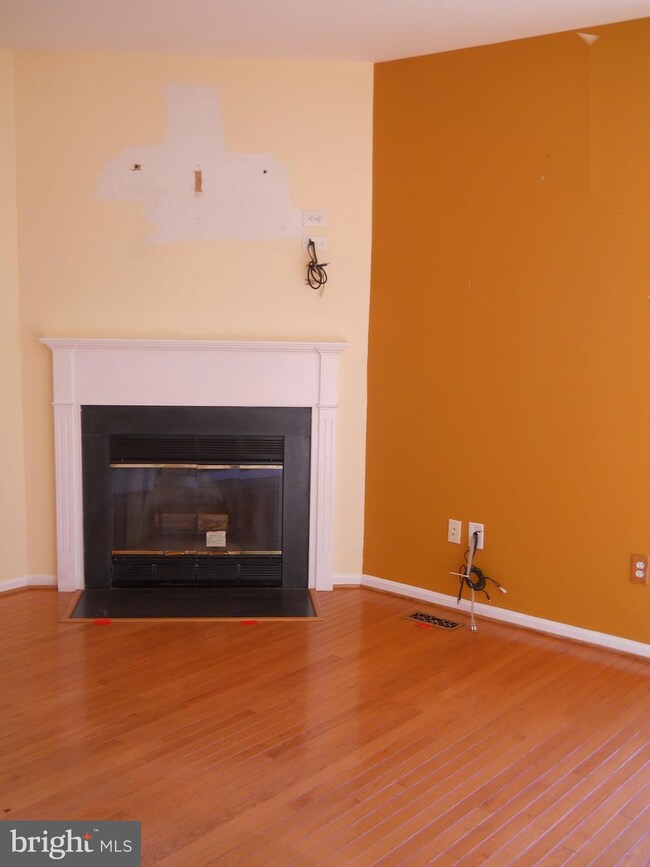
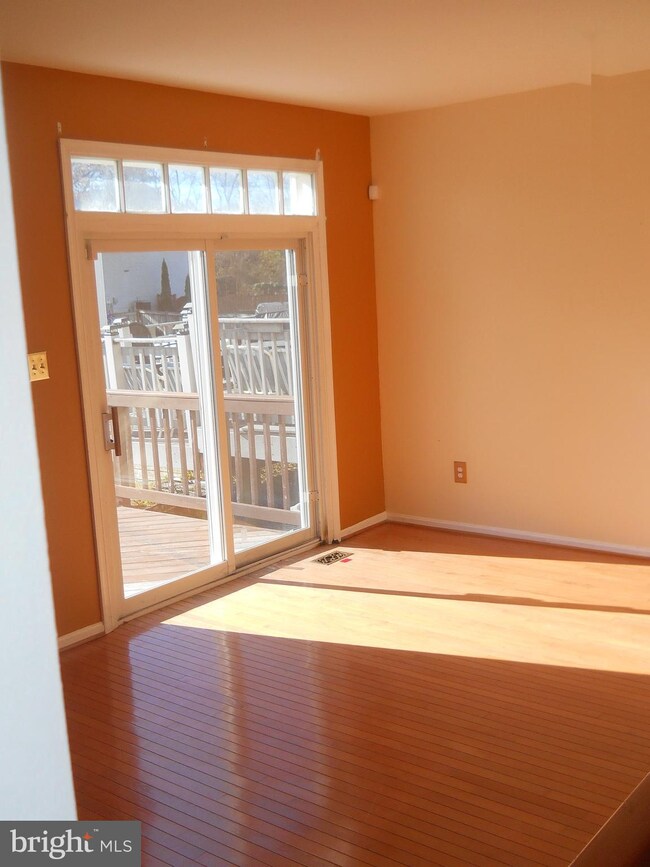
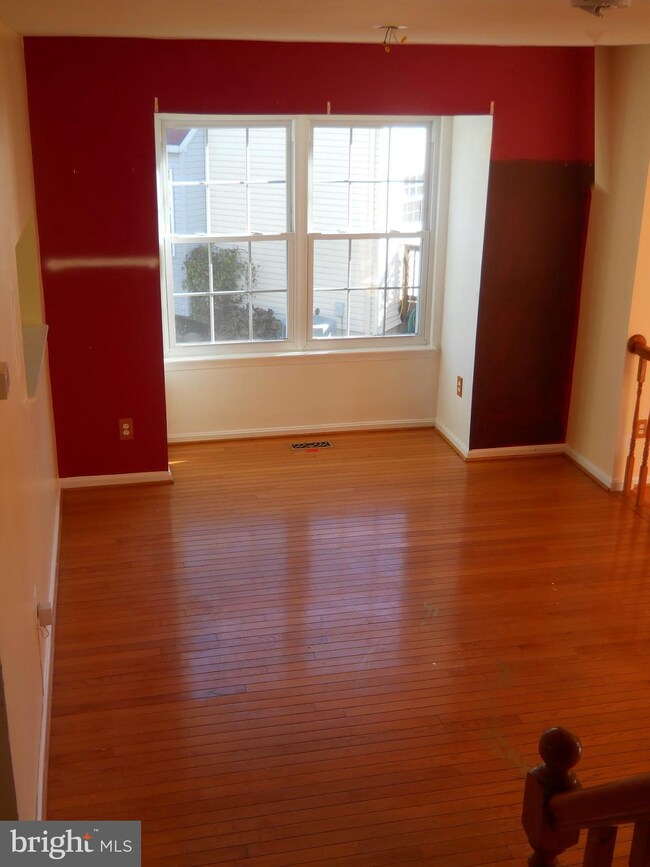
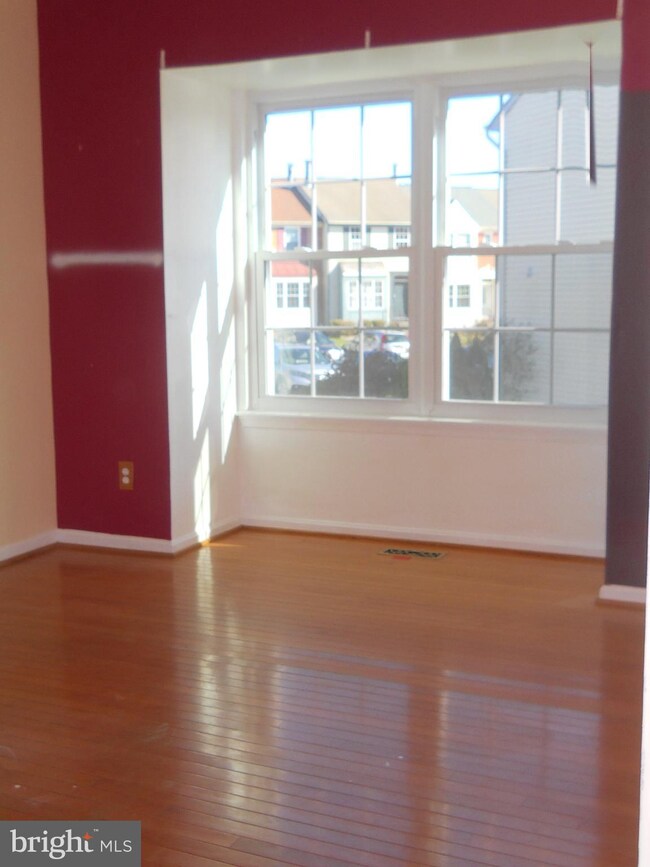
241-767278- to submit offers visit www.hudhomestor.com- HUD Homes are "Sold as is, managed by Olympus AMS". E.O.G. townhouse with 3/Br's, 2 full baths with one of the full baths in basement, L/R, D/R. kitchen, finished basement and cac, rear deck for entertaining or just relaxing. Schedule your appointment today!
Last Agent to Sell the Property
(833) 999-8733 admin@ureexecs.com United Real Estate Executives License #515966 Listed on: 11/28/2019
We collect this data history from publicly available records. To have your information removed, we recommend requesting removal directly through your county’s website.
Laura Dernoga
Cummings & Co. Realtors
(667) 771-4178
111 Total Sales
4 in Perry Hall
$167K - $352K Price Range
Grant Bim
Winning Edge
(667) 802-2623
361 Total Sales
2 in Perry Hall
$271K - $315K Price Range
Lauren Thomas
Compass
(443) 426-4215
109 Total Sales
1 in Perry Hall
$545,000 Price
James McInerney
Coldwell Banker Realty
(240) 549-5905
52 Total Sales
1 in Perry Hall
$139,050 Price
Robyn Slocum
Iron Valley Real Estate HR
(757) 703-4769
134 Total Sales
1 in Perry Hall
$380,000 Price
Katrina Kirton Sherrod
Samson Properties
(667) 201-6305
55 Total Sales
1 in Perry Hall
$368,000 Price
We collect this data history from publicly available records. To have your information removed, we recommend requesting removal directly through your county’s website.
| Date | Buyer | Sale Price | Title Company |
|---|---|---|---|
| $175,000 | Mid Atlantic Setmnt Svcs Llc | ||
| Secretary Of Housing And Urban Dev | -- | Servicelink | |
| Wells Fargo Bank Na | -- | Servicelink | |
| Wells Fargo Bank Na | $195,120 | None Available | |
| Secretary Of Housing & Urban Development | -- | Servicelink | |
| Grant Latasha T | -- | None Available | |
| Stewart Timothy | $227,500 | -- | |
| Beckett Trevor D | $105,000 | -- |
We collect this data history from publicly available records. To have your information removed, we recommend requesting removal directly through your county’s website.
| Date | Status | Borrower | Loan Amount |
|---|---|---|---|
| Open | $166,250 | ||
| Previous Owner | Grant Latasha | $49,960 | |
| Previous Owner | Stewart Timothy | $225,716 | |
| Previous Owner | Beckett Robin L | $153,300 |
We collect this data history from publicly available records. To have your information removed, we recommend requesting removal directly through your county’s website.
| Date | Event | Price | List to Sale | Price per Sq Ft |
|---|---|---|---|---|
| 02/13/2020 02/13/20 | Sold | $175,000 | +6.1% | $107 / Sq Ft |
| 12/13/2019 12/13/19 | Pending | -- | -- | -- |
| 11/28/2019 11/28/19 | For Sale | $165,000 | -- | $101 / Sq Ft |
We collect this data history from publicly available records. To have your information removed, we recommend requesting removal directly through your county’s website.
| Year | Tax Paid | Tax Assessment Tax Assessment Total Assessment is a certain percentage of the fair market value that is determined by local assessors to be the total taxable value of land and additions on the property. | Land | Improvement |
|---|---|---|---|---|
| 2025 | $3,514 | $258,100 | ||
| 2024 | $3,514 | $240,900 | $0 | $0 |
| 2023 | $1,651 | $223,700 | $66,000 | $157,700 |
| 2022 | $3,172 | $216,733 | $0 | $0 |
| 2021 | $3,003 | $209,767 | $0 | $0 |
| 2020 | $2,985 | $202,800 | $66,000 | $136,800 |
| 2019 | $2,437 | $201,033 | $0 | $0 |
| 2018 | $2,415 | $199,267 | $0 | $0 |
| 2017 | $2,935 | $197,500 | $0 | $0 |
| 2016 | $2,676 | $195,667 | $0 | $0 |
| 2015 | $2,676 | $193,833 | $0 | $0 |
| 2014 | $2,676 | $192,000 | $0 | $0 |
Seller's Agent in 2020
Harry Bushrod
United Real Estate Executives
(410) 336-0142
92 Total Sales
Buyer's Agent in 2020
James McInerney
Coldwell Banker Realty
(240) 693-3747
52 Total Sales
Source: Bright MLS
MLS Number: MDBC479630
APN: 11-2000011654
Disclaimer: Certain information contained herein is derived from information provided by parties other than Homes.com. All information provided is deemed reliable, but is not guaranteed to be accurate and should be independently verified.
The data relating to real estate for sale on this website appears in part through the BRIGHT Internet Data Exchange program, a voluntary cooperative exchange of property listing data between licensed real estate brokerage firms, and is provided by BRIGHT through a licensing agreement.
Listing information is from various brokers who participate in the Bright MLS IDX program and not all listings may be visible on the site.
The property information being provided on or through the website is for the personal, non-commercial use of consumers and such information may not be used for any purpose other than to identify prospective properties consumers may be interested in purchasing.
Some properties which appear for sale on the website may no longer be available because they are for instance, under contract, sold or are no longer being offered for sale.
Property information displayed is deemed reliable but is not guaranteed.
Copyright 2026 Bright MLS, Inc.
Ask me questions while you tour the home.