
Kate Gentry-Roan
Compass
(443) 429-1851
91 Total Sales
1 in Perry Hall
$275,000 Price
Estimated Value: $317,808
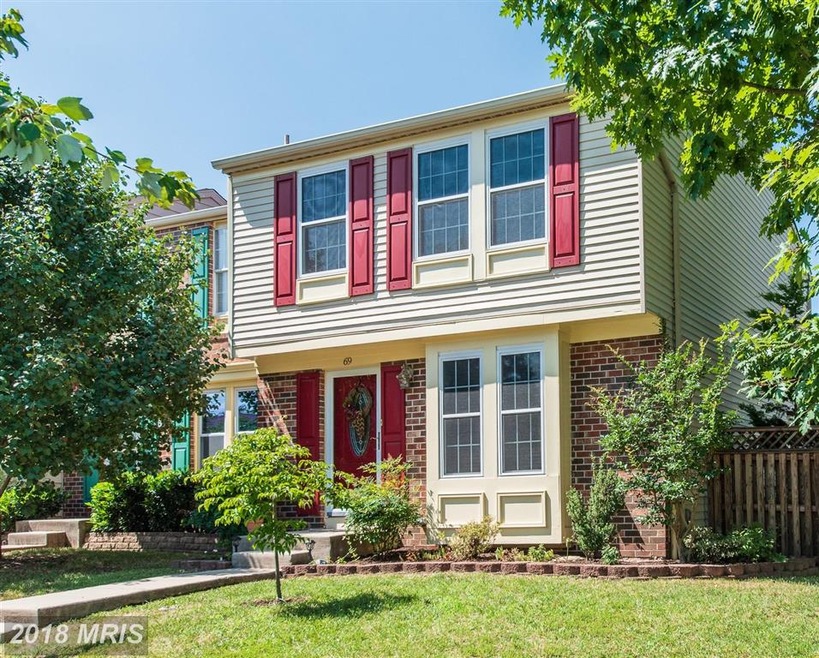
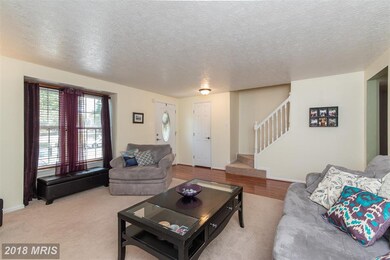
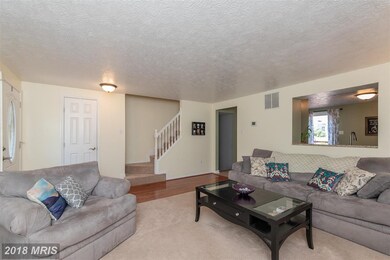
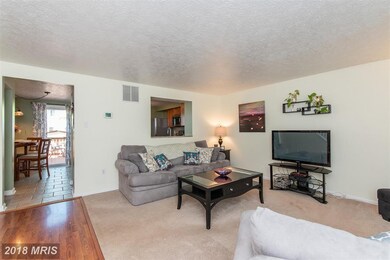
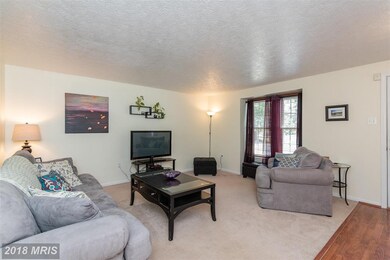
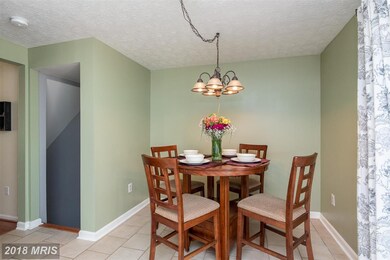
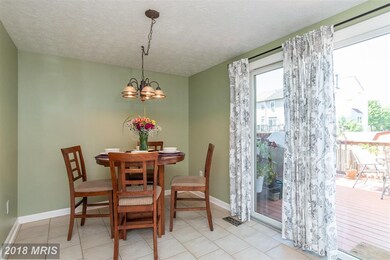
IT'S NEW AND FUN TO LOOK AT! THIS CONVENIENTLY LOCATED END OF GROUP TOWN-HOME FEATURES - 3 BEDROOMS - 2 FULL BATHROOMS - FINISHED LL FAMILY ROOM W/A PELLET STOVE - NEUTRAL CARPET THROUGHOUT - DINING & KITCHEN COMBO WITH STAINLESS STEEL APPLIANCES, GRANITE COUNTERS & ACCESS TO THE SPACIOUS WALK OFF DECK & FENCED REAR YARD THAT MAKES FOR EASY INDOOR OUTDOOR ENTERTAINING - THIS IS A MUST SEE!
Last Agent to Sell the Property
(410) 638-9555 lee@leetessier.com EXP Realty, LLC License #611586 Listed on: 07/26/2018
We collect this data history from publicly available records. To have your information removed, we recommend requesting removal directly through your county’s website.
Kate Gentry-Roan
Compass
(443) 429-1851
91 Total Sales
1 in Perry Hall
$275,000 Price
Lori Gardenhour
The KW Collective
(814) 747-6430
197 Total Sales
1 in Perry Hall
$560,000 Price
Nancy Horne
Cummings & Co. Realtors
(443) 991-7415
38 Total Sales
1 in Perry Hall
$190,000 Price
Weston Bim
Winning Edge
(667) 200-2919
185 Total Sales
1 in Perry Hall
$250,000 Price
Patrick Campbell
Century 21 Advance Realty
(667) 303-1930
77 Total Sales
2 in Perry Hall
$219K - $575K Price Range
Janelle Brubach
Realty Plus Associates
(410) 339-8341
93 Total Sales
1 in Perry Hall
$430,000 Price
We collect this data history from publicly available records. To have your information removed, we recommend requesting removal directly through your county’s website.
| Date | Buyer | Sale Price | Title Company |
|---|---|---|---|
| $226,000 | Key Title Inc | ||
| Walzel Rebecca A | $225,000 | -- | |
| Scandora John D | $128,000 | -- |
We collect this data history from publicly available records. To have your information removed, we recommend requesting removal directly through your county’s website.
| Date | Status | Borrower | Loan Amount |
|---|---|---|---|
| Open | $219,220 | ||
| Previous Owner | Walzel Rebecca A | $172,000 | |
| Previous Owner | Walzel Rebecca A | $220,924 | |
| Previous Owner | Scandora John C | $59,000 | |
| Previous Owner | Scandora John C | $10,000 | |
| Previous Owner | Scandona John C | $166,500 |
We collect this data history from publicly available records. To have your information removed, we recommend requesting removal directly through your county’s website.
| Date | Event | Price | List to Sale | Price per Sq Ft |
|---|---|---|---|---|
| 09/17/2018 09/17/18 | Sold | $226,000 | 0.0% | $156 / Sq Ft |
| 07/29/2018 07/29/18 | Pending | -- | -- | -- |
| 07/28/2018 07/28/18 | Off Market | $226,000 | -- | -- |
| 07/26/2018 07/26/18 | For Sale | $230,000 | -- | $159 / Sq Ft |
We collect this data history from publicly available records. To have your information removed, we recommend requesting removal directly through your county’s website.
| Year | Tax Paid | Tax Assessment Tax Assessment Total Assessment is a certain percentage of the fair market value that is determined by local assessors to be the total taxable value of land and additions on the property. | Land | Improvement |
|---|---|---|---|---|
| 2025 | $3,845 | $244,733 | ||
| 2024 | $3,845 | $228,667 | $0 | $0 |
| 2023 | $1,819 | $212,600 | $66,000 | $146,600 |
| 2022 | $3,477 | $206,700 | $0 | $0 |
| 2021 | $3,185 | $200,800 | $0 | $0 |
| 2020 | $3,319 | $194,900 | $66,000 | $128,900 |
| 2019 | $2,342 | $193,200 | $0 | $0 |
| 2018 | $3,153 | $191,500 | $0 | $0 |
| 2017 | $2,984 | $189,800 | $0 | $0 |
| 2016 | $3,370 | $188,033 | $0 | $0 |
| 2015 | $3,370 | $186,267 | $0 | $0 |
| 2014 | $3,370 | $184,500 | $0 | $0 |
Seller's Agent in 2018
Lee Tessier
EXP Realty, LLC
(410) 638-9555
1,441 Total Sales
Seller Co-Listing Agent in 2018
Timothy Bright
Cummings & Co Realtors
(410) 935-4191
25 Total Sales
Buyer's Agent in 2018
Matthew Musso
Keller Williams Legacy
(443) 578-3507
95 Total Sales
Source: Bright MLS
MLS Number: 1002084408
APN: 11-2000010668
Disclaimer: Certain information contained herein is derived from information provided by parties other than Homes.com. All information provided is deemed reliable, but is not guaranteed to be accurate and should be independently verified.
The data relating to real estate for sale on this website appears in part through the BRIGHT Internet Data Exchange program, a voluntary cooperative exchange of property listing data between licensed real estate brokerage firms, and is provided by BRIGHT through a licensing agreement.
Listing information is from various brokers who participate in the Bright MLS IDX program and not all listings may be visible on the site.
The property information being provided on or through the website is for the personal, non-commercial use of consumers and such information may not be used for any purpose other than to identify prospective properties consumers may be interested in purchasing.
Some properties which appear for sale on the website may no longer be available because they are for instance, under contract, sold or are no longer being offered for sale.
Property information displayed is deemed reliable but is not guaranteed.
Copyright 2026 Bright MLS, Inc.
Ask me questions while you tour the home.