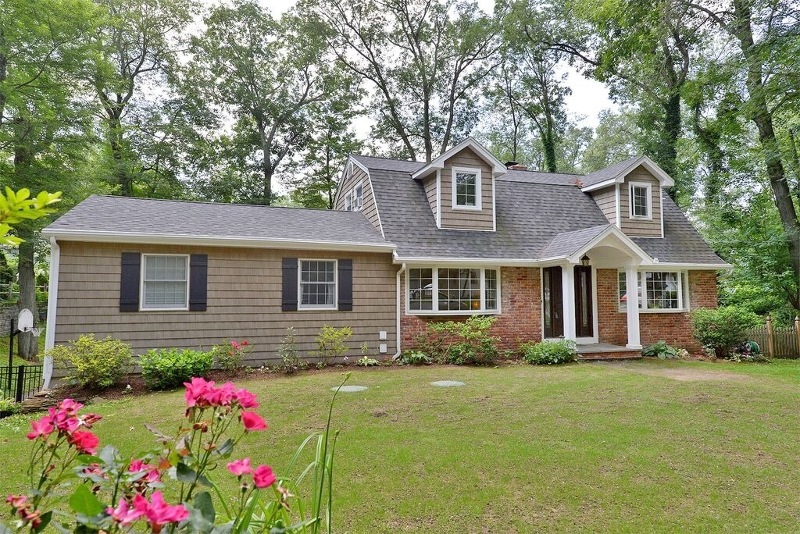
NOT LISTED FOR SALE
4 Beds
2.5 Baths
2,092 Sq Ft
100 Sq Ft Lot

Sale Details

Date Sold: July 26, 2016

Last sale price $428,000 $205 Per Sq Ft

100 Days on Market

Highlights

  • Lake Privileges
  • Colonial Architecture
  • Dining Room with Fireplace
  • Stonybrook School Rated A
  • Deck
  • Wooded Lot

About This Home

As of July 2016

NEWLY INSTALLED 4 BEDRM SEPTIC SYSTEM IN JUNE, 2015!!!A REAL HOUSE IN FAYSON LAKES WITHIN WALKING DISTANCE TO BOTH BEACHES-ALL NEW EXTERIOR, ANDERSON WINDOWS, ROOF & GUTTERS- LARGE EATIN KITCHEN WITH NEWER APPLIANCES, WALKIN PANTRY & BAY WINDOW. THERE ARE 6 ROOMS ON ENTRY LEVEL, HDWD FLRS, A FULL BATH & DOUBLE SIDED FIREPLACE IN LIVING RM & DINING RM. THE UPPER LEVEL HAS 3 BEDROOMS A 2ND FULL BATH & ADD'L STORAGE AREAS. THE WALKOUT LOWER LEVEL HAS A LARGE RECREATION RM WITH A FULL BRICK WALLED 2ND FPLC, POWDER RM, LAUNDRY HOOKUPS, UNFINISHED STORAGE AREA & 1 1/2 CAR GARAGE-THE EXTERIOR HAS A WONDERFUL DECK & FENCED IN REAR GROUNDS. THE ENTRY LEVEL & UPPER LEVEL ARE NEWLY PAINTED-ALL THE YEAR ROUND LAKE ACTIVITIES AS WELL AS A TOP RATED SCHOOL SYSTEM-LARGER THAN APPEARS-REDUCED!!!

Last Agent to Sell the Property

Caroline Onufrow

WEICHERT REALTORS Listed on: 03/01/2016

WEICHERT REALTORS

Last Buyer's Agent

Frances Rosado

REAL

REAL
Create a Home Valuation Report for This Property
The Home Valuation Report is an in-depth analysis detailing your home's value as well as a comparison with similar homes in the area

Home Details

Home Type

  • Single Family

Est. Annual Taxes

  • $8,841

Year Built

  • Built in 1961

Lot Details

  • 100 Sq Ft Lot
  • Wooded Lot

HOA Fees

  • $43 Monthly HOA Fees

Parking

  • 1 Car Attached Garage
  • Tuck Under Garage
  • Additional Parking
  • Off-Street Parking

Home Design

  • Colonial Architecture
  • Brick Exterior Construction
  • Asphalt Shingled Roof
  • Vinyl Siding

Interior Spaces

  • Thermal Windows
  • Entrance Foyer
  • Family Room
  • Living Room with Fireplace
  • Dining Room with Fireplace
  • 2 Fireplaces
  • Formal Dining Room
  • Home Office
  • Recreation Room with Fireplace
  • Workshop
  • Storage Room
  • Laundry Room
  • Utility Room

Kitchen

  • Eat-In Country Kitchen
  • Electric Oven or Range
  • Self-Cleaning Oven
  • Recirculated Exhaust Fan
  • Dishwasher

Flooring

  • Wood
  • Wall to Wall Carpet
  • Ceramic Tile
  • Vinyl

Bedrooms and Bathrooms

  • 4 Bedrooms
  • Main Floor Bedroom
  • Primary bedroom located on second floor
  • Walk-In Closet
  • Powder Room

Finished Basement

  • Walk-Out Basement
  • Basement Fills Entire Space Under The House

Home Security

  • Carbon Monoxide Detectors
  • Fire and Smoke Detector

Outdoor Features

  • Lake Privileges
  • Deck

Schools

  • Kiel Elementary School
  • Pearlmillr Middle School
  • Kinnelon High School

Utilities

  • Window Unit Cooling System
  • Zoned Heating
  • Hot Water Baseboard Heater
  • Standard Electricity
  • Gas Water Heater
  • Septic System

Community Details

  • Association fees include maintenance-common area
  • $20 Other Monthly Fees

Listing and Financial Details

  • Assessor Parcel Number 2315-45705-0000-00102-0000-

Home Details

Home Type

Single Family

Est. Annual Taxes

$8,841

Year Built

Built in 1961

Lot Details

100 Sq Ft Lot

HOA Fees

$43 per month

Parking

1

Listing Details

  • Style: Colonial
  • Primary Style: Colonial
  • Subproperty Type: Single Family
  • Year Built: 1961
  • Year Built Description: Approximate
  • County Name: Morris
  • Directions: Boonton Ave to Twin Lakes Dr (over the dam) bear left onto Lakeside Trail right onto Cedar Trail
  • I D: 4601380
  • Section Subdiv Development: Fayson Lakes
  • First Name: CAROLINE
  • First Name3: FRANCES
  • Last Name: ONUFROW
  • Last Name3: ROSADO
  • Office Phone: 973-838-6200
  • Office Phone3: 973-696-0077
  • Special Features: None
  • Property Sub Type: Detached
  • Year Renovated: 2012

Interior Features

  • Flooring: Carpeting, Ceramic Tile, Vinyl-Linoleum, Wood
  • Fireplace Description: Dining Room, Rec Room, Living Room
  • Number of Fireplaces: 2
  • Appliances: Carbon Monoxide Detector, Range/Oven-Electric, Dishwasher, Self Cleaning Oven, Kitchen Exhaust Fan
  • Interior Amenities: Fire Extinguisher, Carbon Monoxide Detector, Smoke Detector
  • Bedrooms: 4
  • Master Bedroom Desc: Walk-In Closet
  • Bedroom 1 Level: Second
  • Bedroom 2 Level: Second
  • Bedroom 3 Level: Second
  • Bedroom 4 Level: First
  • Bathrooms: 2.10
  • Full Bathrooms: 2
  • Half Bathrooms: 1
  • Basement: Yes
  • Basement Description: Full, Walkout, Finished
  • Basement Level Rooms: Powder Room, Storage Room, Laundry Room, Rec Room, Utility Room, Walkout, Workshop
  • Dining Room Level: First
  • Dining Area: Formal Dining Room
  • Den Level: First
  • Family Room Level: First
  • Kitchen Area: Separate Dining Area, Country Kitchen, Pantry, Eat-In Kitchen
  • Kitchen Level: First
  • Living Room Level: First
  • Other Room 1: Rec Room
  • Other Room1 Level: Basement
  • Level 1 Rooms: 1 Bedroom, Family Room, Kitchen, Foyer, Office, Dining Room, Living Room, Pantry, Bath Main
  • Level 2 Rooms: Bath(s) Other, 3 Bedrooms
  • Phone: 973-838-6200

Exterior Features

  • Exterior Description: Brick, Vinyl Siding
  • Exterior Features: Deck, Thermal Windows/Doors
  • Roof Description: Asphalt Shingle

Garage/Parking

  • Garage Description: Additional 1/2 Car Garage, Attached Garage, Garage Under
  • Number Garage Spaces: 1
  • Parking Driveway Description: Hard Surface, Additional Parking, Blacktop, Off-Street Parking

Utilities

  • Cooling: Window A/C(s)
  • Fuel Type: Gas-Natural
  • Heating: Baseboard - Hotwater, Multi-Zone
  • Sewer: Septic 4 Bedroom Town Verified, Septic
  • Utilities: Electric, Gas-Natural
  • Water: Public Water
  • Water Heater: Gas

Condo/Co-op/Association

  • Amenities: Lake Privileges
  • Association Maintenance Fee: 510
  • Association Maintenance Fee Frequency: Annually
  • Association Maintenance Fee Includes: Maintenance-Common Area

Fee Information

  • Other Fee Freqency: Annually
  • Other Fees: 245

Schools

  • High School: Kinnelon
  • Middle Jr High School: Pearlmillr

Lot Info

  • Lot Size: 100 x 168
  • Easement: Unknown
  • Lot Description: Wooded Lot
  • Lot I D Tax: *
  • Total Acres: 0.36

Rental Info

  • Application Fee: 750

Tax Info

  • Tax Acres: *
  • Assessed Improvement Value: *
  • Assessed Land Value: *
  • Total Tax Assessed: *
  • Streetname Tax: *
  • Street Number Tax: *
  • Tax Amount: 8841
  • Tax Amount Tax: *
  • Assessor Parcel Number: 2315-45705-0000-00102-0000-
  • Tax Rate Amount: 3.069
  • Tax Rate Tax: *
  • Tax Year Tax: *
  • Tax Year: 2014

MLS Schools

  • Grade School: Kiel

Home Values in the Area

Source: Public Records

Average Home Value in this Area


Source: Public Records

Agents Specializing in Kinnelon, NJ

See All Agents

Property History

We collect this data history from publicly available records. To have your information removed, we recommend requesting removal directly through your county’s website.

Date Event Price List to Sale Price per Sq Ft
07/26/2016 07/26/16 Sold $428,000 -4.9% $205 / Sq Ft
06/09/2016 06/09/16 Pending -- -- --
03/01/2016 03/01/16 For Sale $449,900 -- $215 / Sq Ft
Source: Garden State MLS

Agents Affiliated with this Home

  • Section Image
  • Section Image
See All Agents

Map

Source: Garden State MLS

MLS Number: 3285674

Garden State MLS

APN: 15 00064-0000-00020

Your Personal Tour Guide

Ask me questions while you tour the home.