
The Petreccia Group
RE/MAX ADVANTAGE GROUP
(401) 208-2831
150 Total Sales
1 in Rumstick
$855,000 Price

Estimated Value: $858,000 - $1,297,000
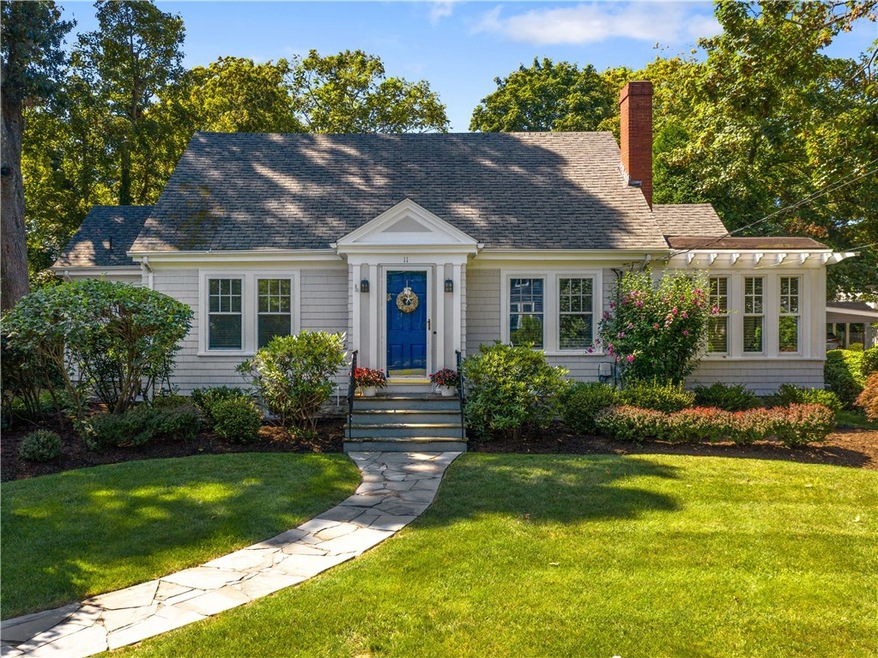
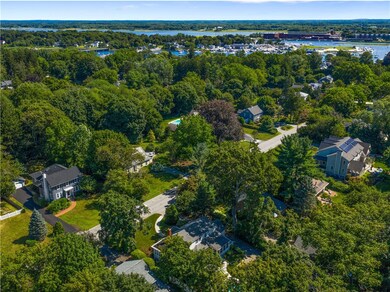
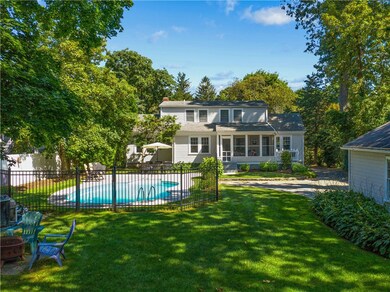
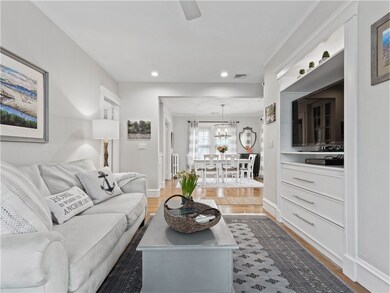
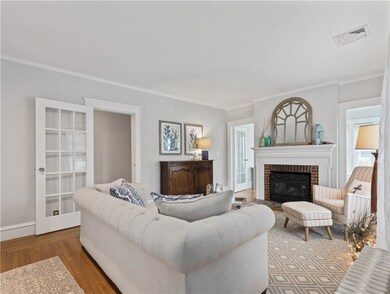
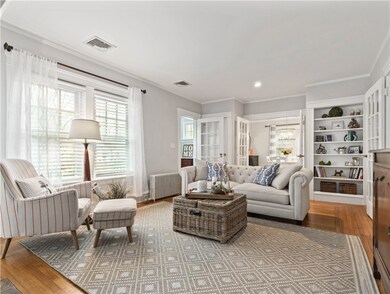
MUST SEE THIS CHARMING AND OFTEN ADMIRED 1924 CAPE/BUNGALOW STYLE HOME IN WONDERFUL RUMSTICK VILLAGE LOCATION! WALK TO THE HARBOR, TOWN AND EAST BAY BIKE PATH FROM THIS CHARMING & SUN FILLED HOME FEATURING AN OPEN ENTERTAINING FLOW, FRENCH DOORS, GAS FIREPLACE, BUILT IN BOOKCASE, WINE BAR AND MORE! FRESH MODERN UPDATES BLENDED THROUGHOUT INCLUDING GRANITE, STAINLESS KITCHEN, APPEALING UPDATED BATHS WITH WAINSCOTTING AND A VERY SPACIOUS MASTER SUITE WITH PRIVATE BATH. 2 BEDROOMS ON FIRST OFFERING VERSATILITY. THERE IS ATTIC ACCESS FOR FRONT DORMER POSSIBILITIES. CENTRAL AIR, SPRINKLERS, HARDWOOD FLOORS, GARAGE, LAUNDRY & PLENTY OF STORAGE IN BASEMENT. ENJOY THE SEASONS WITH SLIDER TO A LOVELY SCREENED PORCH OVERLOOKING THE PRIVATE BACKYARD OASIS FEATURING A PERFECT MIX OF SUN AND SHADE. ENJOY A HEATED IN GROUND POOL THAT IS SURROUNDED BY A STAMPED CONCRETE PATIO AND BEDS. FEEL A MILLION MILES AWAY WHILE LIVING IN THE HEART OF BARRINGTON AND ITS BLUE RIBBON SCHOOL SYSTEM. YOU WILL LOVE LIVING HERE!
Last Agent to Sell the Property
RE/MAX River's Edge License #REB.0016516 Listed on: 08/14/2019
We collect this data history from publicly available records. To have your information removed, we recommend requesting removal directly through your county’s website.
The Petreccia Group
RE/MAX ADVANTAGE GROUP
(401) 208-2831
150 Total Sales
1 in Rumstick
$855,000 Price
Lisa Raposa
Compass
(401) 386-9171
75 Total Sales
1 in Rumstick
$2,100,000 Price
Jason Ferri
RE/MAX Professionals
(401) 373-4579
42 Total Sales
1 in Rumstick
$769,000 Price
Tracy LeRoux
Link Real Estate
(858) 465-4828
24 Total Sales
1 in Rumstick
$3,950,000 Price
Matthew Antonio
Corcoran Chart House Realty
(401) 425-3054
110 Total Sales
5 in Rumstick
$985K - $6.5M Price Range
Lisa Duffy
Residential Properties Ltd.
(774) 500-3819
83 Total Sales
1 in Rumstick
$1,560,000 Price
We collect this data history from publicly available records. To have your information removed, we recommend requesting removal directly through your county’s website.
| Date | Buyer | Sale Price | Title Company |
|---|---|---|---|
| $630,000 | None Available | ||
| Cartwright Michael | $456,000 | -- | |
| Pelzman Theresa T | $198,000 | -- |
We collect this data history from publicly available records. To have your information removed, we recommend requesting removal directly through your county’s website.
| Date | Status | Borrower | Loan Amount |
|---|---|---|---|
| Open | $300,000 | ||
| Open | Azzollini Michael R | $555,000 | |
| Closed | Azzollini Michael R | $567,000 | |
| Closed | Mosher Todd | $183,000 | |
| Previous Owner | Cartwright Michelle | $417,000 | |
| Previous Owner | Cartwright Michelle | $417,000 | |
| Previous Owner | Cartwright Michelle | $417,000 | |
| Previous Owner | Rowland Christopher F | $209,000 |
We collect this data history from publicly available records. To have your information removed, we recommend requesting removal directly through your county’s website.
| Date | Event | Price | List to Sale | Price per Sq Ft | Prior Sale |
|---|---|---|---|---|---|
| 01/31/2020 01/31/20 | Sold | $630,000 | 0.0% | $310 / Sq Ft | |
| 01/31/2020 01/31/20 | Sold | $630,000 | -3.8% | $310 / Sq Ft | View Prior Sale |
| 01/01/2020 01/01/20 | Pending | -- | -- | -- | |
| 11/06/2019 11/06/19 | Pending | -- | -- | -- | |
| 09/20/2019 09/20/19 | Price Changed | $655,000 | -1.5% | $323 / Sq Ft | |
| 09/12/2019 09/12/19 | Price Changed | $665,000 | -2.2% | $327 / Sq Ft | |
| 08/15/2019 08/15/19 | Price Changed | $679,900 | 0.0% | $335 / Sq Ft | |
| 08/14/2019 08/14/19 | For Sale | $679,900 | -1.4% | $335 / Sq Ft | |
| 07/18/2019 07/18/19 | Price Changed | $689,900 | -1.4% | $340 / Sq Ft | |
| 05/13/2019 05/13/19 | Price Changed | $699,900 | -4.1% | $345 / Sq Ft | |
| 04/25/2019 04/25/19 | For Sale | $729,900 | -- | $359 / Sq Ft |
We collect this data history from publicly available records. To have your information removed, we recommend requesting removal directly through your county’s website.
| Year | Tax Paid | Tax Assessment Tax Assessment Total Assessment is a certain percentage of the fair market value that is determined by local assessors to be the total taxable value of land and additions on the property. | Land | Improvement |
|---|---|---|---|---|
| 2025 | $14,542 | $948,000 | $473,000 | $475,000 |
| 2024 | $13,983 | $948,000 | $473,000 | $475,000 |
| 2023 | $12,951 | $638,000 | $315,000 | $323,000 |
| 2022 | $11,731 | $597,000 | $315,000 | $282,000 |
| 2021 | $11,433 | $597,000 | $315,000 | $282,000 |
| 2020 | $10,764 | $515,000 | $283,000 | $232,000 |
| 2019 | $10,352 | $515,000 | $283,000 | $232,000 |
| 2018 | $10,043 | $515,000 | $283,000 | $232,000 |
| 2017 | $10,180 | $509,000 | $282,800 | $226,200 |
| 2016 | $9,391 | $509,000 | $282,800 | $226,200 |
| 2015 | $9,289 | $509,000 | $282,800 | $226,200 |
| 2014 | $8,639 | $472,100 | $295,600 | $176,500 |
Seller's Agent in 2020
Michelle Cartwright
RE/MAX River's Edge
(401) 663-5677
28 Total Sales
Buyer's Agent in 2020
Tracy LeRoux
Link Real Estate
(858) 752-9728
1 in this area
24 Total Sales
NM
Buyer's Agent in 2020
Non Member
Non Member Office
Source: State-Wide MLS
MLS Number: 1232295
APN: BARR-000025-000000-000100
Disclaimer: Certain information contained herein is derived from information provided by parties other than Homes.com. All information provided is deemed reliable, but is not guaranteed to be accurate and should be independently verified.
IDX information is provided exclusively for personal, non-commercial use, and may not be used for any purpose other than to identify prospective properties consumers may be interested in purchasing. Information is deemed reliable but not guaranteed.
Copyright © 2026 State-Wide MLS, Inc. All rights reserved.
Ask me questions while you tour the home.