
Matthew O'Hare
Coldwell Banker, Hillsdale
(551) 224-0467
86 Total Sales
1 in Oakland
$660,000 Price
Estimated Value: $1,064,457
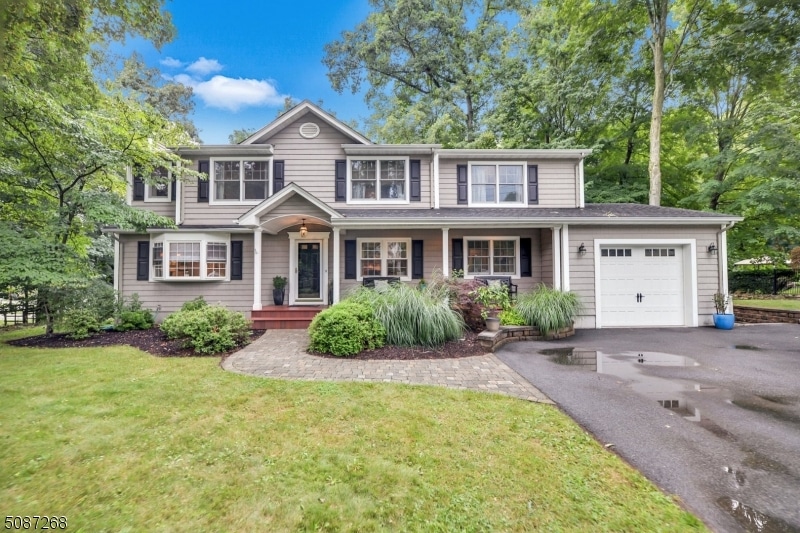
Welcome to this gracious colonial in the Manito section of Oakland. Renovated for today's lifestyle, this home offers year round peace & tranquility with its flat, shaded property & open floorplan. The inviting porch leads to the LR, EIK with leathered granite counters, white Shaker cabinetry & S/S appliances, open concept DR/FR with coffered ceiling, MR, & PR. The second floor boasts 2 right-sized BRs, a third bonus/office/BR, Laundry, the main BA, & a primary suite that will become your private oasis, complete with WIC & huge BA with double vanity. The basement is finished offering additional recreation space as well as abundant storage. Come see what living in Oakland is all about with its great schools & recreation programs, abundant green space, close proximity to major highways, & easy NYC commute!
Last Agent to Sell the Property
CELIA RIGGIO
THE AGENCY ONE ROCK Listed on: 07/10/2021
We collect this data history from publicly available records. To have your information removed, we recommend requesting removal directly through your county’s website.
Matthew O'Hare
Coldwell Banker, Hillsdale
(551) 224-0467
86 Total Sales
1 in Oakland
$660,000 Price
Curtis Wright
THE AGENCY ONE ROCK
(862) 500-5537
60 Total Sales
4 in Oakland
$1.5M - $1.6M Price Range
Anthony Earls
Keller Williams Town Life
(551) 224-0538
48 Total Sales
2 in Oakland
$500,000 Price Range
Christopher Sapienza
Keller Williams Town Life
(862) 977-8336
142 Total Sales
1 in Oakland
$580,000 Price
Mahmoud Ijbara
Gild Realty LLC
(646) 600-8037
417 Total Sales
2 in Oakland
$1,125,000 Price Range
Natalka Doblosky
Keller Williams Valley Realty
(551) 304-7016
14 Total Sales
1 in Oakland
$535,000 Price
We collect this data history from publicly available records. To have your information removed, we recommend requesting removal directly through your county’s website.
| Date | Buyer | Sale Price | Title Company |
|---|---|---|---|
| $740,000 | Safeland Title Agency Llc | ||
| $380,000 | -- | ||
| $379,999 | -- | ||
| $275,000 | -- |
We collect this data history from publicly available records. To have your information removed, we recommend requesting removal directly through your county’s website.
| Date | Status | Borrower | Loan Amount |
|---|---|---|---|
| Open | $370,000 |
We collect this data history from publicly available records. To have your information removed, we recommend requesting removal directly through your county’s website.
| Date | Event | Price | List to Sale | Price per Sq Ft |
|---|---|---|---|---|
| 09/23/2021 09/23/21 | Sold | $740,000 | +5.7% | $282 / Sq Ft |
| 07/20/2021 07/20/21 | Pending | -- | -- | -- |
| 07/10/2021 07/10/21 | For Sale | $699,900 | -- | $266 / Sq Ft |
We collect this data history from publicly available records. To have your information removed, we recommend requesting removal directly through your county’s website.
| Year | Tax Paid | Tax Assessment Tax Assessment Total Assessment is a certain percentage of the fair market value that is determined by local assessors to be the total taxable value of land and additions on the property. | Land | Improvement |
|---|---|---|---|---|
| 2026 | $19,204 | $951,000 | $382,600 | $568,400 |
| 2025 | $18,228 | $878,900 | $359,800 | $519,100 |
| 2024 | $17,833 | $792,500 | $319,600 | $472,900 |
| 2023 | $17,167 | $751,200 | $300,800 | $450,400 |
| 2022 | $17,167 | $729,900 | $292,000 | $437,900 |
| 2021 | $17,818 | $580,400 | $231,200 | $349,200 |
| 2020 | $17,406 | $580,400 | $231,200 | $349,200 |
| 2019 | $16,797 | $580,400 | $231,200 | $349,200 |
| 2018 | $16,443 | $580,400 | $231,200 | $349,200 |
| 2017 | $16,228 | $580,400 | $231,200 | $349,200 |
| 2016 | $15,787 | $580,400 | $231,200 | $349,200 |
| 2015 | $15,473 | $580,400 | $231,200 | $349,200 |
| 2014 | $15,154 | $580,400 | $231,200 | $349,200 |
C
Seller's Agent in 2021
CELIA RIGGIO
THE AGENCY ONE ROCK
Buyer's Agent in 2021
Sheldon Neal
RE/MAX REAL ESTATE LIMITED
(201) 481-2891
224 Total Sales
Source: Garden State MLS
MLS Number: 3726410
APN: 42-05303-0000-00028
Disclaimer: Certain information contained herein is derived from information provided by parties other than Homes.com. All information provided is deemed reliable, but is not guaranteed to be accurate and should be independently verified.
The data relating to real estate for sale on this website comes in part from the IDX Program of Garden State Multiple Listing Service, L.L.C. Real estate listings held by other brokerage firms are marked as IDX Listing.
Information deemed reliable but not guaranteed.
Copyright © 2026 Garden State Multiple Listing Service, L.L.C. All rights reserved.
Notice: The dissemination of listings on this website does not constitute the consent required by N.J.A.C. 11:5.6.1 (n) for the advertisement of listings exclusively for sale by another broker. Any such consent must be obtained in writing from the listing broker.
This information is being provided for Consumers’ personal, non-commercial use and may not be used for any purpose other than to identify prospective properties Consumers may be interested in purchasing.
Ask me questions while you tour the home.