
Sam Takla
Coldwell Banker Realty - Framingham
(351) 444-9205
78 Total Sales
1 in Scituate
$250,000 Price

Estimated Value: $2,211,519
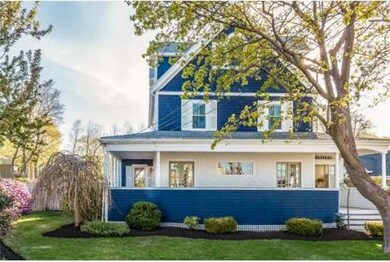
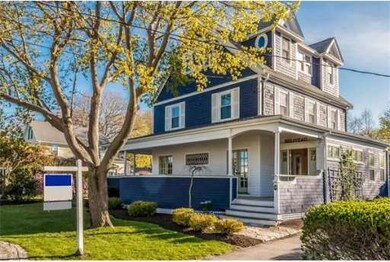
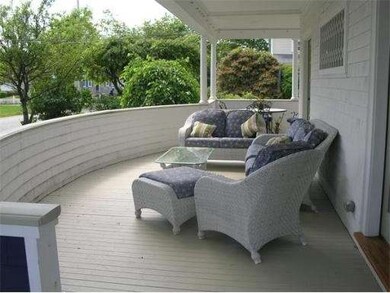
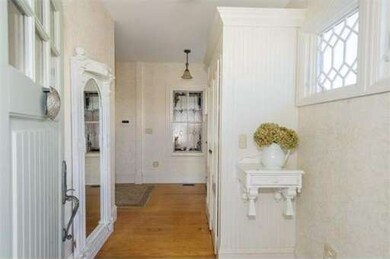
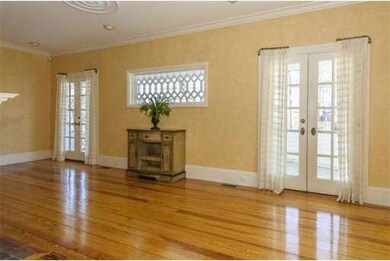
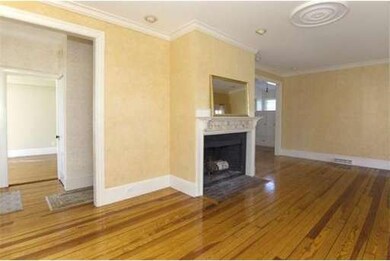
HUGE PRICE REDUCTION! Gracious and updated Victorian just steps to stunning Minot Beach. Privately situated heated pool surrounded by beautiful gardens,large landscaped lot with charming artist outbuilding.8 rooms,3 ½ baths,huge master suite with sitting area and balcony,chef's kitchen, bowed wrap-a-round front porch with 2 sets of French doors leading to the large FP living room designed for entertaining,full,finished basement with access to the back yard.Close to commuter rail and boat to Bos.
Last Buyer's Agent
Jane Wasel
William Raveis R.E. & Home Services License #455020948
Home Type
Single Family
Year Built
1898
Lot Details
0.3 Acres
We collect this data history from publicly available records. To have your information removed, we recommend requesting removal directly through your county’s website.
Sam Takla
Coldwell Banker Realty - Framingham
(351) 444-9205
78 Total Sales
1 in Scituate
$250,000 Price
Penny Locke
Coldwell Banker Realty - Scituate
(339) 209-0631
34 Total Sales
7 in Scituate
$600K - $1.2M Price Range
Tim McDonald
(508) 796-8265
52 Total Sales
1 in Scituate
$635,000 Price
Sherry Costello
Waterfront Realty Group
(781) 536-7390
71 Total Sales
1 in Scituate
$935,000 Price
Lindsay Conlon
Coldwell Banker Realty - Norwell - Hanover Regional Office
(339) 214-9204
33 Total Sales
1 in Scituate
$1,115,000 Price
Anne Galvin
Dorchester
(857) 326-6751
82 Total Sales
1 in Scituate
$690,000 Price
We collect this data history from publicly available records. To have your information removed, we recommend requesting removal directly through your county’s website.
| Date | Buyer | Sale Price | Title Company |
|---|---|---|---|
| $950,000 | -- | ||
| $305,000 | -- |
We collect this data history from publicly available records. To have your information removed, we recommend requesting removal directly through your county’s website.
| Date | Status | Borrower | Loan Amount |
|---|---|---|---|
| Previous Owner | $200,000 | ||
| Previous Owner | $266,942 | ||
| Previous Owner | $150,000 | ||
| Previous Owner | $275,000 | ||
| Previous Owner | $40,000 | ||
| Previous Owner | $320,000 | ||
| Previous Owner | $322,000 |
We collect this data history from publicly available records. To have your information removed, we recommend requesting removal directly through your county’s website.
| Date | Event | Price | List to Sale | Price per Sq Ft |
|---|---|---|---|---|
| 06/28/2013 06/28/13 | Sold | $950,000 | -4.8% | $335 / Sq Ft |
| 06/26/2013 06/26/13 | Pending | -- | -- | -- |
| 06/11/2013 06/11/13 | Price Changed | $998,000 | -7.2% | $352 / Sq Ft |
| 06/01/2013 06/01/13 | Price Changed | $1,075,000 | -6.4% | $379 / Sq Ft |
| 05/17/2013 05/17/13 | Price Changed | $1,149,000 | -3.8% | $405 / Sq Ft |
| 04/13/2013 04/13/13 | Price Changed | $1,195,000 | -4.4% | $421 / Sq Ft |
| 02/16/2013 02/16/13 | For Sale | $1,250,000 | -- | $441 / Sq Ft |
We collect this data history from publicly available records. To have your information removed, we recommend requesting removal directly through your county’s website.
| Year | Tax Paid | Tax Assessment Tax Assessment Total Assessment is a certain percentage of the fair market value that is determined by local assessors to be the total taxable value of land and additions on the property. | Land | Improvement |
|---|---|---|---|---|
| 2025 | $18,373 | $1,839,100 | $908,200 | $930,900 |
| 2024 | $16,930 | $1,634,200 | $917,400 | $716,800 |
| 2023 | $15,119 | $1,472,900 | $834,000 | $638,900 |
| 2022 | $15,119 | $1,198,000 | $649,300 | $548,700 |
| 2021 | $14,528 | $1,089,900 | $618,400 | $471,500 |
| 2020 | $14,113 | $1,045,400 | $594,600 | $450,800 |
| 2019 | $13,947 | $1,015,100 | $582,900 | $432,200 |
| 2018 | $13,575 | $973,100 | $574,800 | $398,300 |
| 2017 | $13,712 | $973,200 | $574,900 | $398,300 |
| 2016 | $13,574 | $960,000 | $574,900 | $385,100 |
| 2015 | $11,739 | $896,100 | $511,000 | $385,100 |
P
Seller's Agent in 2013
Pat Ranney
Coldwell Banker Realty - Cohasset
(781) 789-0606
2 Total Sales
J
Buyer's Agent in 2013
Jane Wasel
William Raveis R.E. & Home Services
Source: MLS Property Information Network (MLS PIN)
MLS Number: 71483409
APN: SCIT-000008-000006-000006
Disclaimer: Certain information contained herein is derived from information provided by parties other than Homes.com. All information provided is deemed reliable, but is not guaranteed to be accurate and should be independently verified.
The property listing data and information, or the Images, set forth herein were provided to MLS Property Information Network, Inc. from third party sources, including sellers, lessors and public records, and were compiled by MLS Property Information Network, Inc. The property listing data and information, and the Images, are for the personal, non-commercial use of consumers having a good faith interest in purchasing or leasing listed properties of the type displayed to them and may not be used for any purpose other than to identify prospective properties which such consumers may have a good faith interest in purchasing or leasing. MLS Property Information Network, Inc. and its subscribers disclaim any and all representations and warranties as to the accuracy of the property listing data and information, or as to the accuracy of any of the Images, set forth herein.
Ask me questions while you tour the home.