
Hope Fick
Sage Property Group, LLC
(636) 251-5119
445 Total Sales
4 in O'Fallon
$201K - $490K Price Range

Estimated Value: $339,000 - $386,000
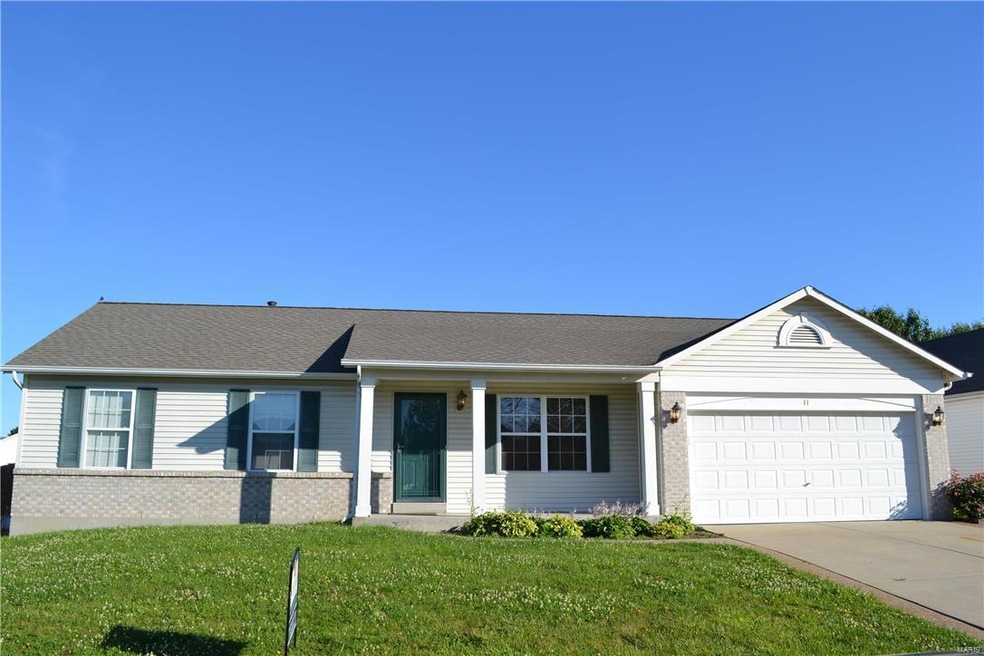
Ready for move-in within 30 days! Excellent & spacious O'Fallon home with lots of perks! Situated on a cul-de-sac street & offering lovely landscaping, oversized driveway and covered porch. Spacious living room features vaulted ceiling, hardwood floors and ceiling fain. Window treatments throughout! Large eat-in kitchen includes all appliances, ample cabinet/countertop space, pantry and tile floors. Main floor laundry w/washer & dryer and lots of extra cabinet space! Walk-out to the back deck & enjoy the stone patio and privacy fenced backyard. Master suite! All bedrooms come equipped w/ceiling fans. You'll love the fully finished basement where you can take advantage of the rec/family room (wired for entertainment), 2 extra bonus rooms, 3rd full bathroom and tons of closet/storage space! Fully insulated & extended 2-car garage! PETS negotiable, view today!
Last Agent to Rent the Property
Worth Clark Realty License #2014004704 Listed on: 06/08/2017
Last Renter's Agent
Carol Waddell
Berkshire Hathaway HomeServices Alliance Real Estate License #2012036572
We collect this data history from publicly available records. To have your information removed, we recommend requesting removal directly through your county’s website.
Hope Fick
Sage Property Group, LLC
(636) 251-5119
445 Total Sales
4 in O'Fallon
$201K - $490K Price Range
Stacy Clark
BHHS Select Properties
(314) 697-1707
99 Total Sales
4 in O'Fallon
$205K - $310K Price Range
Jody Parrish
EXP Realty, LLC
(314) 938-2742
128 Total Sales
1 in O'Fallon
$210,000 Price
Anastasia Young
Brooks & Young Realty
(636) 251-4087
85 Total Sales
4 in O'Fallon
$265K - $485K Price Range
Daryl Holland
Coldwell Banker Realty - Gundaker
(314) 310-1237
144 Total Sales
4 in O'Fallon
$249K - $399K Price Range
Michelle Smith
Platinum Realty of St. Louis
(636) 422-5721
65 Total Sales
2 in O'Fallon
$176K - $250K Price Range
We collect this data history from publicly available records. To have your information removed, we recommend requesting removal directly through your county’s website.
| Date | Buyer | Sale Price | Title Company |
|---|---|---|---|
| -- | None Available | ||
| Guler Nurettin | $167,500 | Ust | |
| Pfeiffer Joseph C | $173,000 | -- | |
| Holcomb Billy E | -- | -- |
We collect this data history from publicly available records. To have your information removed, we recommend requesting removal directly through your county’s website.
| Date | Status | Borrower | Loan Amount |
|---|---|---|---|
| Previous Owner | $189,254 | ||
| Previous Owner | Pfeiffer Joseph C | $190,109 | |
| Previous Owner | Pfeiffer Joseph C | $190,590 | |
| Previous Owner | Altman Craig S | $190,820 | |
| Previous Owner | Pfeiffer Joseph C | $188,028 | |
| Previous Owner | Pfeiffer Joseph C | $138,400 | |
| Previous Owner | Pfeiffer Joseph C | $34,600 | |
| Previous Owner | Holcomb Billy E | $108,344 |
We collect this data history from publicly available records. To have your information removed, we recommend requesting removal directly through your county’s website.
| Date | Event | Price | List to Sale | Price per Sq Ft |
|---|---|---|---|---|
| 06/23/2017 06/23/17 | Rented | $1,595 | 0.0% | -- |
| 06/18/2017 06/18/17 | Under Contract | -- | -- | -- |
| 06/08/2017 06/08/17 | For Rent | $1,595 | -- | -- |
We collect this data history from publicly available records. To have your information removed, we recommend requesting removal directly through your county’s website.
| Year | Tax Paid | Tax Assessment Tax Assessment Total Assessment is a certain percentage of the fair market value that is determined by local assessors to be the total taxable value of land and additions on the property. | Land | Improvement |
|---|---|---|---|---|
| 2026 | $3,590 | $55,805 | ||
| 2025 | $3,353 | $55,805 | ||
| 2023 | $3,355 | $50,599 | $0 | $0 |
| 2022 | $2,809 | $39,353 | $0 | $0 |
| 2021 | $2,811 | $39,353 | $0 | $0 |
| 2020 | $2,668 | $36,193 | $0 | $0 |
| 2019 | $2,674 | $36,193 | $0 | $0 |
| 2018 | $2,502 | $32,324 | $0 | $0 |
| 2017 | $2,466 | $32,324 | $0 | $0 |
| 2016 | $2,296 | $29,981 | $0 | $0 |
| 2015 | $2,135 | $29,981 | $0 | $0 |
| 2014 | $2,069 | $28,574 | $0 | $0 |
Landlord's Agent in 2017
Ryan Michaelis
Worth Clark Realty
(314) 680-7058
1 Total Sale
CW
Tenant's Agent in 2017
Carol Waddell
Berkshire Hathaway HomeServices Alliance Real Estate
Seller's Agent in 2015
Zafer Syed
RE/MAX
(314) 323-7485
72 Total Sales
BS
Buyer's Agent in 2015
Bennett Sweet
RE/MAX
Seller's Agent in 2014
Nathan Pfitzer
Keller Williams Realty St. Louis
(314) 440-6954
247 Total Sales
AE
Buyer's Agent in 2014
Ayse Eren
RE/MAX
(314) 229-7724
3 Total Sales
Source: MARIS MLS
MLS Number: MIS17046851
APN: 2-0066-8107-00-0242.0000000
Disclaimer: Certain information contained herein is derived from information provided by parties other than Homes.com. All information provided is deemed reliable, but is not guaranteed to be accurate and should be independently verified.
All data is obtained from various sources and may not have been verified by broker or MLS GRID. Supplied Open House Information is subject to change without notice. All information should be independently reviewed and verified for accuracy. Properties may or may not be listed by the office/agent presenting the information. Some IDX listings have been excluded from this website.
Listings courtesy of MARIS MLS as distributed by MLS GRID.
Based on information submitted to the MLS GRID
Ask me questions while you tour the home.