27

O'Fallon, MO Townhomes for Sale

Section Image Section Image Section Image
  • /25

    $324,900

    New Construction
    • 3 - 4 Beds
    • 2 - 4 Baths
    • 1,363 Sq Ft

    Durham Plan, O'Fallon, MO 63368

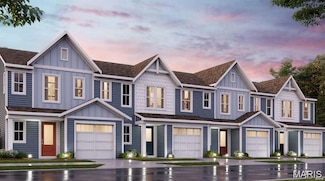
    The Durham by Fischer Homes offers a thoughtfully designed townhome with a spacious open-concept layout. The large family room creates the perfect gathering space, seamlessly connected to the kitchen and dining areas. Enjoy the convenience of a private garage and the option to add a patio for outdoor living. With ample closet space throughout, the Durham combines functionality and style, making

    Builder Photo

    Fischer Homes

    Builder

    503 Longhaven Dr Unit 36659760, O'Fallon, MO 63368
  • /38

    $279,900

    $10K PRICE DROP
    • 3 Beds
    • 2.5 Baths
    • 1,721 Sq Ft

    293 Tyndale Dr, O Fallon, MO 63366

    Welcome to this stunning former model home, offering three beautifully finished levels and all the features you've been searching for. With 3 bedrooms and 2.5 bathrooms, this thoughtfully designed home combines comfort, style, and exceptional indoor-outdoor living. Recent updates include nearly all-new windows, a new sliding patio door, new siding, and a new roof. Hardwood flooring flows

    Agent Photo

    Anastasia Young

    Brooks & Young Realty

    293 Tyndale Dr, O Fallon, MO 63366
  • /35

    $400,000

    • 2 Beds
    • 4 Baths
    • 2,428 Sq Ft

    612 Hawk Run Dr Unit 61A, O Fallon, MO 63368

    Golf course living awaits! Experience worry-free living at this exceptional 2-story townhome, perfectly positioned along the 7th green of the Winghaven Golf Course. You are greeted by a soaring great room featuring a cozy gas fireplace and expansive windows that flood the space with natural light. Host with ease in the stunning, updated gourmet kitchen complete with solid surface countertops,

    Agent Photo

    Anne Callaway

    Realty One Group Trifecta

    612 Hawk Run Dr Unit 61A, O Fallon, MO 63368
  • /10

    $332,900

    New Construction
    • 3 - 4 Beds
    • 2 - 4 Baths
    • 1,086 Sq Ft

    Asheville Plan, O'Fallon, MO 63368

    The Asheville Townhome Plan by Fischer Homes combines modern living with thoughtful design in a spacious open-concept layout. Perfect for entertaining and everyday life, the home features a seamless flow between living spaces and offers the convenience of a private garage. An optional fireplace adds a touch of warmth and elegance, making the space even more inviting. With its stylish and

    Builder Photo

    Fischer Homes

    Builder

    503 Longhaven Dr Unit 36659761, O'Fallon, MO 63368
  • /15

    $330,900

    New Construction $28K PRICE DROP
    • 3 Beds
    • 2.5 Baths
    • 1,363 Sq Ft

    100 Mora Blvd Unit 440-505, O'Fallon, MO 63368

    Gorgeous new Durham plan by Fischer Homes in the beautiful community of The Townes at Streets of Caledonia, featuring a wide open concept design with an oversized island kitchen with stainless steel appliances, upgraded cabinetry with 42 inch uppers and soft close hinges, and overlooking the HUGE family room. Upstairs you'll find the primary bedroom that includes an en suite with a double bowl

    Agent Photo

    Alexander Hencheck

    FH Realty

    100 Mora Blvd Unit 440-505, O'Fallon, MO 63368
  • /44

    $332,900

    New Construction $17K PRICE DROP Pending
    • 3 Beds
    • 2.5 Baths
    • 1,363 Sq Ft

    92 Mora Blvd Unit 440-501, O'Fallon, MO 63368

    Gorgeous new Durham plan by Fischer Homes in the beautiful community of The Townes at Streets of Caledonia, featuring a wide open concept design with an oversized island kitchen with stainless steel appliances, upgraded cabinetry with 42 inch uppers and soft close hinges, and overlooking the HUGE family room. Upstairs you'll find the primary bedroom that includes an en suite with a double bowl

    Alexander Hencheck FH Realty

    92 Mora Blvd Unit 440-501, O'Fallon, MO 63368
  • /53

    $309,999

    $19K PRICE DROP Pending
    • 3 Beds
    • 3.5 Baths
    • 2,140 Sq Ft

    202 Sword Lily Dr, O Fallon, MO 63366

    This townhome is just what you're looking for! The beautiful landscaping gives great curb appeal. The family room features neutral paint, an 1/2 bath and wood floors. It opens to the kitchen that features a bay window that takes you out to a patio and huge common area. In the kitchen there is a breakfast bar, Updated matching SS appliances and higher end cabinets. Upstairs you'll find 3 bedrooms

    Ashley Dorman EXP Realty, LLC

    202 Sword Lily Dr, O Fallon, MO 63366
  • /15

    $336,900

    New Construction $30K PRICE DROP Pending
    • 3 Beds
    • 2.5 Baths
    • 1,373 Sq Ft

    98 Mora Blvd Unit 440-504, O'Fallon, MO 63368

    Gorgeous new Durham plan by Fischer Homes in the beautiful community of The Townes at Streets of Caledonia, featuring a wide open concept design with an oversized island kitchen with stainless steel appliances, upgraded cabinetry with 42 inch uppers and soft close hinges, and overlooking the HUGE family room. Upstairs you'll find the primary bedroom that includes an en suite with a double bowl

    Alexander Hencheck FH Realty

    98 Mora Blvd Unit 440-504, O'Fallon, MO 63368
  • /15

    $330,900

    New Construction $15K PRICE DROP
    • 3 Beds
    • 2 Baths
    • 1,363 Sq Ft

    100 Mora Blvd, O'Fallon, MO 63368

    Gorgeous new Durham plan by Fischer Homes in the beautiful community of The Townes at Streets of Caledonia, featuring a wide open concept design with an oversized island kitchen with stainless steel appliances, upgraded cabinetry with 42 inch uppers and soft close hinges, and overlooking the HUGE family room. Upstairs you'll find the primary bedroom that includes an en suite with a double bowl

    Fischer Homes Builder
    100 Mora Blvd, O'Fallon, MO 63368
  • /27

    $309,900

    Under Contract
    • 3 Beds
    • 2.5 Baths
    • 1,362 Sq Ft

    335 Newbridge Way, O Fallon, MO 63368

    Welcome to this 4 years new 3 bed, 2.5 bath naturally sunlit 2 story townhouse in the desirable Streets of Caledonia subdivision and sought after Wentzville School District. In new condition and with a fresh coat of paint throughout, this home offers an open floor plan with the cozy family room with a maintenance-free electric built-in fireplace adjacent to the spacious dining area. The open

    Nidhi Soni The Hermann London Group LLC

    335 Newbridge Way, O Fallon, MO 63368
  • /10

    $364,900

    New Construction
    • 2 Beds
    • 2.5 Baths
    • 1,363 Sq Ft

    128 Mora Blvd Unit 450-505, O Fallon, MO 63368

    Gorgeous new Durham plan by Fischer Homes in the beautiful community of The Townes at Streets of Caledonia, featuring a wide open concept design with an oversized island kitchen with stainless steel appliances, upgraded cabinetry with 42 inch uppers and soft close hinges, and overlooking the HUGE family room. Upstairs you'll find the primary bedroom that includes an en suite with a double bowl

    Alexander Hencheck FH Realty

    128 Mora Blvd Unit 450-505, O Fallon, MO 63368
  • /24

    $229,900

    $20K PRICE DROP Pending
    • 2 Beds
    • 2 Baths
    • 1,256 Sq Ft

    301 Wild Oak Dr, O Fallon, MO 63368

    Welcome to **301 Wild Oak Drive**, located in the highly sought-after **Springhurst** community. This beautifully maintained **end-unit condo** offers more than **1,250 square feet** of comfortable living space and the convenience of exterior maintenance covered by the association. Residents enjoy access to numerous nearby amenities, making this an ideal place to call home. The **upper level**

    Lisa Matteson Worth Clark Realty

    301 Wild Oak Dr, O Fallon, MO 63368
  • /30

    $220,000

    $10K PRICE DROP Pending
    • 2 Beds
    • 2.5 Baths
    • 1,040 Sq Ft

    821 Brookmead Dr, O Fallon, MO 63366

    Brian Wyatt Nettwork Global

    821 Brookmead Dr, O Fallon, MO 63366
  • /27

    $250,000

    Coming Soon
    • 2 Beds
    • 2 Baths
    • 1,124 Sq Ft

    260 Tyndale Dr, O Fallon, MO 63366

    Welcome home to this charming 2 bed 2 bath townhome. Inside you'll find newer flooring with an open concept throughout the main level and a bright inviting layout. The versatile loft provides the perfect space for a home office, playroom, reading nook, or additional living area. The second-floor laundry room is conveniently located near both bedrooms. This well-maintained townhome also offers

    Karen Funke DRG - Delhougne Realty Group

    260 Tyndale Dr, O Fallon, MO 63366
  • /16

    $307,900

    • 2 Beds
    • 2.5 Baths
    • 1,088 Sq Ft

    320 Newbridge Way, O'Fallon, MO 63368

    Welcome to this beautiful corner unit in immaculate condition. This home offers an open design layout with a family room adjacent to the dining area and kitchen with island. This modern white kitchen offers stainless steel appliances, upgraded cabinetry and a pantry. Primary bedroom has a ceiling fan/with lights and an en-suite bathroom. Well lit second bedroom with a full bathroom in hallway.

    Anuradha Kabra RedKey Realty Leaders

    320 Newbridge Way, O'Fallon, MO 63368
  • /29

    $275,000

    Pending
    • 2 Beds
    • 2.5 Baths
    • 1,256 Sq Ft

    430 Flowering Magnolia Dr, O Fallon, MO 63366

    Welcome home to this beautifully updated 2-bedroom, 2.5-bath townhouse offering the perfect blend of style, comfort, and low-maintenance living. The main level features newly refinished hardwood floors, stunning quartz countertops, on-trend painted cabinetry with updated hardware, a stylish tile backsplash, new lighting throughout, and an inviting open layout designed for everyday living and

    Michelle May Berkshire Hathaway HomeServices Select Properties

    430 Flowering Magnolia Dr, O Fallon, MO 63366
  • /55

    $550,000

    • 3 Beds
    • 3 Baths
    • 1,974 Sq Ft

    638 Hawk Run Dr Unit 48A, O Fallon, MO 63368

    EXCEPTIONALLY renovated walkout villa overlooking the 7th hole of WingHaven Golf Course—where refined design meets effortless, low-maintenance living.From the moment you arrive, the newly added covered front porch and upgraded entry door set the tone for the elevated finishes found throughout. Inside, a stunning vaulted great room showcases rich hardwood flooring, a beautifully designed gas

    Tina Knox Worth Clark Realty

    638 Hawk Run Dr Unit 48A, O Fallon, MO 63368
  • /28

    $219,900

    Pending
    • 2 Beds
    • 2.5 Baths
    • 1,260 Sq Ft

    813 Brookmead Dr, O Fallon, MO 63366

    Carefree townhome with open floor plan, FLEXIBLE LOFT, private courtyard and ATTACHED GARAGE, short walk to community PLAYGROUND and outdoor POOL. RELAX every weekend - exterior chores are provided by association. Traditional RED BRICK English architecture, manicured landscaping and covered entry. Bright living room with pass-thru bar to kitchen - great for entertaining. Practical L-shaped

    Mindy West Magnolia Real Estate

    813 Brookmead Dr, O Fallon, MO 63366
  • /53

    $320,000

    $19K PRICE DROP Pending
    • 3 Beds
    • 2.5 Baths
    • 1,316 Sq Ft

    210 Newal Way, O'Fallon, MO 63368

    Move-in ready, two years old AND low maintenance?! What more could you ask for! O'Fallon living loaded with neighborhood amenities conveniently located off 64 & Winghaven Blvd! Open floorplan, SS appliances, 42' cabinets, Luxury vinyl plank flooring, modern light fixtures throughout and a 2nd floor laundry room! Three spacious bedrooms await you upstairs with the primary bedroom & ensuite with a

    Jordan Eilers Berkshire Hathaway HomeServices Select Properties

    210 Newal Way, O'Fallon, MO 63368
  • /49

    $300,000

    Pending
    • 3 Beds
    • 2.5 Baths
    • 2,238 Sq Ft

    20 Country Heights Ct, Lake Saint Louis, MO 63367

    Beautifully updated 3 Bedroom, 2.5 bath end-unit townhome in highly sought-after Countryshire! Located in O'Fallon with a Lake St. Louis mailing address, this move-in ready home offers the perfect blend of space, style, and convenience. Fresh neutral paint, updated plank flooring throughout the main level, and a custom feature wall in the second bedroom create a warm, modern feel. The open floor

    Angie Ignatowski Berkshire Hathaway HomeServices Select Properties

    20 Country Heights Ct, Lake Saint Louis, MO 63367
  • /25

    $269,900

    • 2 Beds
    • 2 Baths
    • 1,293 Sq Ft

    605 Timber Creek Trail, O Fallon, MO 63368

    Welcome to this beautifully maintained 2-bedroom, 2-bath townhome in the desirable Winghaven community. Offering 1,293 square feet of thoughtfully designed living space, this move-in-ready home features an open floor plan with vaulted ceilings, abundant natural light, and a spacious loft that provides flexible living options.Recent updates include fresh paint throughout and new carpet

    Nicholas Huscroft Chosen Realty, LLC

    605 Timber Creek Trail, O Fallon, MO 63368
  • /36

    $275,000

    • 3 Beds
    • 3.5 Baths
    • 1,800 Sq Ft

    412 Wild Oak Dr, O Fallon, MO 63368

    Elegant END UNIT townhome with 3 bedrooms, 3.5 baths, open floor plan, main-floor bedroom and FINISHED WALKOUT lower level, plus 3-YEAR HOME WARRANTY provided! Upscale Craftsman curb appeal with brick detail, newer roof and discreet rear-entry garage. Bright living room with rich wood flooring and recessed lights. Open kitchen with peninsula bar, GRANITE COUNTERS, 42" warm wood cabinets, tile

    Ashleigh Galucia Narrative Real Estate

    412 Wild Oak Dr, O Fallon, MO 63368
  • /10

    $344,900

    New Construction
    • 2 Beds
    • 2.5 Baths
    • 1,363 Sq Ft

    122 Mora Blvd Unit 450-502, O Fallon, MO 63368

    New construction by Fischer Homes in beautiful The Townes at Streets of Caledonia, featuring the Durham plan. This home is an open plan with a family room and a view of the kitchen with an oversized island. Primary bedroom features an en suite bath with a double bowl vanity, walk-in shower and walk-in closet. Additional bedroom and a private full bathroom on the upper level. Full basement affords

    Alexander Hencheck FH Realty

    122 Mora Blvd Unit 450-502, O Fallon, MO 63368
  • /38

    $322,900

    New Construction $46K PRICE DROP Pending
    • 3 Beds
    • 2.5 Baths
    • 1,363 Sq Ft

    94 Mora Blvd Unit 440-502, O'Fallon, MO 63368

    New construction by Fischer Homes in beautiful The Townes at Streets of Caledonia, featuring the Durham plan. This home is an open plan with a family room and a view of the kitchen with an oversized island. Primary bedroom features an en suite bath with a double bowl vanity, walk-in shower and walk-in closet. Additional bedrooms and a private full bathroom on the upper level. Full basement

    Alexander Hencheck FH Realty

    94 Mora Blvd Unit 440-502, O'Fallon, MO 63368
  • /2

    $255,000

    Coming Soon
    • 3 Beds
    • 2.5 Baths
    • 1,188 Sq Ft

    318 Shady Rock Ln, O Fallon, MO 63368

    What a great place to call home! Great floorplan and pretty LVP flooring welcome you. We love that the living room is open to the kitchen through the convenient breakfast bar. The kitchen boasts refreshed lighting, pantry and 42 in cabs. Walk out to a private patio for a quiet retreat or extra room for entertaining. The main level also offers a ½ bath for convenience. The 2nd floor’s primary

    Candace McClanahan Berkshire Hathaway HomeServices Select Properties

    318 Shady Rock Ln, O Fallon, MO 63368
  • /28

    $285,000

    • 2 Beds
    • 2 Baths
    • 1,376 Sq Ft

    53 Country Village Ct, Lake Saint Louis, MO 63367

    Welcome home to 53 Country Village Drive in the highly desirable Countryshire community, conveniently located near Liberty High School and offering an abundance of neighborhood amenities. Tucked away on a quiet cul-de-sac with visitor parking right next door, this charming townhouse combines convenience and low-maintenance living. A long driveway provides tandem parking in addition to the

    Maggie Clubb Coldwell Banker Realty - Gundaker

    53 Country Village Ct, Lake Saint Louis, MO 63367
  • /31

    $369,900

    $5K PRICE DROP
    • 3 Beds
    • 2.5 Baths
    • 1,744 Sq Ft

    60 Richmond Center Ct, Saint Peters, MO 63376

    Welcome to this spacious end-unit town home in St. Peters! Built in 2024, you'll have the peace of mind of new construction, plus your lawn and landscaping maintenance is covered! The foyer opens to the bright and open layout of the main living space. You'll love the abundance of natural light as well as the luxury vinyl plank flooring that ties the living room and kitchen together. Enjoy hosting

    David Nations Keller Williams Realty St. Louis

    60 Richmond Center Ct, Saint Peters, MO 63376

Townhouse Price Trends

Median Townhouse Price
$307,700
Median 2-Bedroom Townhouse Price
$275,000
Median 3-Bedroom Townhouse Price
$314,900
How to Buy a Home How to Finance a Home How to Sell a Home