428

O'Fallon, MO Homes for Sale under $700,000

Section Image Section Image Section Image
  • /61

    $449,000

    Open Sun 12PM - 2PM $26K PRICE DROP
    • 3 Beds
    • 3.5 Baths
    • 2,765 Sq Ft

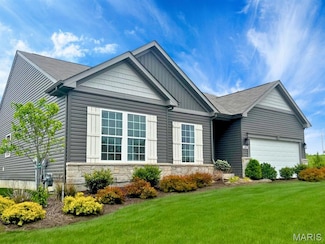
    11 Towergate Ct, Lake Saint Louis, MO 63367

    START PACKING! You are going to fall in LOVE with 11 Towergate Ct, Lake St Louis, MO 63367! Tucked in one of the most sought after subdivisions, Wyndgate, is the cutest 1.5 story home. This former model home has been immaculately maintained by its ONLY owners and is move in ready! You'll love the safety and privacy of being at the end of a cul-de-sac and in walking distance to the pool! Step in

    Agent Photo

    Julie Sacco-Smith

    Keller Williams Realty West

    11 Towergate Ct, Lake Saint Louis, MO 63367
  • /24

    $456,500

    New Construction
    • 2 Beds
    • 2 Baths
    • 1,826 Sq Ft

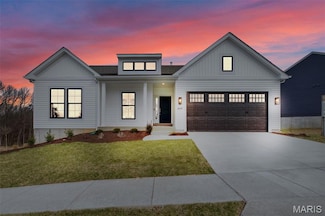
    The Grand Columbia Plan, O'Fallon, MO 63366

    Sheer luxury. Smart design. Timeless comfort.The Grand Columbia offers more than 1,800 square feet of thoughtfully designed main-floor living, combining spacious elegance with everyday functionality. This 2-bedroom, 2-bath ranch features an inviting open-concept layout, complete with a large study/flex room, perfect for a home office, den, or guest space. The gourmet kitchen showcases granite

    Builder Photo

    The Kemp Homes Company

    Builder

    4 Challenger Ct Unit 37053526, O'Fallon, MO 63366
  • /32

    $500,000

    $25K PRICE DROP
    • 4 Beds
    • 2.5 Baths
    • 2,736 Sq Ft

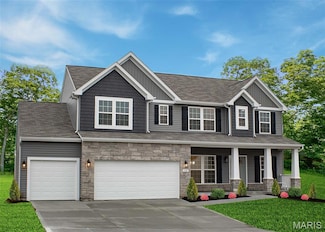
    706 Rolling Wind Dr, O Fallon, MO 63368

    Grand Scale, Modern Lifestyle in Winghaven - Impressive 4 bedroom home with a two story foyer that welcomes you home. The main level boasts a formal living|dining flex space, dedicated home office, powder bath, and open family room with views of the breakfast room and expansive kitchen. A brick feature fireplace in the family room is surrounded by oversized windows and has lovely vinyl plank

    Agent Photo

    Angi Dunham

    RedKey Realty Leaders

    706 Rolling Wind Dr, O Fallon, MO 63368
  • /28

    $499,000

    • 4 Beds
    • 2.5 Baths
    • 2,808 Sq Ft

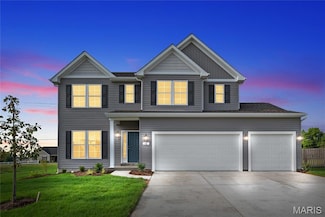
    572 Misty Mountain Dr, O Fallon, MO 63368

    UNDER Appraised Value + BRAND NEW HVAC! Step into this like-new luxury home—renovated from the drywall out—offering a seamless blend of modern design and inviting comfort. The charming front porch sets the tone for what’s inside: 4 bedrooms | 2.5 baths and an open-concept main level featuring continuous LVP flooring, soaring 9-ft ceilings, and sunlit, airy living spaces.The Instagram-worthy

    Agent Photo

    Angi Dunham

    RedKey Realty Leaders

    572 Misty Mountain Dr, O Fallon, MO 63368
  • /53

    $599,900

    Under Contract
    • 5 Beds
    • 3.5 Baths
    • 4,500 Sq Ft

    222 Grayleaf Ct, Wentzville, MO 63385

    Welcome to this beautifully maintained 1.5-story home offering the perfect blend of style, comfort, and functionality. From the moment you step inside, you'll appreciate the soaring vaulted ceilings, abundant natural light, and thoughtfully designed floor plan.The heart of the home is the upgraded kitchen featuring double ovens, ample cabinetry, generous counter space, and an open layout

    Agent Photo

    Cassie Kramer

    Century 21 CopperKey Realty

    222 Grayleaf Ct, Wentzville, MO 63385
  • /48

    $420,000

    • 4 Beds
    • 3.5 Baths
    • 3,326 Sq Ft

    210 Capri Dr, O Fallon, MO 63366

    Simply Stunning! Step inside and prepare to be delighted! Entering into the foyer you will find the Living Room to the right, formal Dining Room to the right. Stairway to the upper level is located here as well. The thoughtfully designed Kitchen is adjacent to the Dining Room and features beautiful custom cabinetry, stainless appliances and center island with seating.....perfect for grabbing a

    Agent Photo

    Brian Sohn

    EXP Realty, LLC

    210 Capri Dr, O Fallon, MO 63366
  • /57

    $495,000

    $20K PRICE INCREASE
    • 3 Beds
    • 3.5 Baths
    • 3,387 Sq Ft

    112 Wake Forest Place, Dardenne Prairie, MO 63368

    Back on the market after a full basement finish and an added 3rd full bathroom. Winghaven, here is a detached villa in the forever-sought-after GATED Wake Forest Subdivision. It even has its own private golf cart path to the course and clubhouse! This 1.5 story home boasts high vaulted ceilings, a loft, updated touches, and a luxurious front elevation. Hardwood floors and natural light flood this

    Agent Photo

    Nathan Doerr

    Alexander Realty Inc

    112 Wake Forest Place, Dardenne Prairie, MO 63368
  • /78

    $525,000

    Under Contract
    • 4 Beds
    • 3.5 Baths
    • 3,008 Sq Ft

    905 Harvestwynd Ct, Lake Saint Louis, MO 63367

    Welcome to 905 HarvestWynd, located in the highly sought-after Wyndgate community, where resort-style amenities and exceptional living come together. Residents enjoy access to community walking paths, a neighborhood pool, sports courts, and beautifully maintained common grounds, creating an active and connected lifestyle.Inside, this spacious home offers a functional floor plan designed for

    Agent Photo

    Cassie Kramer

    Century 21 CopperKey Realty

    905 Harvestwynd Ct, Lake Saint Louis, MO 63367
  • /33

    $415,000

    Open Sun 1PM - 3PM Coming Soon
    • 4 Beds
    • 3 Baths
    • 2,500 Sq Ft

    205 Stage Coach Landing Dr, Saint Peters, MO 63376

    A private backyard retreat paired with beautifully updated interiors makes this atrium ranch truly exceptional. Offering over 2,500 square feet of finished living space, this home blends inviting indoor living with resort-style outdoor amenities. The open-concept main level is filled with natural light, featuring a vaulted great room anchored by a stunning brick, wood-burning fireplace and a

    Agent Photo

    Sheryl Deskin

    Compass Realty Group

    205 Stage Coach Landing Dr, Saint Peters, MO 63376
  • /23

    $499,900

    New Construction
    • 3 - 4 Beds
    • 2 - 3 Baths
    • 2,069 Sq Ft

    Calvin Plan, O'Fallon, MO 63368

    The Calvin ranch floorplan by Fischer Homes offers a spacious and versatile layout designed for single-level living. The expansive family room flows seamlessly into the kitchen and morning room, with the option to add a 4-foot morning room expansion or a raised tray ceiling for added elegance. The owners suite features a large walk-in closet and an optional door to the laundry for convenience.

    Builder Photo

    Fischer Homes

    Builder

    503 Long Haven Dr Unit 36659745, O'Fallon, MO 63368
  • /12

    $451,900

    New Construction
    • 3 - 4 Beds
    • 2 - 3 Baths
    • 1,621+ Sq Ft

    Magnolia Plan, O'Fallon, MO 63368

    The Magnolia by Fischer Homes offers a versatile and inviting design with three bedrooms and the option to convert the third bedroom into a private study. The open family room, with an optional fireplace, creates a cozy gathering space, while the kitchen flows seamlessly into the morning room, which can be expanded for additional space. The owners suite features a walk-in closet and the option to

    Builder Photo

    Fischer Homes

    Builder

    503 Long Haven Dr Unit 36659740, O'Fallon, MO 63368
  • /10

    $531,394

    New Construction
    • 3 Beds
    • 3 Baths
    • 2,454 Sq Ft

    220 Discovery Meadows Place, O'Fallon, MO 63366

    This now under construction Columbia with upgraded elevation offers a walk-out homesite and the perfect balance of refined design and functional living in Columbia Meadows. This thoughtfully designed detached ranch villa home delivers 1,583 square feet on the main level with 9’ ceilings and an open, light-filled layout ideal for everyday living and entertaining. The kitchen is elevated with 42”

    Agent Photo

    Amanda Alejandro

    Realty Shop

    220 Discovery Meadows Place, O'Fallon, MO 63366
  • /9

    $415,400

    New Construction
    • 2 Beds
    • 2 Baths
    • 1,583 Sq Ft

    The Columbia Plan, O'Fallon, MO 63366

    Sheer luxury. Smart design. Exceptional value. The Columbia offers over 1,500 square feet of beautifully crafted main-floor living, blending open-concept design with timeless style and everyday functionality. This 2-bedroom, 2-bath ranch includes a spacious study/flex room, perfect for a home office or guest space. The elegant kitchen features granite countertops, quality cabinetry, a walk-in

    Builder Photo

    The Kemp Homes Company

    Builder

    4 Challenger Ct Unit 37053420, O'Fallon, MO 63366
  • /10

    $614,900

    New Construction $30K PRICE DROP
    • 4 Beds
    • 2 Baths
    • 2,749 Sq Ft

    719 Southerland Dr, O'Fallon, MO 63368

    Stunning new Wyatt Modern Farmhouse plan by Fischer Homes in beautiful Streets of Caledonia featuring a welcoming covered front porch. Once inside you'll find a private study room with french doors. Open and airy best describes this gorgeous home. A beautiful island kitchen with stainless steel appliances, upgraded cabinetry with 42 inch uppers and soft close hinges, granite counters, HUGE

    Builder Photo

    Fischer Homes

    Builder

    719 Southerland Dr, O'Fallon, MO 63368
  • /35

    $400,000

    Open Sat 11AM - 1PM
    • 2 Beds
    • 4 Baths
    • 2,428 Sq Ft

    612 Hawk Run Dr Unit 61A, O Fallon, MO 63368

    Golf course living awaits! Experience worry-free living at this exceptional 2-story townhome, perfectly positioned along the 7th green of the Winghaven Golf Course. You are greeted by a soaring great room featuring a cozy gas fireplace and expansive windows that flood the space with natural light. Host with ease in the stunning, updated gourmet kitchen complete with solid surface countertops,

    Agent Photo

    Anne Callaway

    Realty One Group Trifecta

    612 Hawk Run Dr Unit 61A, O Fallon, MO 63368
  • /41

    $450,000

    • 5 Beds
    • 2.5 Baths
    • 3,006 Sq Ft

    7385 Little Oaks Dr, O Fallon, MO 63368

    SPACIOUS 5-BEDROOM, 2.5-bath home in the highly sought-after TWIN CHIMNEYS subdivision! From the inviting front porch, to the peaceful, FULLY FENCED BACKYARD, this home is ready for its next chapter. Inside, you'll find HARDWOOD FLOORS and a traditional floor plan with a dining room and a living room flanking a welcoming foyer. Bright family room with triple window and wood-burning FIREPLACE.

    Agent Photo

    Angela Lockett

    Narrative Real Estate

    7385 Little Oaks Dr, O Fallon, MO 63368
  • /10

    $650,000

    Coming Soon
    • 4 Beds
    • 3.5 Baths
    • 4,634 Sq Ft

    440 Parkshire Place Dr, O Fallon, MO 63368

    Immaculate display like home in Bainbridge with incredible oversized garage and over 4500 sq ft of living space! Walking up to this residence the quality is immediately evident with the stunning brick work and landscaping. Entering the home you will be wowed by the 2 story entry foyer. Notice the 9ft ceilings on the 1st floor. The main floor offers a formal living room with crown molding and

    Agent Photo

    Logan Strain

    Coldwell Banker Realty - Gundaker

    440 Parkshire Place Dr, O Fallon, MO 63368
  • /53

    $524,900

    Under Contract
    • 4 Beds
    • 3.5 Baths
    • 4,052 Sq Ft

    7754 Boatside Dr, O Fallon, MO 63368

    Large Dardenne Prairie 2 Story w/ Private inground pool, finished walk out basement w/ theater room, Deck w/ Pergola, covered patio, 3 car garage and so much more! A great home for entertaining! The main floor has lots of room for everyone with a private office featuring double glass panel doors, hardwood floors and ceiling fan. Formal dining room sits right of the entry and leads to the Large

    Agent Photo

    Trudy Flynn

    Fox & Riley Real Estate

    7754 Boatside Dr, O Fallon, MO 63368
  • /7

    $462,800

    New Construction
    • 2 Beds
    • 2.5 Baths
    • 1,826 Sq Ft

    The Grand Columbia II Plan, O'Fallon, MO 63366

    Sheer luxury. Effortless living. Lasting value. The Grand Columbia II offers over 1,800 square feet of exceptional main-floor living—thoughtfully designed for comfort, convenience, and style. This 2-bedroom, 2-bath ranch blends open-concept living with timeless sophistication. Enjoy a spacious kitchen and dining area with granite countertops, premium cabinetry, quality appliances, and a walk-in

    Builder Photo

    The Kemp Homes Company

    Builder

    4 Challenger Ct Unit 37053536, O'Fallon, MO 63366
  • /21

    $595,900

    $29K PRICE DROP Pending
    • 3 Beds
    • 2 Baths
    • 1,826 Sq Ft

    4 Challenger Ct, O'Fallon, MO 63366

    MOVE IN READY DISPLAY NOW FOR SALE-Spring Into Savings – Now Through May 31st. Qualified buyers who build may receive $10,000 toward design options (when spending $60,000+ on upgrades; excludes flooring, lighting, and lot premiums). Select homesites may also include a free 8-ft walkout basement. Columbia Meadows – is a detached luxury villa community in the heart of O’Fallon.These thoughtfully

    Agent Photo

    Amanda Alejandro

    Realty Shop

    4 Challenger Ct, O'Fallon, MO 63366
  • /63

    $699,900

    Pending
    • 4 Beds
    • 4.5 Baths
    • 5,055 Sq Ft

    317 Quail Hollow Dr, O Fallon, MO 63368

    Step onto the relaxing covered front porch and through the custom, oversized wood entry door to discover over 5000 square feet of beautifully updated living space. This magnificent 2-story Craftsman home is nestled on a quiet cul-de-sac and perfectly blends elegant architectural design with everyday comfort.Gleaming, rich wood floors guide you through an inviting main level, starting with a

    Agent Photo

    Susan Brewer

    Susan Brewer Service First RE

    317 Quail Hollow Dr, O Fallon, MO 63368
  • /31

    $519,900

    $5K PRICE DROP
    • 2 Beds
    • 3 Baths
    • 2,930 Sq Ft

    57 Burgundy Place Dr, O Fallon, MO 63368

    Professional Photos will be uploaded on April 16th & showings will start Thursday April 16th in the afternoon. This expanded Mcknight offers nearly 3000 Sq foot of living space with four seasons room, multiple bay windows,and large workshop in your walkout LL. Entering the home a long and spacious entry greets you. The front of the home features the Mcknights signature Bay Window Study/Office.

    Agent Photo

    Logan Strain

    Coldwell Banker Realty - Gundaker

    57 Burgundy Place Dr, O Fallon, MO 63368
  • /29

    $448,500

    $47K PRICE DROP
    • 4 Beds
    • 3.5 Baths
    • 2,700 Sq Ft

    526 Springhurst Pkwy, O Fallon, MO 63368

    This spacious 4-bedroom, 3.5- bath spacious home features an open and inviting floor plan with abundant light and plenty of room for both everyday living and entertaining. The main level showcases a bright, modern kitchen with stainless steel appliances, ample cabinet space, a center island with seating, and an effortless flow into the dining and living areas. The deck off of the kitchen

    Agent Photo

    Amanda Alejandro

    Realty Shop

    526 Springhurst Pkwy, O Fallon, MO 63368
  • /63

    $550,000

    Pending
    • 4 Beds
    • 3.5 Baths
    • 3,895 Sq Ft

    8046 Knights Crossing Dr, O Fallon, MO 63368

    Beautifully maintained two-story home situated on a premium lot with breathtaking views of the retention pond and tree-lined backyard. Filled with natural light, this home features an inviting open floor plan and an impressive T-staircase that creates a grand first impression. Rich wood flooring throughout the main level adds warmth and elegance. At the heart of the home is the expansive family

    Agent Photo

    Julie Haefner

    Compass Realty Group

    8046 Knights Crossing Dr, O Fallon, MO 63368
  • /27

    $479,700

    New Construction
    • 2 Beds
    • 2 Baths
    • 1,912 Sq Ft

    2 Magnolia@ Columbia Meadows, O'Fallon, MO 63366

    Experience the exceptional value of this TO BE BUILT Magnolia offering over 1,900 square feet of thoughtfully designed living space, the Magnolia offers a perfect balance of comfort and style, all on one open concept level. Spring Into Savings – Now Through July 31st. Qualified buyers may receive $10,000 toward design options (when spending $60,000+ on upgrades; excludes flooring, lighting, and

    Agent Photo

    Amanda Alejandro

    Realty Shop

    2 Magnolia@ Columbia Meadows, O'Fallon, MO 63366
  • /35

    $452,990

    New Construction $8K PRICE INCREASE
    • 3 Beds
    • 2 Baths
    • 1,612 Sq Ft

    1 Westbrook @ Creekside Sommers, O'Fallon, MO 63367

    July Red, White & Blue Sales Event! For a limited time, choose one upgrade from each tier on eligible to-be-built homes, including options such as upgraded kitchen cabinetry, quartz countertops, stainless steel appliances, deluxe owner's bath, 9' first-floor ceilings, upgraded lighting and plumbing fixtures, lower-level bath or walkout, and more. Ask a New Home Specialist for complete details.

    Agent Photo

    Amanda Alejandro

    Realty Shop

    1 Westbrook @ Creekside Sommers, O'Fallon, MO 63367
  • /31

    $506,990

    New Construction $2K PRICE INCREASE
    • 3 Beds
    • 2 Baths
    • 2,214 Sq Ft

    1 Canterbury @ Creekside Sommers, O'Fallon, MO 63367

    July Red, White & Blue Sales Event! For a limited time, choose one upgrade from each tier on eligible to-be-built homes, including options such as upgraded kitchen cabinetry, quartz countertops, stainless steel appliances, deluxe owner's bath, 9' first-floor ceilings, upgraded lighting and plumbing fixtures, lower-level bath or walkout, and more. Ask a New Home Specialist for complete details.

    Agent Photo

    Amanda Alejandro

    Realty Shop

    1 Canterbury @ Creekside Sommers, O'Fallon, MO 63367
  • /23

    $415,400

    New Construction
    • 2 Beds
    • 2 Baths
    • 1,583 Sq Ft

    2 Columbia @ Columbia Meadows, O'Fallon, MO 63366

    Summer Savings Event now through 7/31. Qualified buyers may receive $10,000 toward design options (when spending $60,000+ on upgrades; excludes flooring, lighting, and lot premiums). This TO BE BUILT Columbia offers over 1,500 square feet of thoughtfully designed living space, the Columbia offers a perfect balance of comfort and style, all on one level. Its flexible floor plan provides room to

    Agent Photo

    Amanda Alejandro

    Realty Shop

    2 Columbia @ Columbia Meadows, O'Fallon, MO 63366
  • /19

    $542,900

    New Construction
    • 3 Beds
    • 2 Baths
    • 2,647 Sq Ft

    2 Grand Magnolia @Columbia Meadows, O'Fallon, MO 63366

    Spring Into Savings – Now Through July 31. Qualified buyers may receive $10,000 toward design options (when spending $60,000+ on upgrades; excludes flooring, lighting, and lot premiums). TO BE BUILD Grand Magnolia offers over 2,500 square feet of thoughtfully designed living space, the Grand Magnolia offers a perfect balance of comfort and style, on two levels with a main level primary suite.

    Agent Photo

    Amanda Alejandro

    Realty Shop

    2 Grand Magnolia @Columbia Meadows, O'Fallon, MO 63366
  • /8

    $567,825

    New Construction $106K PRICE INCREASE Pending
    • 3 Beds
    • 3 Baths
    • 2,058 Sq Ft

    136 Columbia Meadows Ln, O'Fallon, MO 63366

    PROMOTION GOING ON NOW FREE WALKOUT NON CONTINGENT CONTRACT BY 9/21/25. Grand Columbia 2 home is a confluence of design and detail and the apex of comfort and style.Upon entry, be greeted by the spacious second bedroom, featuring an expansive closet. As you progress, a vast kitchen unfolds, adorned with lustrous granite countertops and the finest of appliances and cabinetry. Adjacent, discover

    Agent Photo

    Amanda Alejandro

    Realty Shop

    136 Columbia Meadows Ln, O'Fallon, MO 63366
  • /13

    $513,990

    New Construction $34K PRICE INCREASE
    • 3 Beds
    • 2.5 Baths
    • 2,632 Sq Ft

    1 Jackson @ Creekside at Sommers, O'Fallon, MO 63367

    July Red, White & Blue Sales Event! For a limited time, choose one upgrade from each tier on eligible to-be-built homes, including options such as upgraded kitchen cabinetry, quartz countertops, stainless steel appliances, deluxe owner's bath, 9' first-floor ceilings, upgraded lighting and plumbing fixtures, lower-level bath or walkout, and more. Ask a New Home Specialist for complete details.The

    Agent Photo

    Amanda Alejandro

    Realty Shop

    1 Jackson @ Creekside at Sommers, O'Fallon, MO 63367
  • /32

    $540,990

    New Construction $5K PRICE INCREASE
    • 4 Beds
    • 2.5 Baths
    • 2,779 Sq Ft

    0 Unknown Unit MIS25074879, Dardenne Prairie, MO 63368

    July Red, White & Blue Sales Event! For a limited time, choose one upgrade from each tier on eligible to-be-built homes, including options such as upgraded kitchen cabinetry, quartz countertops, stainless steel appliances, deluxe owner's bath, 9' first-floor ceilings, upgraded lighting and plumbing fixtures, lower-level bath or walkout, and more. Ask a New Home Specialist for complete details.The

    Agent Photo

    Amanda Alejandro

    Realty Shop

    0 Unknown Unit MIS25074879, Dardenne Prairie, MO 63368
  • /42

    $457,990

    New Construction $8K PRICE INCREASE
    • 3 Beds
    • 2 Baths
    • 1,840 Sq Ft

    1 Rochester @ Creekside Sommers, O'Fallon, MO 63367

    July Red, White & Blue Sales Event! For a limited time, choose one upgrade from each tier on eligible to-be-built homes, including options such as upgraded kitchen cabinetry, quartz countertops, stainless steel appliances, deluxe owner's bath, 9' first-floor ceilings, upgraded lighting and plumbing fixtures, lower-level bath or walkout, and more. Ask a New Home Specialist for complete details.The

    Agent Photo

    Amanda Alejandro

    Realty Shop

    1 Rochester @ Creekside Sommers, O'Fallon, MO 63367
  • /38

    $436,990

    New Construction $2K PRICE INCREASE
    • 3 Beds
    • 2 Baths
    • 1,556 Sq Ft

    1 Rockport @ Creekside Sommers, O'Fallon, MO 63367

    July Red, White & Blue Sales Event! For a limited time, choose one upgrade from each tier on eligible to-be-built homes, including options such as upgraded kitchen cabinetry, quartz countertops, stainless steel appliances, deluxe owner's bath, 9' first-floor ceilings, upgraded lighting and plumbing fixtures, lower-level bath or walkout, and more. Ask a New Home Specialist for complete details.The

    Agent Photo

    Amanda Alejandro

    Realty Shop

    1 Rockport @ Creekside Sommers, O'Fallon, MO 63367
  • /18

    $462,800

    New Construction
    • 2 Beds
    • 2.5 Baths
    • 1,826 Sq Ft

    2 Grand Columbia II @ Columbia Meadows, O'Fallon, MO 63366

    Summer Sales Event now through 7/31. Qualified buyers may receive $10,000 toward design options (when spending $60,000+ on upgrades; excludes flooring, lighting, and lot premiums). The Grand Columbia II is TO BE BUILD home with over 1,800 square feet of thoughtfully designed living space offering a perfect balance of comfort and style, all on one level. Its flexible floor plan provides room to

    Agent Photo

    Amanda Alejandro

    Realty Shop

    2 Grand Columbia II @ Columbia Meadows, O'Fallon, MO 63366
  • /12

    $480,990

    New Construction $31K PRICE INCREASE
    • 4 Beds
    • 2.5 Baths
    • 2,285 Sq Ft

    1 Quincy @ Creekside at Sommers, O'Fallon, MO 63367

    July Red, White & Blue Sales Event! For a limited time, choose one upgrade from each tier on eligible to-be-built homes, including options such as upgraded kitchen cabinetry, quartz countertops, stainless steel appliances, deluxe owner's bath, 9' first-floor ceilings, upgraded lighting and plumbing fixtures, lower-level bath or walkout, and more. Ask a New Home Specialist for complete details.

    Agent Photo

    Amanda Alejandro

    Realty Shop

    1 Quincy @ Creekside at Sommers, O'Fallon, MO 63367
  • /30

    $520,990

    New Construction $1K PRICE INCREASE
    • 4 Beds
    • 2.5 Baths
    • 2,779 Sq Ft

    1 Princeton @ Creekside Sommers, O'Fallon, MO 63367

    July Red, White & Blue Sales Event! For a limited time, choose one upgrade from each tier on eligible to-be-built homes, including options such as upgraded kitchen cabinetry, quartz countertops, stainless steel appliances, deluxe owner's bath, 9' first-floor ceilings, upgraded lighting and plumbing fixtures, lower-level bath or walkout, and more. Ask a New Home Specialist for complete details.The

    Agent Photo

    Amanda Alejandro

    Realty Shop

    1 Princeton @ Creekside Sommers, O'Fallon, MO 63367
  • /12

    $521,990

    New Construction $3K PRICE DROP
    • 3 Beds
    • 2.5 Baths
    • 2,572 Sq Ft

    1 Savannah @ Creekside Sommers, O'Fallon, MO 63367

    July Red, White & Blue Sales Event! For a limited time, choose one upgrade from each tier on eligible to-be-built homes, including options such as upgraded kitchen cabinetry, quartz countertops, stainless steel appliances, deluxe owner's bath, 9' first-floor ceilings, upgraded lighting and plumbing fixtures, lower-level bath or walkout, and more. Ask a New Home Specialist for complete details.

    Agent Photo

    Amanda Alejandro

    Realty Shop

    1 Savannah @ Creekside Sommers, O'Fallon, MO 63367
  • /32

    $554,405

    New Construction
    • 3 Beds
    • 2.5 Baths
    • 2,468 Sq Ft

    86 Courage Dr, O'Fallon, MO 63385

    New construction by Fischer and Frichtel in the exciting and new, Villages at Post Farms neighborhood! Located off Highway N, this master-planned neighborhood features walking trails, lakes, pickleball courts, a playground and designated covered mail pickup. This incredible home simplifies the buying process and checks all the boxes for todays buyers in their search for a new home. The curb

    Agent Photo

    Kelly Boehmer

    Berkshire Hathaway HomeServices Select Properties

    86 Courage Dr, O'Fallon, MO 63385
  • /38

    $470,990

    New Construction $6K PRICE INCREASE
    • 3 Beds
    • 2.5 Baths
    • 2,237 Sq Ft

    1 Barkley @ Creekside Sommers, O'Fallon, MO 63367

    July Red, White & Blue Sales Event! For a limited time, choose one upgrade from each tier on eligible to-be-built homes, including options such as upgraded kitchen cabinetry, quartz countertops, stainless steel appliances, deluxe owner's bath, 9' first-floor ceilings, upgraded lighting and plumbing fixtures, lower-level bath or walkout, and more. Ask a New Home Specialist for complete details.

    Agent Photo

    Amanda Alejandro

    Realty Shop

    1 Barkley @ Creekside Sommers, O'Fallon, MO 63367

Showing Results 1 - 40, Page 1 of 11

Home Price Trends

Median Sale Price
$380,500
Median Single Family Sale Price
$433,397
Median Townhouse Sale Price
$307,900
Median 2 Bedroom Sale Price
$275,000
Average Price Per Sq Ft
$189
Number of Homes for Sale
388
Last 12 months Home Sales
1,182
Months of Supply
3.90
Median List Price
$415,400
Median Change From 1st List Price
0%
Median Home Sale Price YoY Change
4%
How to Buy a Home How to Finance a Home How to Sell a Home