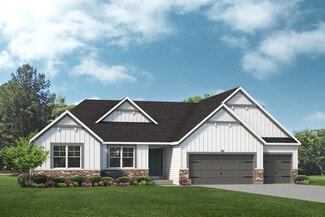
354

O'Fallon, MO 1-Story Homes for Sale

Section Image Section Image Section Image
  • /18

    $210,000

    • 2 Beds
    • 2 Baths
    • 1,054 Sq Ft

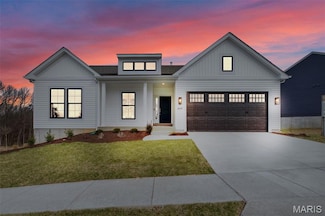
    4103 Spring River Dr, O Fallon, MO 63368

    Welcome to 4103 Spring River Drive! This beautifully maintained ground-level condo offers the perfect combination of comfort, convenience, and low-maintenance living. Step inside to an open and inviting floor plan with a light, neutral palette that creates a warm and welcoming feel throughout. The kitchen features a stylish backsplash and flows seamlessly into the living and dining areas, ideal

    Agent Photo

    Jody Parrish

    EXP Realty, LLC

    (636) 246-6774

    4103 Spring River Dr, O Fallon, MO 63368
  • /24

    $355,000

    $5K PRICE DROP
    • 3 Beds
    • 3 Baths
    • 2,493 Sq Ft

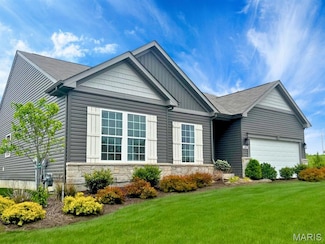
    539 Galway Dr Unit 6B, O Fallon, MO 63366

    Welcome home to this beautifully updated 3-bedroom, 3-bath villa — freshly painted and move-in ready with brand-new carpet (April 2026) throughout. The heart of the home is a stunning great room with soaring vaulted ceilings, rich hardwood floors, a cozy gas fireplace, and a wall of windows that floods the space with natural light. Step through to the three-season room and take in serene, private

    Agent Photo

    Jamie Fodrini

    Meyer Real Estate

    (636) 260-1574

    539 Galway Dr Unit 6B, O Fallon, MO 63366
  • /24

    $456,500

    New Construction
    • 2 Beds
    • 2 Baths
    • 1,826 Sq Ft

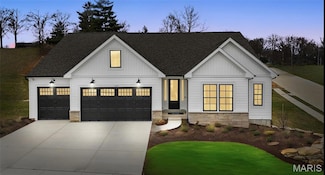
    The Grand Columbia Plan, O'Fallon, MO 63366

    Sheer luxury. Smart design. Timeless comfort.The Grand Columbia offers more than 1,800 square feet of thoughtfully designed main-floor living, combining spacious elegance with everyday functionality. This 2-bedroom, 2-bath ranch features an inviting open-concept layout, complete with a large study/flex room, perfect for a home office, den, or guest space. The gourmet kitchen showcases granite

    Builder Photo

    The Kemp Homes Company

    Builder

    4 Challenger Ct Unit 37053526, O'Fallon, MO 63366
  • /10

    $531,394

    New Construction
    • 3 Beds
    • 3 Baths
    • 2,454 Sq Ft

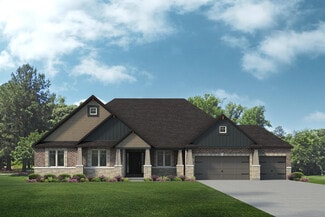
    220 Discovery Meadows Place, O'Fallon, MO 63366

    This now under construction Columbia with upgraded elevation offers a walk-out homesite and the perfect balance of refined design and functional living in Columbia Meadows. This thoughtfully designed detached ranch villa home delivers 1,583 square feet on the main level with 9’ ceilings and an open, light-filled layout ideal for everyday living and entertaining. The kitchen is elevated with 42”

    Agent Photo

    Amanda Alejandro

    Realty Shop

    220 Discovery Meadows Place, O'Fallon, MO 63366
  • /9

    $415,400

    New Construction
    • 2 Beds
    • 2 Baths
    • 1,583 Sq Ft

    The Columbia Plan, O'Fallon, MO 63366

    Sheer luxury. Smart design. Exceptional value. The Columbia offers over 1,500 square feet of beautifully crafted main-floor living, blending open-concept design with timeless style and everyday functionality. This 2-bedroom, 2-bath ranch includes a spacious study/flex room, perfect for a home office or guest space. The elegant kitchen features granite countertops, quality cabinetry, a walk-in

    Builder Photo

    The Kemp Homes Company

    Builder

    4 Challenger Ct Unit 37053420, O'Fallon, MO 63366
  • /6

    $596,637

    New Construction
    • 3 Beds
    • 2 Baths
    • 1,912 Sq Ft

    105 Columbia Meadows Ln, O'Fallon, MO 63366

    Sheer luxury. Timeless design. Effortless living. The Magnolia offers more than 1,900 square feet of refined main-floor living, perfectly balancing open spaces, elegant finishes, and everyday functionality—all on one level. This 2-bedroom, 2-bath ranch features a large study/flex room, ideal for a home office or guest suite. The gourmet kitchen showcases granite countertops, premium cabinetry,

    Agent Photo

    Amanda Alejandro

    Realty Shop

    105 Columbia Meadows Ln, O'Fallon, MO 63366
  • /7

    $462,800

    New Construction
    • 2 Beds
    • 2.5 Baths
    • 1,826 Sq Ft

    The Grand Columbia II Plan, O'Fallon, MO 63366

    Sheer luxury. Effortless living. Lasting value. The Grand Columbia II offers over 1,800 square feet of exceptional main-floor living—thoughtfully designed for comfort, convenience, and style. This 2-bedroom, 2-bath ranch blends open-concept living with timeless sophistication. Enjoy a spacious kitchen and dining area with granite countertops, premium cabinetry, quality appliances, and a walk-in

    Builder Photo

    The Kemp Homes Company

    Builder

    4 Challenger Ct Unit 37053536, O'Fallon, MO 63366
  • /21

    $595,900

    $29K PRICE DROP
    • 3 Beds
    • 2 Baths
    • 1,826 Sq Ft

    4 Challenger Ct, O'Fallon, MO 63366

    MOVE IN READY DISPLAY NOW FOR SALE-Spring Into Savings – Now Through May 31st. Qualified buyers who build may receive $10,000 toward design options (when spending $60,000+ on upgrades; excludes flooring, lighting, and lot premiums). Select homesites may also include a free 8-ft walkout basement. Columbia Meadows – is a detached luxury villa community in the heart of O’Fallon.These thoughtfully

    Agent Photo

    Amanda Alejandro

    Realty Shop

    (636) 245-6676

    4 Challenger Ct, O'Fallon, MO 63366
  • /31

    $519,900

    $5K PRICE DROP
    • 2 Beds
    • 3 Baths
    • 2,930 Sq Ft

    57 Burgundy Place Dr, O Fallon, MO 63368

    Professional Photos will be uploaded on April 16th & showings will start Thursday April 16th in the afternoon. This expanded Mcknight offers nearly 3000 Sq foot of living space with four seasons room, multiple bay windows,and large workshop in your walkout LL. Entering the home a long and spacious entry greets you. The front of the home features the Mcknights signature Bay Window Study/Office.

    Agent Photo

    Logan Strain

    Coldwell Banker Realty - Gundaker

    (636) 246-8093

    57 Burgundy Place Dr, O Fallon, MO 63368
  • /51

    $480,000

    • 3 Beds
    • 2 Baths
    • 2,038 Sq Ft

    4 Sanborn Valley Ct, Saint Peters, MO 63376

    Showings start Thursday, May 28 at 4pm. Welcome to another beautiful ranch home in the highly sought after Avondale Heights Subdivision. This home is nestled in a cul-de-sac backing to trees and one of the subdivision ponds for ultimate privacy. All main floors have been upgraded to luxury vinyl plank. Enjoy an open concept with the dining room, great room and breakfast room/kitchen. A whole

    Agent Photo

    Nathan Doerr

    Alexander Realty Inc

    (855) 408-5213

    4 Sanborn Valley Ct, Saint Peters, MO 63376
  • /59

    $765,000

    • 3 Beds
    • 3.5 Baths
    • 2,924 Sq Ft

    171 Wyndgate Valley Dr, O'Fallon, MO 63367

    Experience elevated living in this exceptional, thoughtfully expanded, and customized Lombardo floorplan, now offering over 2,900 square feet of beautifully curated space. From the moment you arrive, the home makes a striking impression with its masonry-trimmed exterior, manicured grounds, and oversized three-car garage—setting the tone for the quality found within. Inside, you’re welcomed by a

    Agent Photo

    Richard Hawkins

    Coldwell Banker Realty - Gundaker

    (636) 434-1164

    171 Wyndgate Valley Dr, O'Fallon, MO 63367
  • /46

    $529,990

    New Construction Pending
    • 3 Beds
    • 2 Baths
    • 2,214 Sq Ft

    109 Sommers Creek Ct, O'Fallon, MO 63367

    Welcome to the Canterbury ranch plan at 109 Sommers Creek Court in Creekside at Sommers, O’Fallon, MO. This popular home design is a homeowner favorite, offering a thoughtful split 3-bedroom, 2-bathroom floor plan that is perfect for modern living. With 9-foot ceilings throughout, the open layout creates a spacious and airy atmosphere filled with natural light. The great room is a standout

    Agent Photo

    Amanda Alejandro

    Realty Shop

    109 Sommers Creek Ct, O'Fallon, MO 63367
  • /41

    $414,900

    $5K PRICE DROP Pending
    • 3 Beds
    • 2 Baths
    • 3,244 Sq Ft

    1433 Sportsmans Ct, O Fallon, MO 63366

    Back on the market!! No fault of seller!! Spacious and inviting ranch home in O’Fallon, MO! Located in the desirable Homefield subdivision, this 3-bedroom, 2-bath home offers over 3,200 sq ft of total living space with an open and functional layout. The main living area features vaulted ceilings and flows seamlessly into the dining area and kitchen, creating the perfect space for everyday living

    Agent Photo

    Krista Hartmann

    RE/MAX Results

    (636) 268-8625

    1433 Sportsmans Ct, O Fallon, MO 63366
  • /66

    $635,000

    Open Sun 12PM - 2PM
    • 4 Beds
    • 2.5 Baths
    • 2,806 Sq Ft

    223 Randlin Dr, Lake Saint Louis, MO 63367

    Move-In Ready | Better Than New | Incredible Value! What's special :-Quartz kitchen island-11-ft ceilings & tons of natural light-Main-floor owner’s suite-Security cameras already installed Why wait to build when you can own this upgraded, move-in-ready 4-bedroom, 2.5-bath Madison home packed with premium features—without the extra builder costs! This stunning 4-bedroom, 2.5-bath

    Agent Photo

    Nicholas Wagenknecht

    SCHNEIDER Real Estate

    (636) 270-3302

    223 Randlin Dr, Lake Saint Louis, MO 63367
  • /42

    $449,990

    New Construction
    • 3 Beds
    • 2 Baths
    • 1,840 Sq Ft

    1 Rochester @ Creekside Sommers, O'Fallon, MO 63367

    Take advantage of our monthly incentive- 15,000 flex cash. The Rochester is thoughtfully crafted for modern comfort and everyday livability, making it one of our most sought-after home designs. This split 3-bedroom, 2-bath layout features an open-concept main floor with a spacious great room, bright dining area, and a well-appointed kitchen—perfect for gatherings and daily life. The owner’s suite

    Agent Photo

    Amanda Alejandro

    Realty Shop

    (636) 249-2292

    1 Rochester @ Creekside Sommers, O'Fallon, MO 63367
  • /38

    $428,990

    New Construction $6K PRICE DROP
    • 3 Beds
    • 2 Baths
    • 1,556 Sq Ft

    1 Rockport @ Creekside Sommers, O'Fallon, MO 63367

    Take advantage of our monthly incentive- 15,000 in flex cashl. The Rockport is a beautifully designed ranch-style home that perfectly combines classic charm with modern functionality. This to-be-built, split-bedroom floor plan features three bedrooms, two bathrooms, main-floor laundry, and a two-car garage. The open-concept design showcases a spacious great room, sunlit dining area, and a

    Agent Photo

    Amanda Alejandro

    Realty Shop

    (636) 622-6677

    1 Rockport @ Creekside Sommers, O'Fallon, MO 63367
  • /38

    $415,400

    New Construction
    • 2 Beds
    • 2 Baths
    • 1,583 Sq Ft

    1 Columbia @ Columbia Meadows, O'Fallon, MO 63366

    Spring Into Savings – Now Through May 31st. Qualified buyers may receive $10,000 toward design options (when spending $60,000+ on upgrades; excludes flooring, lighting, and lot premiums). This TO BE BUILT Columbia offers over 1,500 square feet of thoughtfully designed living space, the Columbia offers a perfect balance of comfort and style, all on one level. Its flexible floor plan provides room

    Agent Photo

    Amanda Alejandro

    Realty Shop

    (636) 263-8064

    1 Columbia @ Columbia Meadows, O'Fallon, MO 63366
  • /12

    $513,990

    New Construction $11K PRICE DROP
    • 3 Beds
    • 2.5 Baths
    • 2,572 Sq Ft

    1 Savannah @ Creekside Sommers, O'Fallon, MO 63367

    Take advantage of our monthly incentive- 15,000 in flex cash. Savannah is an inviting one-and-a-half-story home that perfectly combines open-concept living with timeless design. This TO BE BUILT floor plan features three bedrooms and a three-car garage, offering plenty of space for modern family life. The first floor showcases a sunlit great room that flows seamlessly into the dining area and

    Agent Photo

    Amanda Alejandro

    Realty Shop

    (636) 422-5312

    1 Savannah @ Creekside Sommers, O'Fallon, MO 63367
  • /20

    $462,800

    New Construction
    • 2 Beds
    • 2.5 Baths
    • 1,826 Sq Ft

    1 Grand Columbia II @ Columbia Meadows, O'Fallon, MO 63366

    Spring Into Savings – Now Through May 31st. Qualified buyers may receive $10,000 toward design options (when spending $60,000+ on upgrades; excludes flooring, lighting, and lot premiums). The Grand Columbia II is TO BE BUILD home with over 1,800 square feet of thoughtfully designed living space offering a perfect balance of comfort and style, all on one level. Its flexible floor plan provides

    Agent Photo

    Amanda Alejandro

    Realty Shop

    (636) 500-1534

    1 Grand Columbia II @ Columbia Meadows, O'Fallon, MO 63366
  • /20

    $479,700

    New Construction
    • 2 Beds
    • 2 Baths
    • 1,912 Sq Ft

    1 Magnolia@ Columbia Meadows, O'Fallon, MO 63366

    Experience the exceptional value of this TO BE BUILT Magnolia offering over 1,900 square feet of thoughtfully designed living space, the Magnolia offers a perfect balance of comfort and style, all on one open concept level. Spring Into Savings – Now Through May 31st. Qualified buyers may receive $10,000 toward design options (when spending $60,000+ on upgrades; excludes flooring, lighting, and

    Agent Photo

    Amanda Alejandro

    Realty Shop

    (636) 630-1204

    1 Magnolia@ Columbia Meadows, O'Fallon, MO 63366
  • /2

    $578,810

    New Construction Pending
    • 3 Beds
    • 3 Baths
    • 2,454 Sq Ft

    216 Discovery Meadows Place, O'Fallon, MO 63366

    The Columbia offers the perfect blend of luxury, comfort, and value with over 1,500 square feet of thoughtfully designed main-level living. This To-Be-Built home features an open and functional ranch floor plan with 9-foot first-floor ceilings, a spacious kitchen overlooking the main living area, and flexible spaces designed for both everyday living and entertaining. This upgraded walkout

    Agent Photo

    Amanda Alejandro

    Realty Shop

    (636) 213-5022

    216 Discovery Meadows Place, O'Fallon, MO 63366
  • /22

    $456,500

    New Construction
    • 2 Beds
    • 2 Baths
    • 1,826 Sq Ft

    1 Grand Columbia @ Columbia Meadows, O'Fallon, MO 63366

    Spring Into Savings – Now Through May 31st. Qualified buyers may receive $10,000 toward design options (when spending $60,000+ on upgrades; excludes flooring, lighting, and lot premiums). The Grand Columbia is TO BE BUILD home with over 1,800 square feet of thoughtfully designed living space offering a perfect balance of comfort and style, all on one level. Its flexible floor plan provides room

    Agent Photo

    Amanda Alejandro

    Realty Shop

    (636) 216-7655

    1 Grand Columbia @ Columbia Meadows, O'Fallon, MO 63366
  • /35

    $444,990

    New Construction
    • 3 Beds
    • 2 Baths
    • 1,612 Sq Ft

    1 Westbrook @ Creekside Sommers, O'Fallon, MO 63367

    Take advantage of our monthly incentive- 15,000 in flex cash. The Westbrook is a beautifully designed to-be-built ranch-style home that offers the perfect balance of modern style and everyday comfort. Its split-bedroom, open-concept layout features a sunlit great room and family dining area that flow seamlessly into one of the largest kitchens you’ll find in a home this size. The kitchen is a

    Agent Photo

    Amanda Alejandro

    Realty Shop

    (636) 213-4296

    1 Westbrook @ Creekside Sommers, O'Fallon, MO 63367
  • /31

    $498,990

    New Construction $6K PRICE DROP
    • 3 Beds
    • 2 Baths
    • 2,214 Sq Ft

    1 Canterbury @ Creekside Sommers, O'Fallon, MO 63367

    Take advantage of our monthly incentive- 15,000 in flex cash.The Canterbury is one of Rolwes Company’s most popular ranch-style home designs—and it’s easy to see why. This to-be-built home features a split three-bedroom floor plan with two bathrooms, main-floor laundry/mudroom, and a spacious three-car garage. The open layout flows beautifully from the great room to the sunlit dining area and

    Agent Photo

    Amanda Alejandro

    Realty Shop

    (636) 251-4613

    1 Canterbury @ Creekside Sommers, O'Fallon, MO 63367
  • /8

    $567,825

    New Construction $106K PRICE INCREASE Pending
    • 3 Beds
    • 3 Baths
    • 2,058 Sq Ft

    136 Columbia Meadows Ln, O'Fallon, MO 63366

    PROMOTION GOING ON NOW FREE WALKOUT NON CONTINGENT CONTRACT BY 9/21/25. Grand Columbia 2 home is a confluence of design and detail and the apex of comfort and style.Upon entry, be greeted by the spacious second bedroom, featuring an expansive closet. As you progress, a vast kitchen unfolds, adorned with lustrous granite countertops and the finest of appliances and cabinetry. Adjacent, discover

    Agent Photo

    Amanda Alejandro

    Realty Shop

    (636) 355-8655

    136 Columbia Meadows Ln, O'Fallon, MO 63366
  • /22

    $542,900

    New Construction
    • 3 Beds
    • 2 Baths
    • 2,647 Sq Ft

    1 Grand Magnolia @Columbia Meadows, O'Fallon, MO 63366

    Spring Into Savings – Now Through May 31st. Qualified buyers may receive $10,000 toward design options (when spending $60,000+ on upgrades; excludes flooring, lighting, and lot premiums). TO BE BUILD Grand Magnolia offers over 2,500 square feet of thoughtfully designed living space, the Grand Magnolia offers a perfect balance of comfort and style, on two levels with a main level primary suite.

    Agent Photo

    Amanda Alejandro

    Realty Shop

    (636) 434-2843

    1 Grand Magnolia @Columbia Meadows, O'Fallon, MO 63366
  • /46

    $632,900

    New Construction
    • 2 - 6 Beds
    • 2 - 4.5 Baths
    • 2,212+ Sq Ft

    Everett Plan at The Streets of Caledonia - Masterpiece Collection, O'Fallon, MO 63368

    The Everett by Fischer Homes offers a spacious and open design that seamlessly connects the family room and kitchen, making it perfect for modern living. The main level features 9-foot ceilings and dual barrel-vaulted openings from the entry and family foyers, adding an elegant touch. Enjoy outdoor living with an included covered patio or deck. Customize your home with multiple optional study

    Fischer Homes Builder
    503 Long Haven Dr Unit 36659765, O'Fallon, MO 63368
  • /21

    $408,900

    New Construction
    • 2 - 3 Beds
    • 2 Baths
    • 1,419 Sq Ft

    Beacon Plan at The Streets of Caledonia - Maple Street Collection, O'Fallon, MO 63368

    The Beacon by Fischer Homes offers a flexible and functional layout designed for modern living. With three bedrooms or the option to convert one into a living room or study, this home provides versatility to suit your needs. The open kitchen and dining area feature an oversized pantry and can be enhanced with options like a bay window or custom window and door configurations. The family room

    Fischer Homes Builder
    503 Long Haven Dr Unit 36659735, O'Fallon, MO 63368
  • /31

    $524,900

    New Construction
    • 3 Beds
    • 2 Baths
    • 1,960 Sq Ft

    Addison Plan at The Grove at Riverdale, O'Fallon, MO 63366

    T.R. Hughes Homes Builder
    203 River Trace Ct Unit 37071240, O'Fallon, MO 63366
  • /18

    $580,000

    New Construction
    • 3 - 4 Beds
    • 2.5 Baths
    • 3,095 Sq Ft

    The Redwood II Plan at Shady Creek - Tradition Series, O'Fallon, MO 63367

    The Redwood II is a ranch home with 3 bedrooms, 2.5 bathrooms, and more than 3,000 sq. ft. of living space. Interior features include a family entry off the garage that opens into the kitchen and leads to the laundry room. Off the foyer is a formal dining room and hallway leading to a study and two secondary bedrooms that share a bathroom. The spacious great room has a sightline from the kitchen.

    Lombardo Homes Builder
    601 Cruden Bay Ct Unit 36479091, O'Fallon, MO 63367
  • /21

    $479,700

    New Construction
    • 2 Beds
    • 2 Baths
    • 1,912 Sq Ft

    The Magnolia Plan at Columbia Meadows, O'Fallon, MO 63366

    Sheer luxury. Timeless design. Effortless living. The Magnolia offers more than 1,900 square feet of refined main-floor living, perfectly balancing open spaces, elegant finishes, and everyday functionality—all on one level. This 2-bedroom, 2-bath ranch features a large study/flex room, ideal for a home office or guest suite. The gourmet kitchen showcases granite countertops, premium cabinetry,

    The Kemp Homes Company Builder
    4 Challenger Ct Unit 37053549, O'Fallon, MO 63366
  • /48

    $379,000

    $10K PRICE DROP Under Contract
    • 3 Beds
    • 3 Baths
    • 3,114 Sq Ft

    14 Beckewith Trail, O Fallon, MO 63368

    Location, location, location! This well-maintained O’Fallon home offers incredible convenience just minutes from everything you need. Enjoy being only 5 minutes from the Renaud Recreation Center featuring fitness facilities, exercise classes, basketball, and a pool. Catch live entertainment just 10 minutes away at The Factory in Chesterfield, or explore the charm of Historic Downtown St. Charles

    Kevin Barnett Redfin Corporation

    14 Beckewith Trail, O Fallon, MO 63368
  • /47

    $389,900

    Open Sun 12PM - 2PM
    • 3 Beds
    • 3 Baths
    • 2,550 Sq Ft

    7228 Picasso Dr, O Fallon, MO 63368

    (c.) 1996: Located on a quiet non-through street in the popular Canvas Cove subdivision, welcome home to this updated 3+ bedroom, 3 full bathroom original owner ranch style home (with finished basement) that's ready for its next family! Featuring 1,613 sq ft on the main level, plus a mostly finished basement that nearly doubles the usable space! Enter the formal entryway w/large dbl coat closet

    Christopher Thiemet RedKey Realty Leaders Circa

    7228 Picasso Dr, O Fallon, MO 63368
  • /29

    $496,900

    New Construction
    • 3 - 4 Beds
    • 2 - 3 Baths
    • 2,069 Sq Ft

    Calvin Plan at Inverness - Designer Collection, Dardenne Prairie, MO 63368

    The Calvin ranch floorplan by Fischer Homes offers a spacious and versatile layout designed for single-level living. The expansive family room flows seamlessly into the kitchen and morning room, with the option to add a 4-foot morning room expansion or a raised tray ceiling for added elegance. The owners suite features a large walk-in closet and an optional door to the laundry for convenience.

    Fischer Homes Builder
    200 Kerry Downs Dr Unit 36658910, Dardenne Prairie, MO 63368
  • /29

    $428,990

    New Construction
    • 3 - 4 Beds
    • 2 - 3 Baths
    • 1,556 Sq Ft

    Rockport Plan at Creekside at Sommers, O'Fallon, MO 63367

    The Rockport is a classic ranch home designed for comfort, style, and everyday living. This 3-Bedroom, 2-Bathroom home features a main-floor Laundry and 2-Car Garage for convenience, while the Great Room flows seamlessly into a sunlit Dining Area and Kitchen with an oversized island—perfect for family meals, entertaining, or casual mornings. The Owner’s Suite is a private retreat with a spacious

    Rolwes Company Builder
    103 Sommers Creek Ct Unit 36922592, O'Fallon, MO 63367
  • /39

    $444,990

    New Construction
    • 3 - 4 Beds
    • 2 - 3 Baths
    • 1,612 Sq Ft

    Westbrook Plan at Creekside at Sommers, O'Fallon, MO 63367

    The Westbrook is a thoughtfully designed ranch home that proves you don’t have to sacrifice space or style to find the perfect fit for modern living. With 3 Bedrooms, 2 Bathrooms, a 3-car Garage, and main-floor Laundry, this home offers a smart layout that balances comfort and functionality. The sunlit Great Room and Dining Area flow seamlessly into one of the largest Kitchens in its class,

    Rolwes Company Builder
    103 Sommers Creek Ct Unit 36922665, O'Fallon, MO 63367
  • /21

    $444,900

    New Construction
    • 3 Beds
    • 2 Baths
    • 1,730+ Sq Ft

    DaVinci Plan at The Streets of Caledonia - Maple Street Collection, O'Fallon, MO 63368

    The DaVinci by Fischer Homes offers a flexible and thoughtfully designed layout perfect for modern living. The home features an owners suite with a walk-in closet and the option for a direct laundry room connection for added convenience. The open kitchen design includes a large island with seating and flows seamlessly into the expansive family room, which can be enhanced with an optional tray

    Fischer Homes Builder
    503 Long Haven Dr Unit 36659736, O'Fallon, MO 63368
  • /26

    $451,900

    New Construction
    • 3 - 4 Beds
    • 2 - 3 Baths
    • 1,621+ Sq Ft

    Magnolia Plan at Inverness - Designer Collection, Dardenne Prairie, MO 63368

    The Magnolia by Fischer Homes offers a versatile and inviting design with three bedrooms and the option to convert the third bedroom into a private study. The open family room, with an optional fireplace, creates a cozy gathering space, while the kitchen flows seamlessly into the morning room, which can be expanded for additional space. The owners suite features a walk-in closet and the option to

    Fischer Homes Builder
    200 Kerry Downs Dr Unit 36658905, Dardenne Prairie, MO 63368
  • /32

    $498,990

    New Construction
    • 3 - 4 Beds
    • 2.5 - 3.5 Baths
    • 2,214 Sq Ft

    Canterbury Plan at Creekside at Sommers, O'Fallon, MO 63367

    The Canterbury is one of our most popular home designs, and it’s easy to see why. With a split three-Bedroom floor plan, two Bathrooms, a main-floor Laundry/Mudroom, and a spacious three-car Garage, it’s designed for everyday living, organization, and long-term flexibility. The Great Room serves as the central gathering space, filled with natural light and flowing seamlessly into the Dining area

    Rolwes Company Builder
    103 Sommers Creek Ct Unit 36922724, O'Fallon, MO 63367
  • /29

    $490,900

    New Construction
    • 3 - 4 Beds
    • 2 - 3 Baths
    • 2,069 Sq Ft

    Calvin Plan at The Streets of Caledonia - Designer Collection, O'Fallon, MO 63368

    The Calvin ranch floorplan by Fischer Homes offers a spacious and versatile layout designed for single-level living. The expansive family room flows seamlessly into the kitchen and morning room, with the option to add a 4-foot morning room expansion or a raised tray ceiling for added elegance. The owners suite features a large walk-in closet and an optional door to the laundry for convenience.

    Fischer Homes Builder
    503 Long Haven Dr Unit 36659745, O'Fallon, MO 63368

Showing Results 1 - 40, Page 1 of 9

Home Trends in O'Fallon, MO

Housing Trends

Median Sale Price
$376,450
Median Single Family Sale Price
$425,000
Median Townhouse Sale Price
$307,250
Median 2 Bedroom Sale Price
$188,500
Average Price Per Sq Ft
$188
Number of Homes for Sale
348
Last 12 months Home Sales
1,146
Months of Supply
3.60
Median List Price
$408,950
Median Change From 1st List Price
0%
Median Home Sale Price YoY Change
3%
How to Buy a Home How to Finance a Home How to Sell a Home