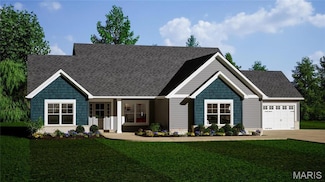
242

O'Fallon, MO Homes for Sale under $800,000

Section Image Section Image Section Image
  • /32

    $500,000

    $25K PRICE DROP
    • 4 Beds
    • 2.5 Baths
    • 2,736 Sq Ft

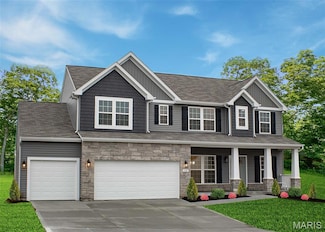
    706 Rolling Wind Dr, O Fallon, MO 63368

    Grand Scale, Modern Lifestyle in Winghaven - Impressive 4 bedroom home with a two story foyer that welcomes you home. The main level boasts a formal living|dining flex space, dedicated home office, powder bath, and open family room with views of the breakfast room and expansive kitchen. A brick feature fireplace in the family room is surrounded by oversized windows and has lovely vinyl plank

    Agent Photo

    Angi Dunham

    RedKey Realty Leaders

    706 Rolling Wind Dr, O Fallon, MO 63368
  • /53

    $599,900

    Under Contract
    • 5 Beds
    • 3.5 Baths
    • 4,500 Sq Ft

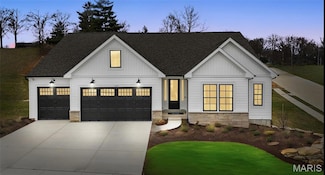
    222 Grayleaf Ct, Wentzville, MO 63385

    Welcome to this beautifully maintained 1.5-story home offering the perfect blend of style, comfort, and functionality. From the moment you step inside, you'll appreciate the soaring vaulted ceilings, abundant natural light, and thoughtfully designed floor plan.The heart of the home is the upgraded kitchen featuring double ovens, ample cabinetry, generous counter space, and an open layout

    Agent Photo

    Cassie Kramer

    Century 21 CopperKey Realty

    222 Grayleaf Ct, Wentzville, MO 63385
  • /78

    $525,000

    Under Contract
    • 4 Beds
    • 3.5 Baths
    • 3,008 Sq Ft

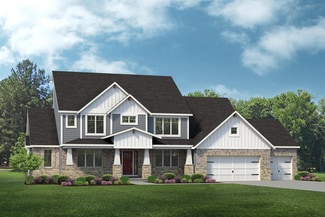
    905 Harvestwynd Ct, Lake Saint Louis, MO 63367

    Welcome to 905 HarvestWynd, located in the highly sought-after Wyndgate community, where resort-style amenities and exceptional living come together. Residents enjoy access to community walking paths, a neighborhood pool, sports courts, and beautifully maintained common grounds, creating an active and connected lifestyle.Inside, this spacious home offers a functional floor plan designed for

    Agent Photo

    Cassie Kramer

    Century 21 CopperKey Realty

    905 Harvestwynd Ct, Lake Saint Louis, MO 63367
  • /53

    $775,000

    $10K PRICE DROP
    • 5 Beds
    • 4 Baths
    • 3,534 Sq Ft

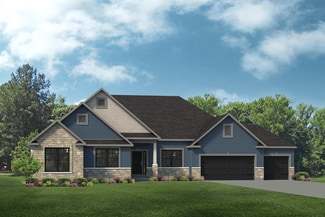
    310 Claymoore Ct, Dardenne Prairie, MO 63368

    Located in the highly sought-after Inverness neighborhood, this immaculate 5-year-old custom Payne Family Home offers the perfect combination of luxury, functionality, and modern design. This stunning 5-bedroom, 4 full bath home features an open-concept floor plan that is perfect for both everyday living and entertaining. The spacious main level includes two full bathrooms along with a versatile

    Agent Photo

    Cassie Kramer

    Century 21 CopperKey Realty

    310 Claymoore Ct, Dardenne Prairie, MO 63368
  • /10

    $531,394

    New Construction
    • 3 Beds
    • 3 Baths
    • 2,454 Sq Ft

    220 Discovery Meadows Place, O'Fallon, MO 63366

    This now under construction Columbia with upgraded elevation offers a walk-out homesite and the perfect balance of refined design and functional living in Columbia Meadows. This thoughtfully designed detached ranch villa home delivers 1,583 square feet on the main level with 9’ ceilings and an open, light-filled layout ideal for everyday living and entertaining. The kitchen is elevated with 42”

    Agent Photo

    Amanda Alejandro

    Realty Shop

    220 Discovery Meadows Place, O'Fallon, MO 63366
  • /10

    $614,900

    New Construction $30K PRICE DROP
    • 4 Beds
    • 2 Baths
    • 2,749 Sq Ft

    719 Southerland Dr, O'Fallon, MO 63368

    Stunning new Wyatt Modern Farmhouse plan by Fischer Homes in beautiful Streets of Caledonia featuring a welcoming covered front porch. Once inside you'll find a private study room with french doors. Open and airy best describes this gorgeous home. A beautiful island kitchen with stainless steel appliances, upgraded cabinetry with 42 inch uppers and soft close hinges, granite counters, HUGE

    Builder Photo

    Fischer Homes

    Builder

    719 Southerland Dr, O'Fallon, MO 63368
  • /10

    $650,000

    Coming Soon
    • 4 Beds
    • 3.5 Baths
    • 4,634 Sq Ft

    440 Parkshire Place Dr, O Fallon, MO 63368

    Immaculate display like home in Bainbridge with incredible oversized garage and over 4500 sq ft of living space! Walking up to this residence the quality is immediately evident with the stunning brick work and landscaping. Entering the home you will be wowed by the 2 story entry foyer. Notice the 9ft ceilings on the 1st floor. The main floor offers a formal living room with crown molding and

    Agent Photo

    Logan Strain

    Coldwell Banker Realty - Gundaker

    440 Parkshire Place Dr, O Fallon, MO 63368
  • /53

    $524,900

    Under Contract
    • 4 Beds
    • 3.5 Baths
    • 4,052 Sq Ft

    7754 Boatside Dr, O Fallon, MO 63368

    Large Dardenne Prairie 2 Story w/ Private inground pool, finished walk out basement w/ theater room, Deck w/ Pergola, covered patio, 3 car garage and so much more! A great home for entertaining! The main floor has lots of room for everyone with a private office featuring double glass panel doors, hardwood floors and ceiling fan. Formal dining room sits right of the entry and leads to the Large

    Agent Photo

    Trudy Flynn

    Fox & Riley Real Estate

    7754 Boatside Dr, O Fallon, MO 63368
  • /21

    $595,900

    $29K PRICE DROP Pending
    • 3 Beds
    • 2 Baths
    • 1,826 Sq Ft

    4 Challenger Ct, O'Fallon, MO 63366

    MOVE IN READY DISPLAY NOW FOR SALE-Spring Into Savings – Now Through May 31st. Qualified buyers who build may receive $10,000 toward design options (when spending $60,000+ on upgrades; excludes flooring, lighting, and lot premiums). Select homesites may also include a free 8-ft walkout basement. Columbia Meadows – is a detached luxury villa community in the heart of O’Fallon.These thoughtfully

    Agent Photo

    Amanda Alejandro

    Realty Shop

    4 Challenger Ct, O'Fallon, MO 63366
  • /63

    $699,900

    Pending
    • 4 Beds
    • 4.5 Baths
    • 5,055 Sq Ft

    317 Quail Hollow Dr, O Fallon, MO 63368

    Step onto the relaxing covered front porch and through the custom, oversized wood entry door to discover over 5000 square feet of beautifully updated living space. This magnificent 2-story Craftsman home is nestled on a quiet cul-de-sac and perfectly blends elegant architectural design with everyday comfort.Gleaming, rich wood floors guide you through an inviting main level, starting with a

    Agent Photo

    Susan Brewer

    Susan Brewer Service First RE

    317 Quail Hollow Dr, O Fallon, MO 63368
  • /31

    $519,900

    $5K PRICE DROP
    • 2 Beds
    • 3 Baths
    • 2,930 Sq Ft

    57 Burgundy Place Dr, O Fallon, MO 63368

    Professional Photos will be uploaded on April 16th & showings will start Thursday April 16th in the afternoon. This expanded Mcknight offers nearly 3000 Sq foot of living space with four seasons room, multiple bay windows,and large workshop in your walkout LL. Entering the home a long and spacious entry greets you. The front of the home features the Mcknights signature Bay Window Study/Office.

    Agent Photo

    Logan Strain

    Coldwell Banker Realty - Gundaker

    57 Burgundy Place Dr, O Fallon, MO 63368
  • /58

    $775,000

    $25K PRICE DROP Under Contract
    • 4 Beds
    • 3.5 Baths
    • 4,122 Sq Ft

    317 Trailhead Way, O Fallon, MO 63368

    Recent price adjustment!! Welcome to 317 Trailhead Way in the sought-after Barathaven subdivision! This impressive 4-bedroom, 3.5-bath home with over 4,000 square feet of living space offers the perfect combination of space, functionality, and style. The popular 1.5-story floor plan features a large open layout, a stunning 2-story living room filled with natural light, and a cozy gas fireplace

    Agent Photo

    Nicholas Wagenknecht

    SCHNEIDER Real Estate

    317 Trailhead Way, O Fallon, MO 63368
  • /63

    $550,000

    Pending
    • 4 Beds
    • 3.5 Baths
    • 3,895 Sq Ft

    8046 Knights Crossing Dr, O Fallon, MO 63368

    Beautifully maintained two-story home situated on a premium lot with breathtaking views of the retention pond and tree-lined backyard. Filled with natural light, this home features an inviting open floor plan and an impressive T-staircase that creates a grand first impression. Rich wood flooring throughout the main level adds warmth and elegance. At the heart of the home is the expansive family

    Agent Photo

    Julie Haefner

    Compass Realty Group

    8046 Knights Crossing Dr, O Fallon, MO 63368
  • /31

    $506,990

    New Construction $2K PRICE INCREASE
    • 3 Beds
    • 2 Baths
    • 2,214 Sq Ft

    1 Canterbury @ Creekside Sommers, O'Fallon, MO 63367

    July Red, White & Blue Sales Event! For a limited time, choose one upgrade from each tier on eligible to-be-built homes, including options such as upgraded kitchen cabinetry, quartz countertops, stainless steel appliances, deluxe owner's bath, 9' first-floor ceilings, upgraded lighting and plumbing fixtures, lower-level bath or walkout, and more. Ask a New Home Specialist for complete details.

    Agent Photo

    Amanda Alejandro

    Realty Shop

    1 Canterbury @ Creekside Sommers, O'Fallon, MO 63367
  • /19

    $542,900

    New Construction
    • 3 Beds
    • 2 Baths
    • 2,647 Sq Ft

    2 Grand Magnolia @Columbia Meadows, O'Fallon, MO 63366

    Spring Into Savings – Now Through July 31. Qualified buyers may receive $10,000 toward design options (when spending $60,000+ on upgrades; excludes flooring, lighting, and lot premiums). TO BE BUILD Grand Magnolia offers over 2,500 square feet of thoughtfully designed living space, the Grand Magnolia offers a perfect balance of comfort and style, on two levels with a main level primary suite.

    Agent Photo

    Amanda Alejandro

    Realty Shop

    2 Grand Magnolia @Columbia Meadows, O'Fallon, MO 63366
  • /8

    $567,825

    New Construction $106K PRICE INCREASE Pending
    • 3 Beds
    • 3 Baths
    • 2,058 Sq Ft

    136 Columbia Meadows Ln, O'Fallon, MO 63366

    PROMOTION GOING ON NOW FREE WALKOUT NON CONTINGENT CONTRACT BY 9/21/25. Grand Columbia 2 home is a confluence of design and detail and the apex of comfort and style.Upon entry, be greeted by the spacious second bedroom, featuring an expansive closet. As you progress, a vast kitchen unfolds, adorned with lustrous granite countertops and the finest of appliances and cabinetry. Adjacent, discover

    Agent Photo

    Amanda Alejandro

    Realty Shop

    136 Columbia Meadows Ln, O'Fallon, MO 63366
  • /13

    $513,990

    New Construction $34K PRICE INCREASE
    • 3 Beds
    • 2.5 Baths
    • 2,632 Sq Ft

    1 Jackson @ Creekside at Sommers, O'Fallon, MO 63367

    July Red, White & Blue Sales Event! For a limited time, choose one upgrade from each tier on eligible to-be-built homes, including options such as upgraded kitchen cabinetry, quartz countertops, stainless steel appliances, deluxe owner's bath, 9' first-floor ceilings, upgraded lighting and plumbing fixtures, lower-level bath or walkout, and more. Ask a New Home Specialist for complete details.The

    Agent Photo

    Amanda Alejandro

    Realty Shop

    1 Jackson @ Creekside at Sommers, O'Fallon, MO 63367
  • /32

    $540,990

    New Construction $5K PRICE INCREASE
    • 4 Beds
    • 2.5 Baths
    • 2,779 Sq Ft

    0 Unknown Unit MIS25074879, Dardenne Prairie, MO 63368

    July Red, White & Blue Sales Event! For a limited time, choose one upgrade from each tier on eligible to-be-built homes, including options such as upgraded kitchen cabinetry, quartz countertops, stainless steel appliances, deluxe owner's bath, 9' first-floor ceilings, upgraded lighting and plumbing fixtures, lower-level bath or walkout, and more. Ask a New Home Specialist for complete details.The

    Agent Photo

    Amanda Alejandro

    Realty Shop

    0 Unknown Unit MIS25074879, Dardenne Prairie, MO 63368
  • /30

    $520,990

    New Construction $1K PRICE INCREASE
    • 4 Beds
    • 2.5 Baths
    • 2,779 Sq Ft

    1 Princeton @ Creekside Sommers, O'Fallon, MO 63367

    July Red, White & Blue Sales Event! For a limited time, choose one upgrade from each tier on eligible to-be-built homes, including options such as upgraded kitchen cabinetry, quartz countertops, stainless steel appliances, deluxe owner's bath, 9' first-floor ceilings, upgraded lighting and plumbing fixtures, lower-level bath or walkout, and more. Ask a New Home Specialist for complete details.The

    Agent Photo

    Amanda Alejandro

    Realty Shop

    1 Princeton @ Creekside Sommers, O'Fallon, MO 63367
  • /12

    $521,990

    New Construction $3K PRICE DROP
    • 3 Beds
    • 2.5 Baths
    • 2,572 Sq Ft

    1 Savannah @ Creekside Sommers, O'Fallon, MO 63367

    July Red, White & Blue Sales Event! For a limited time, choose one upgrade from each tier on eligible to-be-built homes, including options such as upgraded kitchen cabinetry, quartz countertops, stainless steel appliances, deluxe owner's bath, 9' first-floor ceilings, upgraded lighting and plumbing fixtures, lower-level bath or walkout, and more. Ask a New Home Specialist for complete details.

    Agent Photo

    Amanda Alejandro

    Realty Shop

    1 Savannah @ Creekside Sommers, O'Fallon, MO 63367
  • /32

    $554,405

    New Construction
    • 3 Beds
    • 2.5 Baths
    • 2,468 Sq Ft

    86 Courage Dr, O'Fallon, MO 63385

    New construction by Fischer and Frichtel in the exciting and new, Villages at Post Farms neighborhood! Located off Highway N, this master-planned neighborhood features walking trails, lakes, pickleball courts, a playground and designated covered mail pickup. This incredible home simplifies the buying process and checks all the boxes for todays buyers in their search for a new home. The curb

    Agent Photo

    Kelly Boehmer

    Berkshire Hathaway HomeServices Select Properties

    86 Courage Dr, O'Fallon, MO 63385
  • /2

    $578,810

    New Construction Pending
    • 3 Beds
    • 3 Baths
    • 2,454 Sq Ft

    216 Discovery Meadows Place, O'Fallon, MO 63366

    The Columbia offers the perfect blend of luxury, comfort, and value with over 1,500 square feet of thoughtfully designed main-level living. This To-Be-Built home features an open and functional ranch floor plan with 9-foot first-floor ceilings, a spacious kitchen overlooking the main living area, and flexible spaces designed for both everyday living and entertaining. This upgraded walkout

    Agent Photo

    Amanda Alejandro

    Realty Shop

    216 Discovery Meadows Place, O'Fallon, MO 63366
  • /39

    $504,000

    New Construction
    • 3 - 4 Beds
    • 2.5 Baths
    • 2,569 Sq Ft

    The Indigo Plan at Amberleigh - Nature Series, O'Fallon, MO 63368

    The Indigo is a ranch home with 3 bedrooms, 2.5 bathrooms, and more than 2,500 sq. ft. of living space. Interior features include a family entry off the foyer with a laundry room, great room that opens to the kitchen and nook, master suite with a private full bath and walk-in closet, two secondary bedrooms with walk-in closets, and a three-car garage. Looking for a new home in the greater St.

    Lombardo Homes Builder
    306 Rose Branchlet St Unit 36448222, O'Fallon, MO 63368
  • /45

    $670,900

    New Construction
    • 4 Beds
    • 2.5 - 3.5 Baths
    • 3,045+ Sq Ft

    Leland Plan at Streets of Caledonia - Masterpiece Collection, O'Fallon, MO 63368

    The Leland by Fischer Homes offers a spacious and elegant design, featuring a two-story foyer and family room with 9-foot ceilings on the first floor. The main level includes a primary suite, with options to add a morning or hearth room expansion for additional living space. Customize your home further with an optional study or guest suite. Upstairs, the included loft provides extra flexibility,

    Fischer Homes Builder
    503 Long Haven Dr Unit 36659768, O'Fallon, MO 63368
  • /51

    $675,900

    New Construction
    • 4 Beds
    • 2.5 Baths
    • 3,105 Sq Ft

    328 Kingsbarns Ct, Dardenne Prairie, MO 63368

    New construction by Fischer Homes in the beautiful Inverness community, This unique plan offers ,. The expansive family room is the perfect gathering space. Spacious open kitchen with a large island and walk-in pantry connects to the morning room, that walks out to the patio. The owner's suite is on its own level and features a spacious private bath and oversized walk-in closet. Included is a

    Alexander Hencheck FH Realty

    328 Kingsbarns Ct, Dardenne Prairie, MO 63368
  • /45

    $551,900

    New Construction
    • 4 - 5 Beds
    • 2.5 - 4.5 Baths
    • 2,731 Sq Ft

    Wyatt Plan at Streets of Caledonia - Designer Collection, O'Fallon, MO 63368

    The Wyatt by Fischer Homes offers a flexible and open design tailored for modern living. The main level features a versatile living or dining space that can be converted into a private study. The open-concept layout connects the family room, morning room, and kitchen, which boasts an expansive island with seating and a large walk-in pantry, with options for a pocket office and pantry or a morning

    Fischer Homes Builder
    503 Long Haven Dr Unit 36659747, O'Fallon, MO 63368
  • /56

    $581,000

    New Construction
    • 4 Beds
    • 2.5 Baths
    • 3,371 Sq Ft

    The Shenandoah Plan at Shady Creek - Tradition Series, O'Fallon, MO 63367

    The Shenandoah is a two-story home with 4 bedrooms, 2.5 bathrooms, and more than 3,300 sq. ft. of living space. The first floor showcases a study and formal dining room off the foyer, great room that opens to the spacious kitchen and nook, a family entry with a walk-in closet, and a three-car garage. The second floor features a conveniently-located laundry room, master suite with a private full

    Lombardo Homes Builder
    601 Cruden Bay Ct Unit 36475421, O'Fallon, MO 63367
  • /51

    $605,000

    New Construction
    • 4 Beds
    • 2.5 - 3.5 Baths
    • 3,363 Sq Ft

    The Rainier Plan at Shady Creek - Tradition Series, O'Fallon, MO 63367

    The Rainier is a two-story home with 4 bedrooms, 2.5 bathrooms, and more than 3,300 sq. ft. of living space. The main floor features a dining room off the foyer, great room that opens to the kitchen and nook, family entry to the laundry room, master suite with a private full bath and walk-in closet, and a three-car garage. The second floor showcases the three secondary bedrooms that share the

    Lombardo Homes Builder
    601 Cruden Bay Ct Unit 36499146, O'Fallon, MO 63367
  • /5

    $542,900

    New Construction
    • 3 - 5 Beds
    • 4 Baths
    • 2,647 Sq Ft

    The Grand Magnolia Plan at Columbia Meadows, O'Fallon, MO 63366

    The Grand Magnolia offers over 2,600 square feet of sophisticated living across two beautifully designed levels, blending architectural elegance with the thoughtful functionality today’s homeowners desire. This 1.5-story home features 2 bedrooms, 2 baths, and a spacious loft with an optional third bedroom suite, creating flexibility for guests, hobbies, or extended family. The gourmet kitchen

    The Kemp Homes Company Builder
    4 Challenger Ct Unit 37053565, O'Fallon, MO 63366
  • /26

    $679,900

    New Construction
    • 3 - 5 Beds
    • 2.5 - 4.5 Baths
    • 2,690+ Sq Ft

    Winslow Plan at Streets of Caledonia - Masterpiece Collection, O'Fallon, MO 63368

    The Winslow by Fischer Homes combines spacious living with thoughtful design. The main level features 10-foot ceilings, with an optional raised ceiling in the family room, which opens to the kitchen and morning room for seamless connectivity. Two flex spaces off the entry foyer offer versatility, while the kitchen boasts an extra-large pantry with an option for a butlers pantry. A covered patio

    Fischer Homes Builder
    503 Long Haven Dr Unit 36659780, O'Fallon, MO 63368
  • /14

    $624,900

    New Construction
    • 3 - 5 Beds
    • 2.5 - 3.5 Baths
    • 2,457+ Sq Ft

    Finley Plan at Streets of Caledonia - Masterpiece Collection, O'Fallon, MO 63368

    The Finley by Fischer Homes offers a beautifully designed layout featuring a first-floor primary suite for added convenience and privacy. The home boasts a two-story family room with 9-foot ceilings on the main level, creating a spacious and open atmosphere. Customize your space with options for a morning room or expanded primary suite. Upstairs, the included loft provides additional living

    Fischer Homes Builder
    503 Long Haven Dr Unit 36659784, O'Fallon, MO 63368
  • /49

    $625,900

    New Construction $94K PRICE DROP Pending
    • 4 Beds
    • 2.5 Baths
    • 3,369 Sq Ft

    717 Southerland Dr, O'Fallon, MO 63368

    Stunning new Blair Coastal Classic plan by Fischer Homes in beautiful Streets of Caledonia featuring a welcoming covered front porch. Once inside you'll find high ceilings and a private study with double doors just off the foyer. Open concept, island kitchen with stainless steel appliances, upgraded cabinetry with 42-inch uppers and soft close hinges, durable quartz counters, walk-in pantry and a

    Alexander Hencheck FH Realty

    717 Southerland Dr, O'Fallon, MO 63368
  • /38

    $765,900

    New Construction
    • 4 - 6 Beds
    • 2 - 5 Baths
    • 4,069+ Sq Ft

    Paxton Plan at Streets of Caledonia - Masterpiece Collection, O'Fallon, MO 63368

    The Paxton by Fischer Homes offers an innovative five-level design with a spacious and elegant layout. The two-story foyer and family room create a grand entrance, complemented by 9-foot ceilings on the main level and a soaring 10-foot ceiling in the rec room. The kitchen features an extra-large island, a large pantry, and the option to include a butlers pantry for added functionality. Customize

    Fischer Homes Builder
    503 Long Haven Dr Unit 36659770, O'Fallon, MO 63368
  • /27

    $664,900

    New Construction
    • 4 - 5 Beds
    • 2 - 6 Baths
    • 3,056+ Sq Ft

    Clay Plan at Streets of Caledonia - Masterpiece Collection, O'Fallon, MO 63368

    The Clay by Fischer Homes features an innovative five-level design that offers a unique and versatile layout for modern living. The two-story family room serves as the centerpiece of the home, complemented by a spacious recreation room with a 10-foot ceiling. The private primary suite, situated on its own level, includes a luxurious bath and an optional sitting room, creating a personal retreat.

    Fischer Homes Builder
    503 Long Haven Dr Unit 36659764, O'Fallon, MO 63368
  • /4

    $597,900

    New Construction
    • 3 Beds
    • 2.5 Baths
    • 2,056 Sq Ft

    Hudson Plan at The Grove at Riverdale, O'Fallon, MO 63366

    T.R. Hughes Homes Builder
    203 River Trace Ct Unit 37071550, O'Fallon, MO 63366
  • /11

    $505,900

    New Construction
    • 4 - 5 Beds
    • 2.5 - 3.5 Baths
    • 3,135 Sq Ft

    Breckenridge Plan at Streets of Caledonia - Maple Street Collection, O'Fallon, MO 63368

    The Breckenridge by Fischer Homes offers a spacious and customizable design for modern living. The main level features an open kitchen with a walk-in pantry and options for a kitchen island, morning room expansion, and various door and window configurations. Additional options include a study, electric or internal fireplace with a hearth, and a built-in bench with storage in the family foyer.

    Fischer Homes Builder
    503 Long Haven Dr Unit 36659776, O'Fallon, MO 63368
  • /26

    $557,900

    New Construction
    • 4 - 5 Beds
    • 2 - 5 Baths
    • 3,029+ Sq Ft

    Blair Plan at Streets of Caledonia - Designer Collection, O'Fallon, MO 63368

    The Blair by Fischer Homes features an innovative five-level design that blends modern elegance with thoughtful functionality. At its heart is a stunning two-story family room, creating a bright and open gathering space. The owners suite is situated on its own private level, offering a tranquil retreat with a large bath featuring split vanities and a spacious walk-in closet. The design also

    Fischer Homes Builder
    503 Long Haven Dr Unit 36659744, O'Fallon, MO 63368
  • /43

    $632,900

    New Construction
    • 2 - 6 Beds
    • 2 - 4.5 Baths
    • 2,212+ Sq Ft

    Everett Plan at Streets of Caledonia - Masterpiece Collection, O'Fallon, MO 63368

    The Everett by Fischer Homes offers a spacious and open design that seamlessly connects the family room and kitchen, making it perfect for modern living. The main level features 9-foot ceilings and dual barrel-vaulted openings from the entry and family foyers, adding an elegant touch. Enjoy outdoor living with an included covered patio or deck. Customize your home with multiple optional study

    Fischer Homes Builder
    503 Long Haven Dr Unit 36659765, O'Fallon, MO 63368
  • /35

    $592,000

    New Construction
    • 4 Beds
    • 2.5 - 3.5 Baths
    • 3,328 Sq Ft

    The Harbor Plan at Shady Creek - Tradition Series, O'Fallon, MO 63367

    The Harbor is a two-story home with 4 bedrooms, 2.5 bathrooms, and more than 3,300 sq. ft. of living space. The main floor features a dining room off the foyer, great room that opens to the kitchen and nook, family entry to the laundry room, master suite with a private full bath and walk-in closet, and a three-car garage. Three secondary bedrooms share the main bath on the second floor. Looking

    Lombardo Homes Builder
    601 Cruden Bay Ct Unit 36499606, O'Fallon, MO 63367
  • /41

    $552,900

    New Construction
    • 4 - 6 Beds
    • 2.5 - 5.5 Baths
    • 2,692+ Sq Ft

    Ivy Plan at Inverness - Designer Collection, Dardenne Prairie, MO 63368

    The Ivy by Fischer Homes combines welcoming design with flexible living spaces. The entry foyer opens to the second level, with options for a living/dining room, study, or guest suite. The expansive kitchen features an extra-large pantry and optional butlers or prep pantry, with added natural light from optional windows beside the range. The first-floor owners suite includes an optional expansion

    Fischer Homes Builder
    200 Kerry Downs Dr Unit 36658920, Dardenne Prairie, MO 63368

Showing Results 1 - 40, Page 1 of 7

Home Price Trends

Median Sale Price
$380,500
Median Single Family Sale Price
$433,397
Median Townhouse Sale Price
$307,900
Median 2 Bedroom Sale Price
$275,000
Average Price Per Sq Ft
$189
Number of Homes for Sale
388
Last 12 months Home Sales
1,182
Months of Supply
3.90
Median List Price
$415,400
Median Change From 1st List Price
0%
Median Home Sale Price YoY Change
4%
How to Buy a Home How to Finance a Home How to Sell a Home