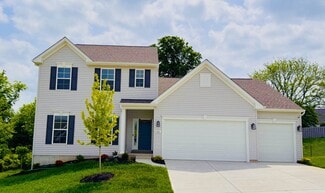
242

O'Fallon, MO Homes for Sale under $800,000

Section Image Section Image
  • /2

    $614,900

    New Construction $45K PRICE INCREASE
    • 4 Beds
    • 2.5 Baths
    • 2,330 Sq Ft

    2 the Sacramento at the Grove, O'Fallon, MO 63366

    This 4 Bedroom Ranch has a 4 Car Garage for plenty of storage & can also be enlarged. The Sacramento Ranch Plan at The Grove at Riverdale Includes 9' Ceilings, Granite Counters, 42" Kemper Soft Close Cabinets, a Large Island, a Huge Walk in Pantry & Laundry room, 4' Wide Hallway, Open Stairs to Lower Level, 30 Yr. Architectural Shingles, a Fully Sodded Yard, a 24' x 18' Patio & so much more. All

    Kristin Gansman STL Buy & Sell, LLC

    2 the Sacramento at the Grove, O'Fallon, MO 63366
  • /52

    $595,000

    Pending
    • 4 Beds
    • 3.5 Baths
    • 3,287 Sq Ft

    42 Scarlet Meadows Ct, O Fallon, MO 63366

    Welcome to 42 Scarlet Meadows Drive—where timeless design, spacious living, and a picturesque homesite come together in this beautifully maintained 2-story home complete with a 3 car garage nestled on a large lot framed by mature trees. Offering 4 bedrooms, 3.5 bathrooms, and an inviting layout designed for both everyday living and entertaining, this home combines comfort with functionality. Main

    Kristine Sewing Knobbe Berkshire Hathaway HomeServices Select Properties

    42 Scarlet Meadows Ct, O Fallon, MO 63366
  • /2

    $541,900

    New Construction $25K PRICE INCREASE
    • 3 Beds
    • 2 Baths
    • 1,948 Sq Ft

    2 the Denver at the Grove, O'Fallon, MO 63366

    This "To Be Built" 4 Bedroom Ranch home also includes a 4 Car Garage. Features Include 9' Ceilings, Vaulted Ceilings in the Great room, Kitchen & Breakfast room, 42" Soft Close Cabinets w/ Dove Tailed Drawers, Granite Countertops, Kitchen Island, 5 1/4" base, 3 1/4" Door casing, Double Bowl Adult Hght. Vanities in the Primary Bath, a Fully Sodded Yard with a 24' x 18' Concrete Patio.

    Kristin Gansman STL Buy & Sell, LLC

    2 the Denver at the Grove, O'Fallon, MO 63366
  • /69

    $700,000

    $40K PRICE DROP
    • 3 Beds
    • 3.5 Baths
    • 4,000 Sq Ft

    233 Fox Haven Dr, O Fallon, MO 63368

    Where elevated living meets everyday comfort. Timeless brick exterior, manicured landscaping, and a 3-car garage set the stage, but it’s what’s inside that truly steals the show! Step in and feel the volume! Soaring ceilings, rich hardwood floors, and architectural details that matter, including arched openings, statement columns, and a formal dining room ready for your next gathering. The great

    Thomas Basler Keller Williams Chesterfield

    233 Fox Haven Dr, O Fallon, MO 63368
  • /24

    $619,900

    New Construction $30K PRICE INCREASE
    • 3 Beds
    • 2 Baths
    • 2,496 Sq Ft

    0 Unknown Unit MIS24043918, O'Fallon, MO 63385

    New Construction by Fischer and Frichtel in the amazing Harvest neighborhood! Conveniently located in O Fallon, this multi-builder community offers spectacular amenities include 47 AC of common ground, a 13+ AC town square, lakes, dog parks, food truck court, farmers market, orchards, pumpkin patch, community garden, pickle ball courts, bocce ball courts, playgrounds, nature play area w/water

    Kelly Boehmer Berkshire Hathaway HomeServices Select Properties

    0 Unknown Unit MIS24043918, O'Fallon, MO 63385
  • /8

    $515,900

    New Construction
    • 2 - 5 Beds
    • 2 - 4 Baths
    • 2,212 Sq Ft

    Emmett Plan at Inverness - Designer Collection, Dardenne Prairie, MO 63368

    Discover our first ranch plan with an integrated 3-car garage, offering 9' ceilings and a spacious open layout with bedrooms thoughtfully placed on opposite sides of the home for privacy. The central Kitchen and Family Room showcase rear-facing views with an included window wall and patio door, with the option to upgrade to a large sliding glass door. Customize the layout with an optional Study

    Fischer Homes Builder
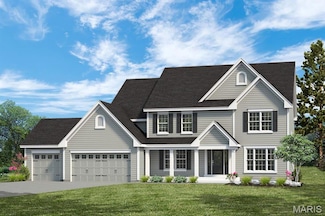
    200 Kerry Downs Dr Unit 36658922, Dardenne Prairie, MO 63368
  • /27

    $521,990

    New Construction
    • 3 - 5 Beds
    • 2.5 - 4.5 Baths
    • 2,572 Sq Ft

    Savannah Plan at Creekside at Sommers, O'Fallon, MO 63367

    The Savannah is an inviting one-and-a-half-story home designed for everyday living and effortless entertaining. With 3 Bedrooms and a 3-car Garage, this thoughtfully designed layout offers space, comfort, and flexibility for a variety of lifestyles. The first floor features a sunlit Great Room that flows seamlessly into the Dining Area and Kitchen, creating an open, connected space ideal for both

    Rolwes Company Builder
    103 Sommers Creek Ct Unit 36922775, O'Fallon, MO 63367
  • /29

    $529,900

    $530K PRICE INCREASE
    • 4 Beds
    • 2.5 Baths
    • 2,831 Sq Ft

    102 Riparian Dr, O Fallon, MO 63368

    The list price is not indicative of seller's final reserve amount. This property is part of an online bidding event. Inspections of this property and contact with occupants are strictly prohibited. Property is sold "as is" and no for sale sign allowed. This property is now active in an online auction. The sale will be subject to a 5% buyer’s premium pursuant to the Auction Terms and Conditions

    Bret Hilbert Hilbert Nation Realty

    102 Riparian Dr, O Fallon, MO 63368
  • /60

    $550,000

    Pending
    • 4 Beds
    • 3.5 Baths
    • 3,530 Sq Ft

    142 Countryshire Dr, Lake Saint Louis, MO 63367

    Welcome to this stunning 2-story home built in 2016 in Countryshire with over 3,500 sqft of living space. This home is situated on a premier level lot with a fully fenced backyard and spacious covered patio, backing to common ground with a playground and walking trail. Inside you are greeted with high-end finishes throughout, including hand-scraped hardwood floors, transom windows, tall ceilings,

    Madison Lantz Berkshire Hathaway HomeServices Select Properties

    142 Countryshire Dr, Lake Saint Louis, MO 63367
  • /56

    $510,900

    New Construction
    • 3 Beds
    • 2.5 Baths
    • 2,904 Sq Ft

    Carver 3-Car Plan at Post Farms - The Villages at Post Farms Manors 3-Car, O'Fallon, MO 63385

    The Carver is a 2-story home featuring an open concept first floor with main floorlaundry and a lofted second story. Options like a finished lower level, mudroom, and an alternative layout with a 4th bedroom, make this home the perfect choice for families.

    Fischer & Frichtel Builder
    1061 E East N Unit 37976911, O'Fallon, MO 63385
  • /54

    $705,900

    New Construction
    • 4 Beds
    • 3.5 Baths
    • 4,058 Sq Ft

    Turnberry Plan at Post Farms - The Estates, O'Fallon, MO 63385

    McKelvey's largest story and a half plan with 4,058 square feet. Large first level with open plan between great room, breakfast room, hearth room, kitchen and dining room. 3 over sized bedrooms on the second level situated around a loft and bonus room, make it easy for everyone to have their own space. The second level also has a full hall bath, and a jack and jill bathroom. Large kitchen with

    McKelvey Homes Builder
    1061 E East N Unit 37149381, O'Fallon, MO 63385
  • /58

    $750,000

    $25K PRICE DROP
    • 5 Beds
    • 4.5 Baths
    • 3,500 Sq Ft

    325 Gailin Dr, Lake Saint Louis, MO 63367

    Better than new—this stunning 1.5-story home offers all the upgrades and features of the display home and more! From the moment you arrive on a premium cul-de-sac lot with a 3-car garage, you’ll notice the quality and attention to detail that make this home stand out. Step inside to a bright, spacious main level updated with 9-ft ceilings throughout and soaring 11-ft ceilings in the Kitchen,

    Stacy Austin Fox & Riley Real Estate

    325 Gailin Dr, Lake Saint Louis, MO 63367
  • /2

    $555,900

    New Construction $10K PRICE INCREASE
    • 4 Beds
    • 2 Baths
    • 2,138 Sq Ft

    1 the Carter at the Grove at Riverdale, O'Fallon, MO 63366

    The New Carter Plan " To Be Built" is a 4 Bedroom Ranch with a 4 Car Garage. Features in this home Include 9' Ceilings, a Large Kitchen with Island, Walk in pantry, 42" Soft Close cabinets & drawers, Granite Counter & 4' Wide Open Stairs to the lower level. The Primary Bath has double bowl, adult height vanities, a separate 6' tub & separate 5' shower with a water closet & linen closet. The Large

    Kristin Gansman STL Buy & Sell, LLC

    1 the Carter at the Grove at Riverdale, O'Fallon, MO 63366
  • /41

    $600,000

    Under Contract
    • 4 Beds
    • 3.5 Baths
    • 4,480 Sq Ft

    28 Twinleaf Ct, Saint Peters, MO 63376

    Welcome to this beautifully updated 1.5-story home nestled on a quiet cul-de-sac in desirable Avondale Heights! Offering nearly 4,500 square feet of finished living space, this versatile floor plan is designed for both everyday comfort and effortless entertaining. Step inside to a dramatic two-story Great Room featuring a stunning brick fireplace and a wall of windows that fills the space with

    Sheila Janssen RE/MAX Results

    28 Twinleaf Ct, Saint Peters, MO 63376
  • /48

    $639,000

    Open Sat 12PM - 2PM $10K PRICE DROP
    • 3 Beds
    • 2.5 Baths
    • 3,348 Sq Ft

    612 Wyndview Dr, Lake Saint Louis, MO 63367

    Welcome to 612 Wyndview, a stunning residence in the sought-after Wyndgate Village subdivision. From the moment you arrive, this move-in ready home makes an impression, offering 3 bedrooms, 2.5 baths, and an open, light-filled layout built for both gracious entertaining and easy living. At the heart of the home is a gourmet eat-in kitchen featuring custom cabinetry, a large center island,

    Sherry Ruyle Meyer & Company Real Estate

    612 Wyndview Dr, Lake Saint Louis, MO 63367
  • /22

    $693,900

    New Construction $30K PRICE INCREASE
    • 4 Beds
    • 2.5 Baths
    • 3,720 Sq Ft

    0 Unknown Unit MIS24043960, O'Fallon, MO 63385

    New Construction by Fischer and Frichtel in the amazing Harvest neighborhood! Conveniently located in O Fallon, this multi-builder community offers spectacular amenities include 47 AC of common ground, a 13+ AC town square, lakes, dog parks, food truck court, farmers market, orchards, pumpkin patch, community garden, pickle ball courts, bocce ball courts, playgrounds, nature play area w/water

    Kelly Boehmer Berkshire Hathaway HomeServices Select Properties

    0 Unknown Unit MIS24043960, O'Fallon, MO 63385
  • /8

    $569,900

    New Construction
    • 4 - 6 Beds
    • 2.5 - 5.5 Baths
    • 3,517 Sq Ft

    Carrington Plan at Inverness - Designer Collection, Dardenne Prairie, MO 63368

    The Carrington offers an integrated 3-car garageand a striking two-story foyer. Designed with flexibility in mind, it features options for a first-floor Study or Guest Suite, and a Rec Room that can convert into a Prep Kitchen, Butlers Pantry, or expanded Family Foyer. The open-concept Kitchen flows into a spacious Family Room and Morning Room, centered around a convenient staircase. Upstairs,

    Fischer Homes Builder
    200 Kerry Downs Dr Unit 37046519, Dardenne Prairie, MO 63368
  • /31

    $522,700

    New Construction
    • 3 - 4 Beds
    • 2.5 - 3.5 Baths
    • 2,810 Sq Ft

    The Serengeti Plan at Enclave at Brookside, O'Fallon, MO 63366

    The Serengeti is a 1.5-story home offering 2,810 square feet of living space with 3 bedrooms, 2.5 bathrooms, and a 3-car garage. The main level features a very spacious kitchen with a large walk-in pantry that opens to the nook and dramatic two-story great room. A dining room off the foyer can also serve as an optional study. The private primary suite includes a full bathroom and large walk-in

    Lombardo Homes Builder
    437 Mossy Brook Dr Unit 36503717, O'Fallon, MO 63366
  • /53

    $599,900

    Pending
    • 4 Beds
    • 3.5 Baths
    • 3,278 Sq Ft

    209 Grayleaf Ct, Wentzville, MO 63385

    Welcome home to over 3,200 SQFT of beautifully finished living space designed for both everyday comfort and effortless entertaining. From the moment you step inside, you’ll love the bright, open floor plan featuring 9’ ceilings, abundant natural light throughout, a versatile flex room/home office, cozy gas fireplace, laminate flooring and updated light fixtures. The heart of the home is the

    Courtney Adelsberger Berkshire Hathaway HomeServices Select Properties

    209 Grayleaf Ct, Wentzville, MO 63385
  • /22

    $679,800

    New Construction
    • 3 Beds
    • 2.5 Baths
    • 2,570 Sq Ft

    Stockton Plan at The Enclave at Brook Hollow, O'Fallon, MO 63368

    The Stockton is McKelvey Homes newest Designer Series Ranch. The Stockton is a 2,570 SQ FT Ranch with 3 bedrooms and 2.5 bathrooms. This open split floor plan design allows easy entertaining with a large Great Room that seamlessly flows into the breakfast room and large Kitchen with eating/serving island. The secluded private owner's suite has dual vanities, a large shower or Bathtub, large

    McKelvey Homes Builder
    3122 Brook Hollow Dr Unit 40047984, O'Fallon, MO 63368
  • /58

    $716,100

    New Construction
    • 4 Beds
    • 3.5 Baths
    • 3,685 Sq Ft

    Muirfield Plan at The Enclave at Brook Hollow, O'Fallon, MO 63368

    The Muirfield by McKelvey Homes is our most popular 1.5 story plan. It has 4 bedrooms and 3.5 baths plus a bonus room! This gorgeous home includes a three car garage, 9' ceilings on the first floor, Low E windows, hardwood flooring in the foyer, and 42' cabinets in the kitchen with island. It boasts a large owners bedroom with luxurious owners bathroom. the oversized bedrooms on the second floor

    McKelvey Homes Builder
    3122 Brook Hollow Dr Unit 40855911, O'Fallon, MO 63368
  • /37

    $584,900

    $10K PRICE DROP
    • 4 Beds
    • 2.5 Baths
    • 2,960 Sq Ft

    204 Grayleaf Ct, Wentzville, MO 63385

    BE PREPARED TO BE IMPRESSED when you tour this STUNNING 1.5 Story Home offering 4 BEDROOMS, 2.5 BATHS & 3-CAR GARAGE * 9' Ceilings on Main Level with an Open Floor Plan & Wood Floors that flow from the Entry into the Dining, Kitchen & Breakfast Rooms * Dining Room serves as a perfect Flex Space...Home Office or Play Room * SOARING Ceiling in Great Room with Gas Fireplace opens to Kitchen

    Jennifer Piglowski Coldwell Banker Realty - Gundaker

    204 Grayleaf Ct, Wentzville, MO 63385
  • /26

    $579,900

    New Construction $30K PRICE INCREASE
    • 3 Beds
    • 2 Baths
    • 2,081 Sq Ft

    0 Unknown Unit MIS24043859, O'Fallon, MO 63385

    New Construction by Fischer and Frichtel in the amazing Harvest neighborhood! Conveniently located in O Fallon, this multi-builder community offers spectacular amenities include 47 AC of common ground, a 13+ AC town square, lakes, dog parks, food truck court, farmers market, orchards, pumpkin patch, community garden, pickle ball courts, bocce ball courts, playgrounds, nature play area w/water

    Kelly Boehmer Berkshire Hathaway HomeServices Select Properties

    0 Unknown Unit MIS24043859, O'Fallon, MO 63385
  • /54

    $550,000

    Pending
    • 5 Beds
    • 3.5 Baths
    • 4,328 Sq Ft

    1955 Homefield Estates Dr, O Fallon, MO 63366

    Stunning 1.5 story home in sought-after Homefield Estates offering over 4,000 sq ft of living space, a 3-car garage, and exceptional updates throughout. The impressive curb appeal is matched by an interior featuring soaring ceilings, hardwood floors, abundant natural light, and a dramatic great room with a floor-to-ceiling wall of windows and fireplace. The updated kitchen boasts quartz

    Samantha Edwards DRG - Delhougne Realty Group

    1955 Homefield Estates Dr, O Fallon, MO 63366
  • /17

    $724,900

    New Construction $20K PRICE INCREASE
    • 4 Beds
    • 2.5 Baths
    • 3,726 Sq Ft

    1 Waterford Ii-E6 @Harvest Herit, O'Fallon, MO 63385

    New Construction by Fischer and Frichtel in the amazing Harvest neighborhood! Conveniently located in O Fallon, this multi-builder community offers spectacular amenities include 47 AC of common ground, a 13+ AC town square, lakes, dog parks, food truck court, farmers market, orchards, pumpkin patch, community garden, pickle ball courts, bocce ball courts, playgrounds, nature play area w/water

    Kelly Boehmer Berkshire Hathaway HomeServices Select Properties

    1 Waterford Ii-E6 @Harvest Herit, O'Fallon, MO 63385
  • /8

    $572,900

    New Construction
    • 4 - 6 Beds
    • 2.5 - 5.5 Baths
    • 3,517 Sq Ft

    Carrington Plan at Streets of Caledonia - Designer Collection, O'Fallon, MO 63368

    The Carrington offers an integrated 3-car garageand a striking two-story foyer. Designed with flexibility in mind, it features options for a first-floor Study or Guest Suite, and a Rec Room that can convert into a Prep Kitchen, Butlers Pantry, or expanded Family Foyer. The open-concept Kitchen flows into a spacious Family Room and Morning Room, centered around a convenient staircase. Upstairs,

    Fischer Homes Builder
    503 Long Haven Dr Unit 37049035, O'Fallon, MO 63368
  • /31

    $519,900

    • 4 Beds
    • 2.5 Baths
    • 2,446 Sq Ft

    307 Camilla Dr, O Fallon, MO 63366

    Showings start Friday, July 10th. New Roof & Vinyl Siding in 2025! This 4 Bedroom, 2.5 Bath, Two Story Home has a Stunning Brick Front w/ Arched Brick above the 3/4 Glass Front Door & Sidelights. This Home has a Huge Back Yard w/ Tall Mature Trees & is in a Cul-De-Sac. The Kitchen has Stainless Appliances, a Center Island, a Breakfast Bar, Tiled Backsplash, a Pantry, a Window at Kitchen Sink & a

    Kristin Gansman STL Buy & Sell, LLC

    307 Camilla Dr, O Fallon, MO 63366
  • /52

    $799,000

    Under Contract
    • 5 Beds
    • 4.5 Baths
    • 6,436 Sq Ft

    535 Garrick Place, O Fallon, MO 63368

    Experience this meticulously maintained 5-bedroom, 4.5-bath home offering more than 6,000 square feet of finished living space on a premium cul-de-sac lot in the highly sought-after Villages at Bainbridge – Lakeshire Village.From the moment you enter the 2-story foyer showcasing the dining room, sitting room, you'll appreciate the spacious floor plan, beautiful hardwood flooring, and walls of

    Brigita Keene Coldwell Banker Realty - Gundaker

    535 Garrick Place, O Fallon, MO 63368
  • /16

    $710,900

    New Construction $23K PRICE INCREASE
    • 4 Beds
    • 2.5 Baths
    • 3,425 Sq Ft

    1 Glenhurst Ii-E6 @Harvest Herit, O'Fallon, MO 63385

    New Construction by Fischer and Frichtel in the amazing Harvest neighborhood! Conveniently located in O Fallon, this multi-builder community offers spectacular amenities include 47 AC of common ground, a 13+ AC town square, lakes, dog parks, food truck court, farmers market, orchards, pumpkin patch, community garden, pickle ball courts, bocce ball courts, playgrounds, nature play area w/water

    Kelly Boehmer Berkshire Hathaway HomeServices Select Properties

    1 Glenhurst Ii-E6 @Harvest Herit, O'Fallon, MO 63385
  • /21

    $674,243

    New Construction $10K PRICE DROP
    • 3 Beds
    • 2.5 Baths
    • 2,369 Sq Ft

    369 Strawberry Grove Dr, O'Fallon, MO 63376

    MOVE-IN READY ON LOT 73! This Madison 1.5-story home offers approximately 2,369 sq. ft. of well-designed living space with thoughtful upgrades throughout. A formal Dining Room sits just off the Foyer, leading into an open-concept Kitchen, Breakfast Room, and Family Room—ideal for everyday living and entertaining. The Kitchen features a walk-in pantry and Butler’s Pantry for added storage and

    Barbara Hartmann McKelvey Homes Realty, LLC

    369 Strawberry Grove Dr, O'Fallon, MO 63376
  • /26

    $630,000

    $20K PRICE DROP
    • 3 Beds
    • 2 Baths
    • 2,118 Sq Ft

    108 Maelin Dr, O'Fallon, MO 63367

    COME AND SEE THIS AMAZING HOME! And discover the allure of modern living at 108 Maelin DR, OFALLON MO 63367. This single family residence, built in 2021, presents an attractive property in great condition, distinguished by its classic craftsman exterior. This home offers a sophisticated backdrop for a life well-lived. The kitchen is a culinary enthusiast's dream, featuring high-end appliances,

    Suzanne Matyiko ReeceNichols Real Estate

    108 Maelin Dr, O'Fallon, MO 63367
  • /7

    $593,000

    New Construction
    • 4 Beds
    • 2.5 Baths
    • 3,965 Sq Ft

    The Thornberry Plan at Shady Creek - Tradition Series, O'Fallon, MO 63367

    The Thornberry is a two-story home with 4 bedrooms, 2.5 bathrooms, and more than 3,900 sq. ft. of living space. The first floor showcases a study and virtual office off the foyer, expansive great room that opens to the kitchen and nook, family entry with a walk-in closet and access to the pantry for groceries, and a three-car garage. The second floor features a loft, and three secondary bedrooms

    Lombardo Homes Builder
    601 Cruden Bay Ct Unit 36497273, O'Fallon, MO 63367
  • /46

    $595,000

    Pending
    • 4 Beds
    • 2.5 Baths
    • 4,288 Sq Ft

    212 Chestnut Hill Dr, O Fallon, MO 63368

    Spectacular 2-Story Brick Home in Prestigious WingHaven This exceptional Mayer-built home showcases well-proportioned rooms, soaring ceilings, wide-plank hardwood floors, and exquisite custom trim work throughout. The impressive foyer, highlighted by a custom frosted-glass entry door, opens to a formal dining room, private study, and a stunning family room featuring a slate fireplace and dramatic

    Teddy Johnlikes Coldwell Banker Realty - Gundaker

    212 Chestnut Hill Dr, O Fallon, MO 63368
  • /2

    $535,000

    Open Sun 3PM - 5PM Coming Soon
    • 4 Beds
    • 3.5 Baths
    • 3,674 Sq Ft

    1001 Summersweet Dr, Saint Peters, MO 63376

    Discover the perfect blend of comfort and style in this spacious home located in the highly sought-after Avondale Heights subdivision! Offering over 3,600 square feet of living space, this residence features a neutral paint palette and hard surface flooring throughout, creating a fresh, timeless feel that's ready for your personal touch. Designed for both everyday living and entertaining, the

    Julie Scarpace Keller Williams Realty West

    1001 Summersweet Dr, Saint Peters, MO 63376
  • /57

    $725,000

    • 4 Beds
    • 3.5 Baths
    • 3,632 Sq Ft

    9031 Spy Glass Place Dr, O Fallon, MO 63368

    Welcome to 9031 Spy Glass Place Drive, an exceptional custom 1.5-story home complete with an oversized 3 car side entry garage, tucked away on a homesite in the prestigious Spy Glass Hill at Winghaven. Thoughtfully designed with timeless architecture, refined finishes, and expansive living spaces, this stunning home offers 4 bedrooms, 3.5 bathrooms and an outdoor oasis. The gourmet Chef's Kitchen

    Kristine Sewing Knobbe Berkshire Hathaway HomeServices Select Properties

    9031 Spy Glass Place Dr, O Fallon, MO 63368
  • /28

    $709,000

    $10K PRICE DROP
    • 4 Beds
    • 3.5 Baths
    • 3,679 Sq Ft

    209 Haver Hill Dr, O'Fallon, MO 63367

    Enjoy the Shady Creek lifestyle with a resort-style pool, walking trails, pickleball courts, playground, and more. This 3-year-young custom-built Lombardo home offers over 3,600 square feet of living space with high-end finishes throughout. Inside you are greeted by a stunning two-story great room featuring a dramatic wall of windows and electric shades that fill the home with natural light. The

    Madison Lantz Berkshire Hathaway HomeServices Select Properties

    209 Haver Hill Dr, O'Fallon, MO 63367
  • /12

    $639,900

    New Construction $31K PRICE DROP
    • 4 Beds
    • 2 Baths
    • 3,072 Sq Ft

    313 Kingsbarns Ct, Dardenne Prairie, MO 63368

    Stunning new Grandin plan by Fischer Homes in beautiful Inverness featuring welcoming covered front porch. Once inside you'll find a private 1st floor study with french doors. Open concept design with a furniture island kitchen with stainless steel appliances, upgraded cabinetry with 42 inch uppers and soft close hinges, upgraded quartz counters, large pantry and an expanded walk-out morning room

    Fischer Homes Builder
    313 Kingsbarns Ct, Dardenne Prairie, MO 63368
  • /6

    $689,900

    New Construction $3K PRICE DROP
    • 4 Beds
    • 2.5 Baths
    • 3,566 Sq Ft

    327 Kingsbarns Ct, Dardenne Prairie, MO 63368

    New construction by Fischer Homes in the beautiful Inverness community, featuring the stunning Carrington design. This unique plan offers 4 bedrooms 2 full baths, and 1 half baths. The expansive family room is the perfect gathering space. Spacious open kitchen with a large island and walk-in pantry connects to the morning room, that walks out to the patio. The owner's suite is on its own level

    Alexander Hencheck FH Realty

    327 Kingsbarns Ct, Dardenne Prairie, MO 63368
  • /42

    $649,900

    Pending
    • 5 Beds
    • 3 Baths
    • 2,094 Sq Ft

    11 Brushy Hill Ct, O Fallon, MO 63366

    Rarely does a property like this become available. Nestled on nearly 5 private, wooded acres, this exceptional 1.5 story home offers a distinctive floor plan designed for flexibility and everyday living. The upper level features an open loft style primary suite overlooking the dramatic great room, complete with an ensuite bath and two walk in closets. The walk out lower level offers a private

    Kelly Militzer Expert Realty LLC

    11 Brushy Hill Ct, O Fallon, MO 63366
  • /54

    $740,900

    New Construction
    • 4 Beds
    • 3.5 Baths
    • 4,058 Sq Ft

    Turnberry Plan at The Enclave at Brook Hollow, O'Fallon, MO 63368

    McKelvey's largest story and a half plan with 4,058 square feet. Large first level with open plan between great room, breakfast room, hearth room, kitchen and dining room. 3 over sized bedrooms on the second level situated around a loft and bonus room, make it easy for everyone to have their own space. The second level also has a full hall bath, and a jack and jill bathroom. Large kitchen with

    McKelvey Homes Builder
    3122 Brook Hollow Dr Unit 40855907, O'Fallon, MO 63368

Showing Results 161 - 200, Page 5 of 7

How to Buy a Home How to Finance a Home How to Sell a Home