242

O'Fallon, MO Homes for Sale under $800,000

Section Image Section Image
  • /40

    $661,900

    New Construction
    • 4 Beds
    • 3.5 Baths
    • 3,730 Sq Ft

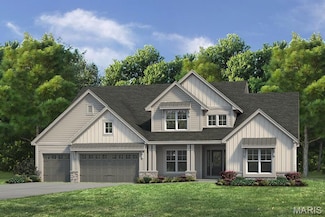
    Mandalay Plan at Post Farms - The Estates, O'Fallon, MO 63385

    This spacious two-story home is beloved for its generously sized dining room, master suite, kitchen, and laundry room. The first floor features a study off the entry foyer and a roomy family entry with a coat closet. The kitchen boasts abundant 42 cabinets and an oversized island with a two-sided overhang, perfect for gatherings. The luxurious Owners Suite occupies nearly a quarter of the home,

    McKelvey Homes Builder
    1061 E East N Unit 37149380, O'Fallon, MO 63385
  • /23

    $597,900

    New Construction $20K PRICE INCREASE
    • 3 Beds
    • 2 Baths
    • 2,081 Sq Ft

    1 Durham Ii-E4@harvest Heritage, O'Fallon, MO 63385

    New Construction by Fischer and Frichtel in the amazing Harvest neighborhood! Conveniently located in O Fallon, this multi-builder community offers spectacular amenities include 47 AC of common ground, a 13+ AC town square, lakes, dog parks, food truck court, farmers market, orchards, pumpkin patch, community garden, pickle ball courts, bocce ball courts, playgrounds, nature play area w/water

    Kelly Boehmer Berkshire Hathaway HomeServices Select Properties

    1 Durham Ii-E4@harvest Heritage, O'Fallon, MO 63385
  • /20

    $554,405

    New Construction
    • 3 Beds
    • 2.5 Baths
    • 2,470 Sq Ft

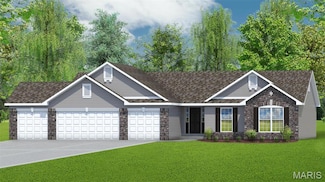
    86 Cottage Dr, O'Fallon, MO 63366

    The Stratton is a 2-story home featuring an open concept floor plan with a lofted second story. Tailoring this homes to meet any lifestyle is easy with several options to choose from like an added butlers pantry, jack and jill bath, cooks bath and finished lower level.

    Fischer & Frichtel Builder
    86 Cottage Dr, O'Fallon, MO 63366
  • /41

    $679,895

    New Construction
    • 3 Beds
    • 3 Baths
    • 2,450 Sq Ft

    202 Keaton Woods Dr, O'Fallon, MO 63368

    MOVE IN READY, FINAL OPPORTUNITY to own a brand new, impressive, free-standing luxury villa in Keaton Woods by Bridgewater Communities, your villa experts. FOR A LIMITED TIME THE BUILDER WILL PAY 2 YEARS OF THE MONTHLY ASSESSMENT at $250 PER MONTH. This tree lined enclave of luxury villas sits in a fantastic location near restaurants, shopping, medical facilities, recreation, Lambert

    Kelly Boehmer Berkshire Hathaway HomeServices Select Properties

    202 Keaton Woods Dr, O'Fallon, MO 63368
  • /2

    $604,905

    New Construction Pending
    • 3 Beds
    • 2.5 Baths
    • 2,242 Sq Ft

    102 Knoll Brook Dr, O'Fallon, MO 63366

    Welcome to Lombardo Homes at The Enclave at Brookside, where luxury and comfort meet in this premier O' Fallon community. Discover the he Augusta is a ranch home with 3 bedrooms, 2.5 bathrooms, and more than 2,200 sq. ft. of living space. Interior features include a great room that opens to the kitchen and nook, family entry with laundry room, master suite with a private full bath and walk-in

    Mike Price Lombardo Homes of St. Louis, LLC

    102 Knoll Brook Dr, O'Fallon, MO 63366
  • /67

    $775,000

    $25K PRICE DROP
    • 5 Beds
    • 5.5 Baths
    • 3,789 Sq Ft

    618 Strathclyde Dr, O'Fallon, MO 63368

    Beautifully designed and only 3 years old, this Fischer Homes Custom Blair model offers a rare and versatile floor plan ideal for multi-generational living, extended guests, or older children needing their own private space. Situated on a level corner lot neighboring common ground for added privacy and openness, this home combines modern design with everyday functionality. Luxury vinyl plank

    JT Monschein Compass Realty Group

    618 Strathclyde Dr, O'Fallon, MO 63368
  • /60

    $745,000

    $55K PRICE DROP Pending
    • 4 Beds
    • 3.5 Baths
    • 3,016 Sq Ft

    112 Downview Dr, O'Fallon, MO 63368

    Welcome to a home designed to elevate everyday family living, where timeless elegance meets modern comfort and every space invites you to slow down, gather, and truly enjoy the moments that matter most. Built by high rated Lombardo Homes-offers over 3,000 sq ft of beautifully designed living in the premier Streets of Caledonia community within the highly sought-after Wentzville School

    Jenni Green RedKey Realty Leaders

    112 Downview Dr, O'Fallon, MO 63368
  • /44

    $574,900

    Open Sun 12PM - 2PM
    • 4 Beds
    • 2.5 Baths
    • 2,708 Sq Ft

    316 Chestnut Creek Cir, O Fallon, MO 63368

    Fabulous two-story home in Dardenne Prairie, conveniently located just minutes from Highway 40/64 and the Page Extension. Outstanding curb appeal welcomes you with a gorgeous front door, striking brick and stone exterior, and a private wooded backdrop. The garage offers a Tesla Charger. Inside, you'll find beautiful dark wood flooring, elegant rounded archways, and an abundance of natural light.

    Leslie Tinsley Berkshire Hathaway HomeServices Select Properties

    316 Chestnut Creek Cir, O Fallon, MO 63368
  • /33

    $516,500

    New Construction
    • 3 Beds
    • 2 Baths
    • 2,064 Sq Ft

    Hamilton II Plan at Strawberry Farms - Liberty Series, O'Fallon, MO 63376

    The Hamilton II is a spacious Ranch-style home offering 2,064 square feet of thoughtfully designed living space. This home boasts a wonderful open-concept layout, seamlessly connecting the kitchen, breakfast area, and Great Room, creating an inviting atmosphere perfect for both everyday living and entertaining. Enhance the Great Room with a cozy fireplace and a raised ceiling to add warmth and

    McKelvey Homes Builder
    8265 Mexico Rd Unit 36676824, O'Fallon, MO 63376
  • /47

    $565,000

    • 4 Beds
    • 5 Baths
    • 3,940 Sq Ft

    510 Quarterhorse Trail, Saint Peters, MO 63376

    Welcome to this beautifully maintained two-story home in Calumet Ranch, one of O'Fallon's most desirable neighborhoods with over 3,900 square feet of total living space! Recent updates provide peace of mind, including a new roof and gutters, brand-new carpeting throughout, fresh interior paint, new vanities in the upper-level bathrooms, a new sump pump with battery backup, new garage doors and

    David George Worth Clark Realty

    510 Quarterhorse Trail, Saint Peters, MO 63376
  • /51

    $545,000

    $5K PRICE DROP
    • 3 Beds
    • 3 Baths
    • 3,521 Sq Ft

    14 Burgundy Place Dr, O Fallon, MO 63368

    Absolutely stunning ranch with brick & stone front & beautiful landscaping. High hip roof line for the extra high ceilings inside. Enter the large hardwood entry foyer. Large dining room on the left w/12ft ceilings with big 3 window bay. Kitchen offers 10ft ceilings, beautiful maple cabinets, dbl oven, stainless steel appliances, granite counters, breakfast bar & large pantry. Nice roomy

    Tony Pykiet Coldwell Banker Realty - Gundaker

    14 Burgundy Place Dr, O Fallon, MO 63368
  • /59

    $711,500

    New Construction
    • 4 Beds
    • 3.5 Baths
    • 3,429 Sq Ft

    Provence Plan at The Enclave at Brook Hollow, O'Fallon, MO 63368

    The Provence is a story and a half layout that features 4 bedrooms, 3.5 bath and has 3,429 sq. feet. This home features 9' ceilings on the first floor, an expanded owners suite on the first floor, hardwood flooring in the foyer, a Jack and Jill bath on the second floor as well as another full bath on the second floor. The kitchen in the Provence has gorgeous 42' cabinets with Island. With all of

    McKelvey Homes Builder
    3122 Brook Hollow Dr Unit 40855910, O'Fallon, MO 63368
  • /2

    $600,000

    Coming Soon
    • 4 Beds
    • 2 Baths
    • 2,076 Sq Ft

    809 Upland Loop, O'Fallon, MO 63368

    Welcome home to this beautifully designed ranch in The Streets of Caledonia, where an open concept layout creates the perfect setting for both everyday living and effortless entertaining. The spacious family room is anchored by a cozy fireplace and flows seamlessly into the kitchen and light filled morning room. The kitchen features granite countertops, 42 inch cabinetry, stainless steel

    Jamie Sears Elevate Realty, LLC

    809 Upland Loop, O'Fallon, MO 63368
  • /68

    $535,000

    • 5 Beds
    • 3.5 Baths
    • 3,810 Sq Ft

    326 Country Trail Dr, Lake Saint Louis, MO 63367

    Welcome home to this beautiful 3810 sq ft of finished space, 5-bedroom, 3.5-bath residence in the Countryshire Subdivision that backs to trees. The main level features rich wood flooring, soaring ceilings, a spacious living room with a cozy woodburning fireplace, main-floor laundry, and a convenient mudroom/drop zone. The open-concept kitchen has granite countertops, 42" espresso cabinetry,

    Brenda Souter Coldwell Banker Realty - Gundaker

    326 Country Trail Dr, Lake Saint Louis, MO 63367
  • /20

    $739,900

    New Construction $20K PRICE INCREASE
    • 4 Beds
    • 3.5 Baths
    • 3,843 Sq Ft

    1 Parkview Ii-E5@harvest Herit, O'Fallon, MO 63385

    New Construction by Fischer and Frichtel in the amazing Harvest neighborhood! Conveniently located in O Fallon, this multi-builder community offers spectacular amenities include 47 AC of common ground, a 13+ AC town square, lakes, dog parks, food truck court, farmers market, orchards, pumpkin patch, community garden, pickle ball courts, bocce ball courts, playgrounds, nature play area w/water

    Kelly Boehmer Berkshire Hathaway HomeServices Select Properties

    1 Parkview Ii-E5@harvest Herit, O'Fallon, MO 63385
  • /52

    $570,000

    • 4 Beds
    • 3 Baths
    • 3,940 Sq Ft

    7706 Ardmore Dr, O Fallon, MO 63368

    Opportunity awaits with this spacious atrium ranch offering room for everyone! Featuring 4 bedrooms, 3 full baths, plus 2 additional sleeping areas, a private office, playroom, and dedicated gym space, this home provides endless flexibility for today's lifestyle. The open atrium design fills the home with natural light, Open concept living with gorgeous double sided fireplace combines chefs

    Kelli Gorla DRG - Delhougne Realty Group

    7706 Ardmore Dr, O Fallon, MO 63368
  • /45

    $725,000

    • 4 Beds
    • 3.5 Baths
    • 3,431 Sq Ft

    414 Gatehouse Cir, Wentzville, MO 63385

    Prepare to be impressed by this exceptional Fischer & Frichtel ranch home in the highly sought-after Wyndgate Subdivision! Offering 4 bedrooms, 3.5 bathrooms, a 3-car garage, and beautifully designed indoor and outdoor living spaces, this home delivers the perfect blend of luxury, comfort, and functionality. From the moment you arrive, the impressively maintained lawn and landscaping create ideal

    Lisa Foust Berkshire Hathaway HomeServices Select Properties

    414 Gatehouse Cir, Wentzville, MO 63385
  • /61

    $695,000

    $55K PRICE DROP
    • 4 Beds
    • 2.5 Baths
    • 3,754 Sq Ft

    122 Fox Haven Dr, O Fallon, MO 63368

    PRICE REDUCED + a $5,000 Buyer Credit & Additional Lender Closing Cost Incentives! Exceptional opportunity in one of O'Fallon's most sought-after neighborhoods! The seller has reduced the price and is offering a $5,000 buyer credit that can be used toward updates, or an interest rate buy-down! To maximize your savings, buyers who finance through the seller's preferred lender are eligible to

    Nicole Berthold Worth Clark Realty

    122 Fox Haven Dr, O Fallon, MO 63368
  • /4

    $534,900

    New Construction
    • 3 Beds
    • 2 Baths
    • 1,959 Sq Ft

    Willow Plan at The Grove at Riverdale, O'Fallon, MO 63366

    T.R. Hughes Homes Builder
    203 River Trace Ct Unit 37071267, O'Fallon, MO 63366
  • /2

    $519,900

    New Construction $60K PRICE INCREASE
    • 3 Beds
    • 2 Baths
    • 1,714 Sq Ft

    2 Rebecca at the Grove, O'Fallon, MO 63366

    This 3 bedroom, 2 bath ranch has a 4 car garage & includes so many great features. The Kitchen has Kemper soft close 42" cabinets, an island with plenty of storage

    Kristin Gansman STL Buy & Sell, LLC

    2 Rebecca at the Grove, O'Fallon, MO 63366
  • /7

    $562,900

    New Construction
    • 4 - 6 Beds
    • 2.5 - 5.5 Baths
    • 2,826 Sq Ft

    Winston Plan at Inverness - Designer Collection, Dardenne Prairie, MO 63368

    The Winston blends our most sought-after design features into one impressive plan. This two-story home offers a first-floor Owners Suite, a dramatic two-story Family Room, and a spacious optional 3-car garage. Inside, enjoy flexible spaces like a Dining Room that can convert to a Study or Guest Suite, plus a central Kitchen with a generously sized Morning Room. The Owners Suite includes a large

    Fischer Homes Builder
    200 Kerry Downs Dr Unit 36658921, Dardenne Prairie, MO 63368
  • /30

    $659,704

    New Construction
    • 4 Beds
    • 3.5 Baths
    • 3,215 Sq Ft

    430 Farmhouse Dr, O'Fallon, MO 63385

    Consort Homes - Windsor is a 2-story home offering approximately 3,215 sq ft of above-grade living space. The main level features an open floor plan with luxury vinyl plank flooring throughout. The family room includes an electric fireplace and connects to the kitchen and breakfast room. The kitchen is equipped with quartz countertops, a large center island, custom two-tone 42" cabinetry with

    Gia Linville Consort Realty, LLC

    430 Farmhouse Dr, O'Fallon, MO 63385
  • /2

    $610,187

    New Construction $28K PRICE DROP
    • 3 Beds
    • 2 Baths
    • 1,669 Sq Ft

    358 Strawberry Grove Dr, Ofallon, MO 63376

    COMING SOON! At 1,669 square feet, the Franklin proves that good design matters more than square footage. Eleven-foot raised ceilings stretch across the main living areas, giving this single-story home a sense of scale that most people don't expect until they walk in. Three bedrooms and two baths are arranged with real intention: a split-bedroom layout sets the owner's suite apart from the rest

    McKelvey Homes Builder
    358 Strawberry Grove Dr, Ofallon, MO 63376
  • /84

    $685,000

    Under Contract
    • 5 Beds
    • 2.5 Baths
    • 3,419 Sq Ft

    116 Timber Meadows Dr, O Fallon, MO 63368

    Luxury Living on the 16th Fairway of WingHaven Country Club Welcome to 116 Timber Meadows Drive, a stunning semi-custom ranch estate and the only full brick home in WingHaven, completely reimagined with a top-to-bottom luxury renovation. Perfectly positioned on the 16th hole of the prestigious WingHaven Country Club, this exceptional residence offers over-the-top style, incredible entertaining

    Jordan Gorecki Magnolia Real Estate

    116 Timber Meadows Dr, O Fallon, MO 63368
  • /8

    $514,900

    New Construction
    • 2 - 5 Beds
    • 2 - 4 Baths
    • 2,212 Sq Ft

    Emmett Plan at Streets of Caledonia - Designer Collection, O'Fallon, MO 63368

    Discover our first ranch plan with an integrated 3-car garage, offering 9' ceilings and a spacious open layout with bedrooms thoughtfully placed on opposite sides of the home for privacy. The central Kitchen and Family Room showcase rear-facing views with an included window wall and patio door, with the option to upgrade to a large sliding glass door. Customize the layout with an optional Study

    Fischer Homes Builder
    503 Long Haven Dr Unit 36659789, O'Fallon, MO 63368
  • /66

    $579,000

    $10K PRICE DROP Pending
    • 3 Beds
    • 2.5 Baths
    • 2,096 Sq Ft

    523 Cliff Brook Dr, O Fallon, MO 63366

    Why wait to build when this stunning 2022 ranch has it all? This 4 years young Augusta model Lombardo build with endless upgrades is offering 3 bedrooms, 3 bathrooms, and a spacious 3-car garage, this beauty backs to a peaceful pond, providing picturesque views right from your backyard. Step inside and immediately notice the elegant archways, 10-foot ceilings, luxury vinyl plank flooring, and

    Alicia Page DRG - Delhougne Realty Group

    523 Cliff Brook Dr, O Fallon, MO 63366
  • /4

    $514,900

    New Construction
    • 3 - 5 Beds
    • 3 Baths
    • 2,974+ Sq Ft

    The Vanguard II Plan at Inverness, O Fallon, MO 63368

    The Vanguard II is a 1.5-story home offering 2,974 square feet of living space with 3 bedrooms, 3 bathrooms, and a loft. The main level features an open living area with a kitchen that includes a center island and walk-in pantry flowing into the nook and great room. A covered patio extends the living space outdoors. The private primary suite is located at the back of the home and includes a full

    Lombardo Homes Builder
    601 Cruden Bay Ct Unit 36456757, O Fallon, MO 63368
  • /23

    $626,900

    New Construction $32K PRICE INCREASE
    • 3 Beds
    • 2 Baths
    • 2,480 Sq Ft

    0 Unknown Unit MIS24043903, O'Fallon, MO 63385

    New Construction by Fischer and Frichtel in the amazing Harvest neighborhood! Conveniently located in O Fallon, this multi-builder community offers spectacular amenities include 47 AC of common ground, a 13+ AC town square, lakes, dog parks, food truck court, farmers market, orchards, pumpkin patch, community garden, pickle ball courts, bocce ball courts, playgrounds, nature play area w/water

    Kelly Boehmer Berkshire Hathaway HomeServices Select Properties

    0 Unknown Unit MIS24043903, O'Fallon, MO 63385
  • /40

    $549,900

    Coming Soon
    • 3 Beds
    • 2 Baths
    • 1,906 Sq Ft

    2365 Saint Paul Rd, O Fallon, MO 63366

    Nestled in the heart of St Paul, 2365 St. Paul Rd is a distinguished home filled with historical integrity, charm and modern conveniences, poised to facilitate an exceptional living experience. Built in 1890 and situated on 1.41 fenced acres with shed, barn and oversized (22x34) two-car garage with workshop. The residence encompasses three well-appointed bedrooms, each offering a private retreat

    Donald Rothermich Meyer Real Estate

    2365 Saint Paul Rd, O Fallon, MO 63366
  • /53

    $580,000

    $45K PRICE DROP Pending
    • 4 Beds
    • 3.5 Baths
    • 4,330 Sq Ft

    804 Brockwell Dr, O Fallon, MO 63368

    Stately and beautifully maintained, this Bainbridge home captures attention with timeless curb appeal, welcoming charm, and lush yet low-maintenance landscaping. From the moment you arrive, you’ll notice the pride of ownership and thoughtful updates throughout. Step inside to an open floor plan filled with natural light. At the heart of the home is a stunning gourmet kitchen featuring satin

    Kathy Bradley Keller Williams Realty West

    804 Brockwell Dr, O Fallon, MO 63368
  • /11

    $616,900

    New Construction $3K PRICE DROP Pending
    • 3 Beds
    • 2.5 Baths
    • 2,222 Sq Ft

    239 Kerry Downs Dr, Dardenne Prairie, MO 63368

    New construction by Fischer Homes in the beautiful Inverness community, featuring the stunning Emmett design. This unique plan offers 3 bedrooms, 2 full baths, and 1 half baths. The expansive family room is the perfect gathering space. Spacious open kitchen with a large island and walk-in pantry connects to the morning room. The owner's suite features a spacious private bath and walk-in closet.

    Alexander Hencheck FH Realty

    239 Kerry Downs Dr, Dardenne Prairie, MO 63368
  • /11

    $543,700

    New Construction
    • 4 Beds
    • 2.5 Baths
    • 2,671 Sq Ft

    Adams Plan at Strawberry Farms - Liberty Series, O'Fallon, MO 63376

    This beautiful two-story home offers four bedrooms and two and a half baths, making it perfect for families of all sizes. Upon entering, you'll find a cozy Den tucked away on the main level, providing a peaceful retreat for work or relaxation. The open-concept design seamlessly connects the Great Room, Breakfast Area, Dining Room, and Kitchen, creating an inviting space for gatherings. Optional

    McKelvey Homes Builder
    8265 Mexico Rd Unit 36676906, O'Fallon, MO 63376
  • /24

    $505,800

    New Construction
    • 2 - 5 Beds
    • 2.5 - 3.5 Baths
    • 2,508+ Sq Ft

    The Rochester Plan at Inverness, O Fallon, MO 63368

    The Rochester is a one-story home offering 2,508 square feet of living space with 2 bedrooms, 2.5 bathrooms, and a 3-car garage. The open main living area features a kitchen with a large center island and walk-in pantry that flows into the nook and great room, creating a comfortable space for everyday living. A covered patio is included, extending the living space outdoors. The private primary

    Lombardo Homes Builder
    601 Cruden Bay Ct Unit 36494366, O Fallon, MO 63368
  • /59

    $676,500

    New Construction
    • 4 Beds
    • 3.5 Baths
    • 3,429 Sq Ft

    Provence Plan at Post Farms - The Estates, O'Fallon, MO 63385

    The Provence is a story and a half layout that features 4 bedrooms, 3.5 bath and has 3,429 sq. feet. This home features 9' ceilings on the first floor, an expanded owners suite on the first floor, hardwood flooring in the foyer, a Jack and Jill bath on the second floor as well as another full bath on the second floor. The kitchen in the Provence has gorgeous 42' cabinets with Island. With all of

    McKelvey Homes Builder
    1061 E East N Unit 37149387, O'Fallon, MO 63385
  • /56

    $614,900

    • 3 Beds
    • 3 Baths
    • 2,425 Sq Ft

    656 Moffett Laurel Dr, Lake Saint Louis, MO 63367

    This Spectacular Ranch features Exceptional craftmanship, offering an open floor plan, 9-foot ceilings, engineered wood floors, 3 bedrooms w/ office (possible 4th bedroom) with custom moldings throughout!! The entry foyer leads to the well-appointed study with built in bookcases & cabinets, stunning Great Room, flanked by an open staircase with wrought iron spindles leading to the professionally

    Cindy Behnen Coldwell Banker Realty - Gundaker

    656 Moffett Laurel Dr, Lake Saint Louis, MO 63367
  • /11

    $513,990

    New Construction
    • 3 - 6 Beds
    • 2.5 - 4.5 Baths
    • 2,632+ Sq Ft

    Jackson Plan at Creekside at Sommers, O'Fallon, MO 63367

    The Jackson is a brand-new two-story floor plan thoughtfully designed for modern living and flexible spaces. The main level features a private Study, a spacious Great Room, Powder Room, and a large Kitchen with an expansive Pantry—perfect for everyday life, family meals, or entertaining friends. The open layout creates a seamless flow while still offering privacy where you need it. A standout

    Rolwes Company Builder
    103 Sommers Creek Ct Unit 39488042, O'Fallon, MO 63367
  • /16

    $643,072

    New Construction
    • 3 Beds
    • 2 Baths
    • 2,064 Sq Ft

    366 Strawberry Grove Dr, Ofallon, MO 63376

    Move in Ready - Strawberry Farms was built around the kind of ranch living that families ask for, and the Hamilton II is a clear example of why. At 2,064 square feet, the open floor plan brings together three bedrooms and two full baths for comfortable, single-level living, finished with quartz countertops and a signature marble shower throughout.The great room anchors it all with a warming

    McKelvey Homes Builder
    366 Strawberry Grove Dr, Ofallon, MO 63376
  • /71

    $624,900

    $25K PRICE DROP Pending
    • 5 Beds
    • 4.5 Baths
    • 5,074 Sq Ft

    7 Shetland Ct, O Fallon, MO 63368

    Welcome to this beautifully maintained 5bd 4.5ba home offering well over 5,000sqft of finished living space and a massive 3-car garage in highly sought-after Aberdeen Village. Nestled at the end of a quiet cul-de-sac and just a short walk to the neighborhood pool, and stocked ponds, this exceptional home has it all! From it's top-of-the-line Vivint smart home security system to the finished LL

    Jodi Jaeger Berkshire Hathaway HomeServices Select Properties

    7 Shetland Ct, O Fallon, MO 63368
  • /4

    $562,800

    New Construction
    • 3 Beds
    • 2 Baths
    • 2,206 Sq Ft

    Tuscany III Plan at Post Farms - The Estates, O'Fallon, MO 63385

    The Tuscany III offers the perfect blend of open-concept living and private retreats, designed for both everyday comfort and effortless entertaining. At the heart of the home, a spacious Great Room flows seamlessly into the kitchen and breakfast area, creating a bright, connected space ideal for gathering. The kitchen features an oversized island, walk-in pantry, and easy access to the mudroom

    McKelvey Homes Builder
    1061 E East N Unit 40109260, O'Fallon, MO 63385

Showing Results 81 - 120, Page 3 of 7

How to Buy a Home How to Finance a Home How to Sell a Home