242

O'Fallon, MO Homes for Sale under $800,000

Section Image Section Image
  • /53

    $780,000

    • 4 Beds
    • 4.5 Baths
    • 5,077 Sq Ft

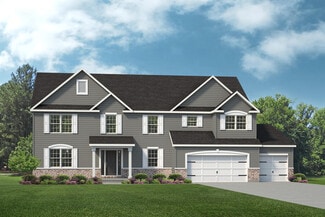
    207 Irish Hound Dr, O Fallon, MO 63368

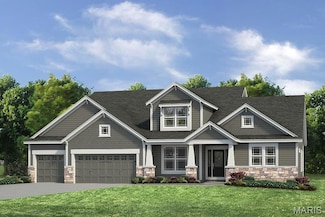
    Welcome to 207 Irish Hound Drive in the sought-after Fox Haven community, where timeless design, spacious living, and a picturesque homesite come together in this beautifully maintained 1.5-story home complete with a 3 car heated garage and nestled on a fenced lot surrounded by mature trees. Offering 4 bedrooms, 4.5 bathrooms, and a partially finished lower level, this home blends everyday

    Kristine Sewing Knobbe Berkshire Hathaway HomeServices Select Properties

    207 Irish Hound Dr, O Fallon, MO 63368
  • /21

    $649,900

    New Construction $31K PRICE INCREASE
    • 4 Beds
    • 2.5 Baths
    • 3,385 Sq Ft

    0 Unknown Unit MIS24043952, O'Fallon, MO 63385

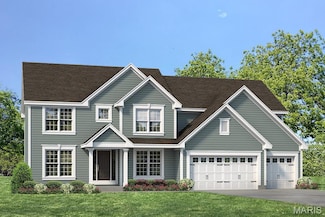
    New Construction by Fischer and Frichtel in the amazing Harvest neighborhood! Conveniently located in O Fallon, this multi-builder community offers spectacular amenities include 47 AC of common ground, a 13+ AC town square, lakes, dog parks, food truck court, farmers market, orchards, pumpkin patch, community garden, pickle ball courts, bocce ball courts, playgrounds, nature play area w/water

    Kelly Boehmer Berkshire Hathaway HomeServices Select Properties

    0 Unknown Unit MIS24043952, O'Fallon, MO 63385
  • /59

    $589,000

    Pending
    • 4 Beds
    • 4.5 Baths
    • 4,024 Sq Ft

    723 Hawk Run Dr, O Fallon, MO 63368

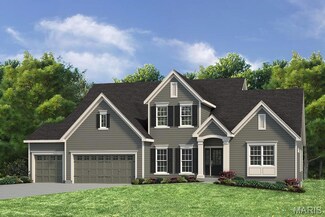
    Experience refined living in this stunning 4-bedroom, 4.5 bathroom, 2 story home with over 4,000 sq. ft. of living space surrounding the Winghaven golf course. The home has been thoughtfully updated, blending elegance and functionality, all situated on a cul-de-sac lot in the Fort Zumwalt West school district. With nearly a half acre lot, the spacious backyard, large patio, mature trees and

    Ryan Grimm Berkshire Hathaway HomeServices Select Properties

    723 Hawk Run Dr, O Fallon, MO 63368
  • /4

    $644,900

    New Construction
    • 4 Beds
    • 2.5 Baths
    • 3,056 Sq Ft

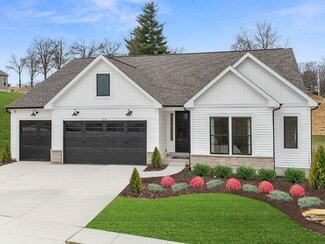
    Westhampton 2 Plan at The Grove at Riverdale, O'Fallon, MO 63366

    T.R. Hughes Homes Builder
    203 River Trace Ct Unit 37072305, O'Fallon, MO 63366
  • /21

    $678,900

    New Construction $31K PRICE INCREASE
    • 4 Beds
    • 2.5 Baths
    • 3,419 Sq Ft

    0 Unknown Unit MIS24043929, O'Fallon, MO 63385

    New Construction by Fischer and Frichtel in the amazing Harvest neighborhood! Conveniently located in O Fallon, this multi-builder community offers spectacular amenities include 47 AC of common ground, a 13+ AC town square, lakes, dog parks, food truck court, farmers market, orchards, pumpkin patch, community garden, pickle ball courts, bocce ball courts, playgrounds, nature play area w/water

    Kelly Boehmer Berkshire Hathaway HomeServices Select Properties

    0 Unknown Unit MIS24043929, O'Fallon, MO 63385
  • /48

    $550,000

    • 3 Beds
    • 2 Baths
    • 2,064 Sq Ft

    228 Randlin Dr, O'Fallon, MO 63367

    Immaculate home with an open floor plan and desirable styling throughout! Welcoming covered front porch leads you into an entry foyer and be sure to notice the luxury vinyl flooring throughout. Just to your right of the foyer you will appreciate the large home office/den with built-in bookcases. The living room boasts tons of natural light from the surrounding windows and high ceilings. The gas

    Andy Boyd Keller Williams Realty St. Louis

    228 Randlin Dr, O'Fallon, MO 63367
  • /64

    $600,000

    Under Contract
    • 4 Beds
    • 3.5 Baths
    • 4,236 Sq Ft

    3010 Brook Hollow Dr, O Fallon, MO 63366

    Impressive 4 bedroom, 3.5 bath, 2 story home with inground, saltwater pool in the highly desirable Brook Hollow neighborhood. Bedroom 4 has been converted to a large walk in closet although can be changed back to a bedroom if desired by future owners. There is a finished space in the lower level with a murphy bed and a closet located near a full bathroom that can be used as an additional sleeping

    Kelly Boehmer Berkshire Hathaway HomeServices Select Properties

    3010 Brook Hollow Dr, O Fallon, MO 63366
  • /40

    $696,900

    New Construction
    • 4 Beds
    • 3.5 Baths
    • 3,730 Sq Ft

    Mandalay Plan at The Enclave at Brook Hollow, O'Fallon, MO 63368

    This spacious two-story home is beloved for its generously sized dining room, master suite, kitchen, and laundry room. The first floor features a study off the entry foyer and a roomy family entry with a coat closet. The kitchen boasts abundant 42 cabinets and an oversized island with a two-sided overhang, perfect for gatherings. The luxurious Owners Suite occupies nearly a quarter of the home,

    McKelvey Homes Builder
    3122 Brook Hollow Dr Unit 40855912, O'Fallon, MO 63368
  • /63

    $650,000

    New Construction
    • 3 Beds
    • 2.5 Baths
    • 3,012 Sq Ft

    210 Kerry Downs Dr, Dardenne Prairie, MO 63368

    Rare opportunity to own one of the final Fischer Homes Emmett floor plans in Inverness! With no remaining homesites available to accommodate this highly sought-after ranch design, this beautifully upgraded home offers an exceptional combination of timeless style, thoughtful craftsmanship, and immediate availability. Featuring 3+ bedroom, 2.5 bathrooms + a rough-in, and ~3000 sq ft of finished

    Timothy Burgess Worth Clark Realty

    210 Kerry Downs Dr, Dardenne Prairie, MO 63368
  • /3

    $614,900

    New Construction
    • 4 Beds
    • 2.5 Baths
    • 2,330 Sq Ft

    San Diego Plan at The Grove at Riverdale, O'Fallon, MO 63366

    T.R. Hughes Homes Builder
    203 River Trace Ct Unit 37072078, O'Fallon, MO 63366
  • /46

    $615,000

    Pending
    • 3 Beds
    • 2.5 Baths
    • 2,560 Sq Ft

    361 Mystic Brook Dr, O Fallon, MO 63366

    Stunning luxury ranch featuring the highly sought-after Indigo floor plan by Lombardo Homes, perfectly designed for modern, open-concept living. Built in 2019, this exceptional home offers over 2,560 square feet on the main level with refined finishes, 9-foot ceilings, and a layout that feels both expansive and functional. Curb appeal shines with a striking brick and stone front elevation

    Grant Hickman Grant Hickman Real Estate Advisors

    361 Mystic Brook Dr, O Fallon, MO 63366
  • /40

    $531,758

    New Construction
    • 3 Beds
    • 2 Baths
    • 1,730 Sq Ft

    207 Townshead Way, O'Fallon, MO 63368

    New construction in The Streets of Caledonia, The DaVinci offers a welcoming covered front porch, an open floor plan that features a great room with a fireplace. Open kitchen with granite counters, 42-inch cabinets, corner pantry, island with seating space, all open to the family room. Primary Suite with private bath and walk-in closet. Two Additional bedrooms and hall bath. Full, unfinished

    Fischer Homes Builder
    207 Townshead Way, O'Fallon, MO 63368
  • /9

    $588,900

    New Construction
    • 3 - 4 Beds
    • 2 - 3 Baths
    • 2,092+ Sq Ft

    Teagan Plan at Streets of Caledonia - Masterpiece Collection, O'Fallon, MO 63368

    The Teagan by Fischer Homes offers a spacious and versatile design with 9-foot ceilings on the main level, creating an open and airy feel. The expansive family room provides the perfect space for gathering, while the included study offers a private retreat for work or relaxation. Customize your home with the option to add a guest suite for visitors. The primary bath features direct access to the

    Fischer Homes Builder
    503 Long Haven Dr Unit 36659783, O'Fallon, MO 63368
  • /39

    $517,200

    New Construction
    • 4 Beds
    • 2.5 Baths
    • 3,394 Sq Ft

    The Palmetto Plan at Enclave at Brookside, O'Fallon, MO 63366

    The Palmetto is a two-story home offering 3,394 square feet of living space with 4 bedrooms, 2.5 bathrooms, and a 3-car garage. The main level features a spacious kitchen with a walk-in pantry that opens to the nook and an oversized great room, creating an ideal setting for everyday living and entertaining. A study and an enclosed virtual office are located off the foyer, providing flexible

    Lombardo Homes Builder
    437 Mossy Brook Dr Unit 36489988, O'Fallon, MO 63366
  • /30

    $728,900

    New Construction $30K PRICE INCREASE
    • 4 Beds
    • 3.5 Baths
    • 3,798 Sq Ft

    1 Wyndham E5 @ Harvest Heritage, O'Fallon, MO 63385

    New Construction by Fischer and Frichtel in the amazing Harvest neighborhood! Conveniently located in O Fallon, this multi-builder community offers spectacular amenities include 47 AC of common ground, a 13+ AC town square, lakes, dog parks, food truck court, farmers market, orchards, pumpkin patch, community garden, pickle ball courts, bocce ball courts, playgrounds, nature play area w/water

    Kelly Boehmer Berkshire Hathaway HomeServices Select Properties

    1 Wyndham E5 @ Harvest Heritage, O'Fallon, MO 63385
  • /37

    $549,900

    New Construction
    • 3 - 5 Beds
    • 3.5 Baths
    • 3,396+ Sq Ft

    The Rochester II Plan at Inverness, O Fallon, MO 63368

    The Rochester II is a 1.5-story home offering 3,396 square feet of living space with 4 bedrooms, 3.5 bathrooms, and a loft, with the option to add a fifth bedroom. The main level features an open living area with a kitchen that includes a center island and walk-in pantry flowing into the nook and great room. A covered patio extends the living space outdoors. The private primary suite is tucked

    Lombardo Homes Builder
    601 Cruden Bay Ct Unit 36478737, O Fallon, MO 63368
  • /44

    $629,000

    Pending
    • 3 Beds
    • 3.5 Baths
    • 4,192 Sq Ft

    5532 Wooded Creek Dr, Saint Charles, MO 63304

    Rare opportunity to own a stunning, move-in ready ranch home in the highly sought-after Hidden Creek 2 subdivision! Boasting nearly 4,200 sq ft of beautifully finished living space, this pristine 3-bedroom, 3.5-bath property perfectly blends elegance and everyday convenience. Step inside to an inviting, divided-bedroom floor plan highlighted by gorgeous hardwood floors, custom built-ins, a gas

    Diana Light Fuld Nettwork Global

    5532 Wooded Creek Dr, Saint Charles, MO 63304
  • /4

    $534,900

    New Construction
    • 4 Beds
    • 2.5 Baths
    • 2,790 Sq Ft

    311 Kinsie Dr, O Fallon, MO 63368

    New construction by Fischer Homes in the beautiful Streets of Caledonia community, featuring the stunning Jensen design. This thoughtfully designed layout is perfect for style and practicality with 4 bedrooms, 2 full baths and 1 half bath. The inviting family room is the heart of this plan, making it the perfect gathering space. The open kitchen with a large island and walk-in pantry connects to

    Alexander Hencheck FH Realty

    311 Kinsie Dr, O Fallon, MO 63368
  • /25

    $543,103

    New Construction
    • 4 Beds
    • 2.5 Baths
    • 2,940 Sq Ft

    721 Grindstone Dr, O'Fallon, MO 63385

    McBride Homes brand-new Nottingham 2-story home with 4BR, 2.5BA will be ready this winter! This stunning home features a 3-CAR GARAGE, 9ft ceilings, 6’ windows & wood laminate flooring throughout the main floor. The kitchen has quartz countertops, Winstead Burlap 42” cabinets, center island w/ extended bar, stainless-steel GE appliances & walk-in pantry. There is a large great room w/window wall

    Pamela Chyba ListWithFreedom.com Inc

    721 Grindstone Dr, O'Fallon, MO 63385
  • /74

    $569,000

    Pending
    • 4 Beds
    • 2.5 Baths
    • 3,524 Sq Ft

    27 Country Pines Ct, Lake Saint Louis, MO 63367

    Welcome home to this stunning two-story residence in the highly sought-after Countryshire community of Lake St. Louis. Backing to mature trees and just steps from the neighborhood walking trail, this beautifully appointed home offers the perfect blend of luxury, comfort, and convenience.The open floor plan features hardwood flooring throughout the main level and a spacious living room

    Chad Wilson Keller Williams Realty West

    27 Country Pines Ct, Lake Saint Louis, MO 63367
  • /44

    $749,900

    Pending
    • 5 Beds
    • 4.5 Baths
    • 5,100 Sq Ft

    1266 Leighton Hollow Dr, O Fallon, MO 63368

    Welcome to this IMPRESSIVE 1.5-Story home in sought-after Leighton Hollow!! This 5-bedroom, 4.5 bath residence combines spacious living with exceptional design. The main-floor primary suite features a luxourious bath with double vanity, soaking tub, separate shower, and walk in closet. The heart of the home is the chef-inspired kitchen complete with a huge quartz center island, custom cabinetry,

    Steve Spry DRG - Delhougne Realty Group

    1266 Leighton Hollow Dr, O Fallon, MO 63368
  • /35

    $672,900

    New Construction
    • 4 - 5 Beds
    • 2.5 - 5.5 Baths
    • 3,180+ Sq Ft

    Huxley Plan at Streets of Caledonia - Masterpiece Collection, O'Fallon, MO 63368

    The Huxley by Fischer Homes offers a unique and versatile design with a stunning two-story morning room and 9-foot ceilings on the first floor. The expansive kitchen features a large pantry and customizable options, including a prep space, pocket office, or gourmet prep kitchen with full-size appliances. A flex space off the family room adds functionality, while extra-large secondary bedrooms

    Fischer Homes Builder
    503 Long Haven Dr Unit 36659779, O'Fallon, MO 63368
  • /59

    $500,000

    Pending
    • 4 Beds
    • 2.5 Baths
    • 2,363 Sq Ft

    12 Hickory Hill Dr, O Fallon, MO 63366

    Stunning home sitting on a 3 acre lot with an outbuilding located in the sought after subdivision of Hickory Hill Farm in O Fallon! This home boasts 4 bedrooms, 2.5 bathrooms, over 2,300 square feet of living space. The 18 x 24 foot outbuilding is insulated and features 1 garage door, AC, central vacuum, 3 speed exhaust fan, storage in attic above with multiple ceiling access panels which open to

    Mark Gellman EXP Realty, LLC

    12 Hickory Hill Dr, O Fallon, MO 63366
  • /57

    $695,000

    $20K PRICE DROP
    • 4 Beds
    • 3.5 Baths
    • 3,680 Sq Ft

    102 Eckstein Ln, Lake Saint Louis, MO 63367

    Welcome HOME to this stunning 1.5 story McKelvey Muirfield Model, proudly offered by its original owners and nestled on a quiet cul-de-sac lot backing to trees, this beautiful home is ready for its next chapter. Features you'll love: an open floor plan with abundant natural lighting, main floor master suite and luxurious owners' bathroom. The kitchen features a large island, ample cabinetry, walk

    Kimberly Rios DRG - Delhougne Realty Group

    102 Eckstein Ln, Lake Saint Louis, MO 63367
  • /34

    $519,900

    New Construction $20K PRICE INCREASE
    • 4 Beds
    • 2.5 Baths
    • 2,318 Sq Ft

    0 Chesapeake @ Cedarstone Unit MAR24063701, Dardenne Prairie, MO 63385

    The CHESAPEAKE by Consort Homes - our NEW 1.5 Story floorplan. BASE PRICE* 2,318 sq ft, 4 beds, 2.5 bath. Main floor plan features Kitchen adjoining Great & Breakfast Rooms; Master suite with bath and walk-in; Laundry Room; and Study or formal Dining. The kitchen features energy efficient appliances, pantry, plenty of cabinetry and island. Main floor Laundry & zoned HVAC. Some upgraded options

    Gia Linville Consort Realty, LLC

    0 Chesapeake @ Cedarstone Unit MAR24063701, Dardenne Prairie, MO 63385
  • /27

    $513,900

    New Construction $20K PRICE INCREASE
    • 4 Beds
    • 2.5 Baths
    • 2,490 Sq Ft

    0 Portsmouth @ Cedarstone Unit MAR24063654, Dardenne Prairie, MO 63385

    The PORTSMOUTH by Consort Homes. BASE PRICE* 2,490 sq ft, 4 bed, 2.5-3.5 bath, 2 story home with open floor plan. The main level features Great Room adjoining Kitchen & Breakfast Room, separate Dining Room, and Laundry. The kitchen features walk-in pantry, plenty of cabinetry & optional island. The upper level features a Bonus Room, large Primary suite with full bath and all bedrooms w/walk-in

    Gia Linville Consort Realty, LLC

    0 Portsmouth @ Cedarstone Unit MAR24063654, Dardenne Prairie, MO 63385
  • /42

    $505,900

    New Construction $20K PRICE INCREASE
    • 3 Beds
    • 2 Baths
    • 2,240 Sq Ft

    0 Sierra @ Cedarstone Unit MAR24063703, Dardenne Prairie, MO 63385

    The SIERRA by Consort Homes. BASE PRICE* 2,240 sq ft, 3 bed, 2 bath, ranch home. The open floorplan offers flexible living space including spacious Kitchen adjoining Breakfast, Great and Dining Rooms. The well-designed Kitchen workspace features plenty of cabinetry, island and pantry. Main floor laundry. Main floor Master Bedroom Suite with private bath. Some options include tray ceilings in

    Gia Linville Consort Realty, LLC

    0 Sierra @ Cedarstone Unit MAR24063703, Dardenne Prairie, MO 63385
  • /67

    $700,000

    Pending
    • 4 Beds
    • 3.5 Baths
    • 3,568 Sq Ft

    308 Willowpointe Dr, Saint Charles, MO 63304

    Welcome to this stunning two-story home tucked inside a private gated enclave, perfectly situated on a picturesque one-acre lot that offers both serenity and space. Boasting over 2,800 square feet above grade and more than 3,500 square feet of finished living space, this home is the perfect blend of thoughtful design, modern updates, and everyday functionality. The beautifully remodeled main

    Heather Brewer Coldwell Banker Realty - Gundaker

    308 Willowpointe Dr, Saint Charles, MO 63304
  • /52

    $522,900

    New Construction $20K PRICE INCREASE
    • 4 Beds
    • 2.5 Baths
    • 2,892 Sq Ft

    0 Lancaster @ Cedarstone Unit MAR24063683, Dardenne Prairie, MO 63385

    The Lancaster at Cottleville Trails by Consort Homes. Base Price* 4 Bedroom 2.5 Bath plus Bonus Room; 2 story is an open floor plan with no wasted space and designed to fit any lifestyle! This home features a large bonus area upstairs, separate dining and study/living area with great room and spacious kitchen. Large private Master Bedroom Suite with luxurious bath featuring separate tub/shower

    Gia Linville Consort Realty, LLC

    0 Lancaster @ Cedarstone Unit MAR24063683, Dardenne Prairie, MO 63385
  • /15

    $627,340

    New Construction
    • 3 Beds
    • 2 Baths
    • 2,064 Sq Ft

    230 Randlin Dr, Lake Saint Louis, MO 63367

    Move-in Ready to Homesite 15! There's a particular kind of confidence that comes from single-story living done well, and the Hamilton II at Sommerlin does it exceptionally well. From the moment you step inside this ranch, the foyer brings you to the kitchen which then opens to the 11-foot ceilings in the great room that sets a tone of openness, supported by 9-foot ceilings throughout the rest of

    McKelvey Homes Builder
    230 Randlin Dr, Lake Saint Louis, MO 63367
  • /21

    $650,000

    New Construction
    • 3 Beds
    • 2.5 Baths
    • 2,569 Sq Ft

    409 Amberleigh Manor Dr, Wentzville, MO 63385

    Final Opportunities in Sought-After Amberleigh! Don’t miss your chance to own in the picturesque Amberleigh community, known for its scenic woodlands, generous open space, and beautifully crafted homes. Amberleigh offers the perfect blend of comfort, flexibility, and style. Introducing the highly popular Indigo Ranch, featuring over 2,500 square feet of thoughtfully designed living space. This

    Mike Price Lombardo Homes of St. Louis, LLC

    409 Amberleigh Manor Dr, Wentzville, MO 63385
  • /41

    $647,500

    New Construction
    • 5 Beds
    • 3.5 Baths
    • 3,694 Sq Ft

    409 Amberleigh Manor Dr, Wentzville, MO 63385

    Welcome to Lombardo Homes at Amberleigh, where luxury, comfort, and thoughtful design come together in a premier setting. Introducing the Forest, a stunning two-story home offering 5 bedrooms, 3.5 bathrooms, and nearly 3,600 sq. ft. of finished living space, including a beautifully finished lower level. Designed for both everyday living and entertaining, the main floor features a dramatic

    Mike Price Lombardo Homes of St. Louis, LLC

    409 Amberleigh Manor Dr, Wentzville, MO 63385
  • /25

    $534,900

    New Construction $20K PRICE INCREASE
    • 3 Beds
    • 2.5 Baths
    • 2,572 Sq Ft

    0 Pierce @ Cedarstone Unit MAR24063672, Dardenne Prairie, MO 63385

    The PIERCE by Consort Homes. BASE PRICE* 2,572 sq ft, 3-4 bed, 2.5-3 bath, ranch home. The open floorplan offers flexible living space including spacious Kitchen adjoining Breakfast Room and Great Room plus separate Dining Room. The standard plan also includes a Study and all bedrooms have walk-in closets. The well-designed Kitchen workspace features plenty of cabinetry, island and pantry. Main

    Gia Linville Consort Realty, LLC

    0 Pierce @ Cedarstone Unit MAR24063672, Dardenne Prairie, MO 63385
  • /49

    $556,900

    New Construction $20K PRICE INCREASE
    • 4 Beds
    • 2.5 Baths
    • 3,204 Sq Ft

    0 Bridgeport @ Cedarstone Unit MAR24063669, Dardenne Prairie, MO 63385

    The BRIDGEPORT by Consort Homes. BASE PRICE* 3,204 sq ft, 4 beds, 3 bath, 1.5 story home. Main floor plan features Kitchen adjoining Great & Breakfast Rooms; Master suite with bath and walk-in; Laundry Room; and formal Dining or Living Room. The kitchen features energy efficient appliances, pantry, plenty of cabinetry and island. Main floor Laundry & zoned HVAC. Some upgraded options included

    Gia Linville Consort Realty, LLC

    0 Bridgeport @ Cedarstone Unit MAR24063669, Dardenne Prairie, MO 63385
  • /74

    $696,000

    $37K PRICE DROP Pending
    • 2 Beds
    • 2 Baths
    • 2,043 Sq Ft

    104 Haven Ridge Ct, Dardenne Prairie, MO 63368

    Welcome home to this stunning villa! It's the Promenade Elev B model, very elegant w/tons of upgrades. The spacious open floorplan offers a formal entryway, an amazing kitchen w/ a large island opening into the dining area & great rm w/ a lovely gas f/p & wall of windows overlooking a private courtyard; a private owner's suite w/ w-i closet & beautiful bath sporting a zero threshold shower, dbl

    Patsy Androlewicz ReeceNichols Real Estate

    104 Haven Ridge Ct, Dardenne Prairie, MO 63368
  • /64

    $649,000

    New Construction $150K PRICE DROP
    • 4 Beds
    • 3 Baths
    • 2,699 Sq Ft

    140 Haven Ridge Ct, Dardenne Prairie, MO 63368

    Experience perfection in this stunning Dardenne Prairie new construction masterpiece. Spanning ~1,700 sq. ft. of main-level living, this home is defined by high-end upgrades and meticulous craftsmanship. The interior is a showcase of elegance, featuring upgraded flooring, premium lighting, and sleek plumbing fixtures throughout. Sophisticated crown molding spans the entire main level, framing the

    Justin Taylor The Agency

    140 Haven Ridge Ct, Dardenne Prairie, MO 63368
  • /53

    $672,170

    New Construction
    • 3 Beds
    • 3 Baths
    • 2,621 Sq Ft

    101 Haven Ridge Ct Unit LOT 47, Dardenne Prairie, MO 63368

    Portico Model with 3 bedrooms, 3 baths, 2 car garage, finished LL & covered porch. Construction is complete and ready for immediate occupancy! The Portico provides a luxurious yet casual living experience with a spacious, open floorplan filled w/abundant natural light, a private garden courtyard and your own personalized design options, all in a low-maintenance community with miles of nature

    Kelly Richert Graham & Grace Realty

    101 Haven Ridge Ct Unit LOT 47, Dardenne Prairie, MO 63368
  • /25

    $520,900

    New Construction $20K PRICE INCREASE
    • 3 Beds
    • 2 Baths
    • 2,240 Sq Ft

    0 Universal Design @ Cedarstone Unit MAR24063686, Dardenne Prairie, MO 63385

    The UNIVERSAL DESIGN SIERRA by Consort Homes. BASE PRICE* 2,240 sq ft, 3 bed, 2 bath, ranch home. The UD Sierra is a redesigned version of our popular Sierra floorplan which includes some accessibility features such as ease of access, low threshold entry into the home from the garage and front door; 36” interior doors; 60” rotation, low-entry shower and front approach to sink in one bath; and 42”

    Gia Linville Consort Realty, LLC

    0 Universal Design @ Cedarstone Unit MAR24063686, Dardenne Prairie, MO 63385
  • /23

    $518,900

    New Construction
    • 3 Beds
    • 2 Baths
    • 2,064 Sq Ft

    Hamilton II 3 Car Garage Plan at Sommerlin - Liberty Series, Lake Saint Louis, MO 63367

    The Hamilton II is a spacious Ranch-style home offering 2,064 square feet of thoughtfully designed living space. This home boasts a wonderful open-concept layout, seamlessly connecting the kitchen, breakfast area, and Great Room, creating an inviting atmosphere perfect for both everyday living and entertaining. Enhance the Great Room with a cozy fireplace and a raised ceiling to add warmth and

    McKelvey Homes Builder
    201 Randlin Dr Unit 36674329, Lake Saint Louis, MO 63367
  • /26

    $527,900

    New Construction
    • 4 - 5 Beds
    • 3.5 Baths
    • 2,956 Sq Ft

    Washington Plan at Sommerlin - Liberty Series, Lake Saint Louis, MO 63367

    The Washington is a 2-Story 2,956 s.f. The Living Rm or Study and Dining Room are off of the Foyer. This home has a wonderful open flow with Kitchen, Breakfast Rm and Family Room. The Guest Bedroom and Bath could be built on the first floor in lieu of the Dining Room. The 2nd Floor includes the Owners Suite with 2 Walk in Closets, Private Commode, 2 sinks and Linen Closet. 3 Bedrooms and Hall

    McKelvey Homes Builder
    201 Randlin Dr Unit 36674301, Lake Saint Louis, MO 63367

Showing Results 201 - 240, Page 6 of 7

How to Buy a Home How to Finance a Home How to Sell a Home