354

O'Fallon, MO 1-Story Homes for Sale

Section Image Section Image
  • /3

    $388,000

    New Construction
    • 2 - 5 Beds
    • 2 - 3 Baths
    • 1,746 Sq Ft

    The Carlton Plan at Amberleigh - Buckingham Series, O'Fallon, MO 63368

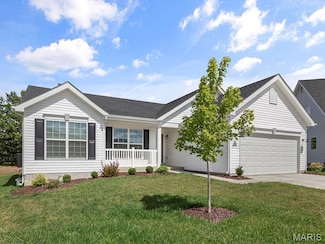
    The Carlton is a ranch home offering 1,746 square feet of living space with 2–3 bedrooms, 2 bathrooms, and a 2-car garage. The open main living area features a spacious kitchen with a large island and walk-in pantry overlooking the nook and great room. The private primary suite is located at the back of the home and includes a full bath and walk-in closet, with optional laundry access from the

    Lombardo Homes Builder
    306 Rose Branchlet St Unit 36485292, O'Fallon, MO 63368
  • /29

    $330,000

    Coming Soon
    • 3 Beds
    • 2 Baths
    • 1,274 Sq Ft

    325 Briarchase Cir, Lake Saint Louis, MO 63367

    Welcome to 325 Briarchase Cir, the kind of home that just feels right the moment you walk in! This charming 3 bed, 2 bath ranch offers an open floor plan with vaulted ceilings that make the main living area feel bright, spacious, and welcoming. The kitchen and living spaces flow seamlessly together, creating the perfect setup for hosting friends, relaxing after work, or enjoying everyday life.

    Timothy Koppel Berkshire Hathaway HomeServices Select Properties

    325 Briarchase Cir, Lake Saint Louis, MO 63367
  • /26

    $427,900

    New Construction
    • 4 Beds
    • 2.5 Baths
    • 2,784 Sq Ft

    2 Sequoia at Post Farms Enclave, O'Fallon, MO 63385

    Pre-Construction TO-BE-BUILT floor plan ready to personalize into your dream home! BASE PRICE and PHOTOS are for 4BR, 2.5BA Sequoia Two Story. THREE CAR GARAGE included! Pricing will vary depending on various interior/exterior selections. This beautiful home opens to a formal dining room and living room/office space. The back of the home features an open floorplan with a massive kitchen,

    Pamela Chyba ListWithFreedom.com Inc

    2 Sequoia at Post Farms Enclave, O'Fallon, MO 63385
  • /63

    $380,000

    Open Thu 4:30PM - 6:30PM
    • 3 Beds
    • 2 Baths
    • 1,573 Sq Ft

    3204 Post Walk Ct, O Fallon, MO 63368

    Open-concept vaulted (3) split-bedroom floorplan ranch located in Post Meadows Subdivision, just four doors from the 215-acre WingHaven Golf Course, featuring beautiful updates, brand new carpet and fresh paint throughout. Professional landscaping and a covered front porch create inviting curb appeal. The vaulted great room offers a cozy wood-burning fireplace and flows seamlessly into a spacious

    Julie Colin Berkshire Hathaway HomeServices Select Properties

    3204 Post Walk Ct, O Fallon, MO 63368
  • /29

    $269,900

    Pending
    • 4 Beds
    • 2 Baths
    • 1,446 Sq Ft

    37 Jacqueline Cir, O Fallon, MO 63368

    Tucked at the end of a quiet cul-de-sac in Fort Zumwalt Schools, this O’Fallon split-level offers space, flexibility, and a layout designed for real life. Step inside to a bright Living Room with vaulted ceilings and a large bay window that fills the space with natural light.Upstairs, the Kitchen and Dining area connect seamlessly, featuring stainless steel appliances, abundant cabinet space,

    Josh Voyles Keller Williams Realty St. Louis

    37 Jacqueline Cir, O Fallon, MO 63368
  • /20

    $729,900

    New Construction $10K PRICE INCREASE
    • 4 Beds
    • 3.5 Baths
    • 3,843 Sq Ft

    1 Parkview Ii-E5@harvest Herit, O'Fallon, MO 63385

    New Construction by Fischer and Frichtel in the amazing Harvest neighborhood! Conveniently located in O Fallon, this multi-builder community offers spectacular amenities include 47 AC of common ground, a 13+ AC town square, lakes, dog parks, food truck court, farmers market, orchards, pumpkin patch, community garden, pickle ball courts, bocce ball courts, playgrounds, nature play area w/water

    Kelly Boehmer Berkshire Hathaway HomeServices Select Properties

    1 Parkview Ii-E5@harvest Herit, O'Fallon, MO 63385
  • /2

    $375,000

    Pending
    • 2 Beds
    • 3 Baths
    • 2,657 Sq Ft

    56 Huntgate Dr Unit 42, Saint Peters, MO 63376

    Welcome to this beautifully maintained “Detached” Villa. Step inside to be greeted by gleaming hardwood floors in the entryway, setting the tone for the rest of the home. The spacious great room features soaring vaulted ceilings, an inviting gas fireplace, and an abundance of natural light that pours in through large windows, creating a warm and welcoming atmosphere. The kitchen offers an

    Sherri Strick Coldwell Banker Realty - Gundaker

    56 Huntgate Dr Unit 42, Saint Peters, MO 63376
  • /16

    $885,495

    $40K PRICE DROP Under Contract
    • 3 Beds
    • 2.5 Baths
    • 2,627 Sq Ft

    213 Westleigh Ct, Wentzville, MO 63385

    Luxurious, impeccably maintained, and designed for both everyday comfort and elegant entertaining. This stunning home features a chef’s kitchen with stainless steel appliances, double ovens, soft-close cabinetry with roll-out drawers, and an oversized island perfect for gathering. The living room is anchored by a dramatic floor-to-ceiling stone gas fireplace with electric start, complemented by a

    Jonathan Mcmiller Eleven Eleven Realty, LLC

    213 Westleigh Ct, Wentzville, MO 63385
  • /2

    $370,000

    Pending
    • 4 Beds
    • 3 Baths
    • 2,750 Sq Ft

    1121 Warm Winds Dr, O Fallon, MO 63366

    Welcome home to this beautifully maintained property in the heart of O'Fallon! Offering a perfect blend of comfort and functionality, this home features a spacious and inviting floorplan designed for everyday living and entertaining. Step inside to find bright, open living spaces filled with natural light, creating a warm and welcoming atmosphere. The kitchen provides ample cabinetry and

    Vicki Rolufs EXP Realty, LLC

    1121 Warm Winds Dr, O Fallon, MO 63366
  • /4

    $524,900

    New Construction
    • 3 Beds
    • 2 Baths
    • 1,959 Sq Ft

    Willow Plan at The Grove at Riverdale, O'Fallon, MO 63366

    T.R. Hughes Homes Builder
    203 River Trace Ct Unit 37071267, O'Fallon, MO 63366
  • /2

    $509,900

    New Construction $50K PRICE INCREASE
    • 3 Beds
    • 2 Baths
    • 1,714 Sq Ft

    2 Rebecca at the Grove, O'Fallon, MO 63366

    This 3 bedroom, 2 bath ranch has a 4 car garage & includes so many great features. The Kitchen has Kemper soft close 42" cabinets, an island with plenty of storage

    Kristin Gansman STL Buy & Sell, LLC

    2 Rebecca at the Grove, O'Fallon, MO 63366
  • /44

    $299,900

    Pending
    • 3 Beds
    • 2 Baths
    • 1,264 Sq Ft

    10 Barrington Dr, Saint Peters, MO 63376

    Welcome to this beautifully updated home nestled in one of the area’s most desirable subdivisions—complete with community pool, tennis courts, and scenic walking and biking trails. Enjoy the convenience of being close to everything, while still experiencing the warmth of a true neighborhood feel. Inside, you’ll find all new flooring throughout, including plush carpeting and durable vinyl in the

    Rachel South Fox & Riley Real Estate

    10 Barrington Dr, Saint Peters, MO 63376
  • /55

    $650,000

    Pending
    • 5 Beds
    • 3.5 Baths
    • 2,680 Sq Ft

    3126 Brook Hollow Dr, O Fallon, MO 63366

    Beautiful brick-front ranch in the heart of O’Fallon! This home welcomes you with a charming covered front porch and opens to a spacious great room featuring picture windows and a stunning see-through fireplace shared with the dining area. The main level offers three bedrooms, including a convenient Jack & Jill bath for the secondary bedrooms, plus a dedicated office. A versatile bonus room

    Barbi Blanke Berkshire Hathaway HomeServices Select Properties

    3126 Brook Hollow Dr, O Fallon, MO 63366
  • /23

    $414,900

    New Construction $20K PRICE DROP
    • 3 Beds
    • 2 Baths
    • 1,819 Sq Ft

    0 Unknown Unit MIS25065185, O'Fallon, MO 63385

    Welcome to The Villages at Post Farms Manors, the newest premier Fischer and Frichtel neighborhood located in the sought after Wentzville school district. Located off Highway N, this master-planned neighborhood features walking trails, lakes, pickle ball courts, a playground, covered mail pickup and picnic pavilion. Buyers will choose from the Manor Collection of ranch, 1.5 and 2-story plans

    Kelly Boehmer Berkshire Hathaway HomeServices Select Properties

    0 Unknown Unit MIS25065185, O'Fallon, MO 63385
  • /42

    $625,000

    Open Fri 4:30PM - 6:30PM Coming Soon
    • 4 Beds
    • 3.5 Baths
    • 3,463 Sq Ft

    18 Wind Hill Ct, O Fallon, MO 63368

    Beautifully maintained 1.5-story home on a cul-de-sac lot in the highly desirable WingHaven community! This 4 bed, 3.5 bath home offers over 3,400 sq ft of finished living space with hardwood floors, crown molding, built-in bookshelves, and a spacious family room with gas fireplace. The gourmet kitchen features a center island, 42” custom cabinetry, double wall ovens, and planning desk.

    Regina Jett Berkshire Hathaway HomeServices Select Properties

    18 Wind Hill Ct, O Fallon, MO 63368
  • /39

    $585,000

    Pending
    • 3 Beds
    • 2 Baths
    • 2,591 Sq Ft

    905 Upland Ct, O'Fallon, MO 63368

    Light-filled great room ranch in Fischer Homes’ newly developed Reserve at The Streets of Caledonia. This popular “Meridian” model features an open floor plan with wide plank flooring & full-height windows with plantation shutters. Gracious entry foyer leads to private study, formal dining room & spacious great room highlighted by gas fireplace. Chef’s kitchen with 42” white Shaker cabinetry,

    Teddy Johnlikes Coldwell Banker Realty - Gundaker

    905 Upland Ct, O'Fallon, MO 63368
  • /26

    $350,000

    Open Thu 4PM - 6PM
    • 3 Beds
    • 2 Baths
    • 1,676 Sq Ft

    321 Hawks View Dr, O Fallon, MO 63368

    Welcome to 321, a residence that masterfully blends classic curb appeal with sophisticated modern comfort. From the moment you arrive, the manicured landscaping and expansive front porch, perfect for rocking chairs and slow sunset evenings, create an immediate sense of home. Step inside to a bright, open-concept layout designed for seamless living. A cozy fireplace anchors the living area, while

    Clayton Cobler Keller Williams Realty St. Louis

    321 Hawks View Dr, O Fallon, MO 63368
  • /62

    $510,000

    Open Sun 1PM - 3PM $15K PRICE DROP
    • 5 Beds
    • 3 Baths
    • 3,211 Sq Ft

    1128 Patsy Ln, O Fallon, MO 63366

    Welcome to 1128 Patsy Lane — a beautifully updated 5-bedroom, 3-bath home offering space, comfort, and incredible functionality! From the moment you arrive, you’ll notice the impressive curb appeal with new siding, new garage doors, new roof, and new gutters already completed for peace of mind. Inside, the open floor plan creates a warm and inviting atmosphere perfect for everyday living and

    David Haley Berkshire Hathaway HomeServices Select Properties

    1128 Patsy Ln, O Fallon, MO 63366
  • /73

    $375,000

    Pending
    • 3 Beds
    • 3 Baths
    • 2,821 Sq Ft

    2753 Red Cedar Parc Dr S, O Fallon, MO 63368

    Welcome to 2753 Red Cedar Parc Dr S — a beautifully maintained 2,800+ sq ft atrium ranch that perfectly blends spacious design, natural light, and everyday comfort. From the moment you enter, you’re greeted by an open, airy floor plan highlighted by soaring vaulted ceilings and expansive windows that fill the home with warmth and light. The inviting living room features a cozy wood-burning

    Jenny Derhake Coldwell Banker Realty - Gundaker

    2753 Red Cedar Parc Dr S, O Fallon, MO 63368
  • /4

    $456,900

    New Construction
    • 2 - 3 Beds
    • 2 Baths
    • 1,936 Sq Ft

    The Stansbury Plan at Inverness, O Fallon, MO 63368

    The Stansbury is a one-story ranch home offering 1,936 square feet of living space with 2 bedrooms, 2 bathrooms, and a 2-car garage. The open main living area features a kitchen with a large center island and walk-in pantry that flows into the nook and great room, creating a comfortable space for everyday living. A covered patio is included, extending the living space outdoors. The private

    Lombardo Homes Builder
    601 Cruden Bay Ct Unit 37215794, O Fallon, MO 63368
  • /43

    $685,000

    $10K PRICE DROP Pending
    • 5 Beds
    • 4.5 Baths
    • 5,050 Sq Ft

    816 Aston Way Dr, O Fallon, MO 63368

    Stunning 1.5 story home located in the sought after Manors of Fieldstone Farms subdivision in O'Fallon! This home boasts over 5,000 square feet of living space with 5 bedrooms, 4.5 bathrooms, and finished lower level. The front door opens to the entry foyer with a coat closet and tile floors. The entry foyer opens to the formal dining room with gleaming hardwood floors, a coffered ceiling, and

    Mark Gellman EXP Realty, LLC

    816 Aston Way Dr, O Fallon, MO 63368
  • /64

    $1,349,000

    Pending
    • 5 Beds
    • 6 Baths
    • 4,826 Sq Ft

    110 Westleigh Manor Dr, Wentzville, MO 63385

    This beautifully designed great room ranch from award-winning Lombardo Homes features custom amenities & builder upgrades throughout including wide plank flooring, soaring ceilings & plantation shutters. Impressive covered porch entrance with 8’ double doors with glass panes leads to vaulted foyer, study with sliding glass barn door, light-filled dining room and stunning great room with wet bar,

    Teddy Johnlikes Coldwell Banker Realty - Gundaker

    110 Westleigh Manor Dr, Wentzville, MO 63385
  • /4

    $514,900

    New Construction
    • 3 - 5 Beds
    • 3 Baths
    • 2,974+ Sq Ft

    The Vanguard II Plan at Inverness, O Fallon, MO 63368

    The Vanguard II is a 1.5-story home offering 2,974 square feet of living space with 3 bedrooms, 3 bathrooms, and a loft. The main level features an open living area with a kitchen that includes a center island and walk-in pantry flowing into the nook and great room. A covered patio extends the living space outdoors. The private primary suite is located at the back of the home and includes a full

    Lombardo Homes Builder
    601 Cruden Bay Ct Unit 36456757, O Fallon, MO 63368
  • /23

    $616,900

    New Construction $22K PRICE INCREASE
    • 3 Beds
    • 2 Baths
    • 2,480 Sq Ft

    0 Unknown Unit MIS24043903, O'Fallon, MO 63385

    New Construction by Fischer and Frichtel in the amazing Harvest neighborhood! Conveniently located in O Fallon, this multi-builder community offers spectacular amenities include 47 AC of common ground, a 13+ AC town square, lakes, dog parks, food truck court, farmers market, orchards, pumpkin patch, community garden, pickle ball courts, bocce ball courts, playgrounds, nature play area w/water

    Kelly Boehmer Berkshire Hathaway HomeServices Select Properties

    0 Unknown Unit MIS24043903, O'Fallon, MO 63385
  • /10

    $182,500

    $7K PRICE DROP
    • 2 Beds
    • 2 Baths
    • 1,014 Sq Ft

    6102 Spring River Dr, O Fallon, MO 63368

    Well-maintained 2-bedroom, 2 full bath ground-level condo offering convenient, low-maintenance living in a desirable O’Fallon location. This unit features a functional open layout with spacious living and dining areas, a private patio for outdoor enjoyment, and easy access with no stairs. The primary suite includes a full bath, while the second bedroom and additional full bath provide flexibility

    Lisa Rademacher American Realty Group

    6102 Spring River Dr, O Fallon, MO 63368
  • /18

    $221,000

    Pending
    • 2 Beds
    • 2 Baths
    • 1,014 Sq Ft

    11202 Spring Creek Ln, O Fallon, MO 63368

    Welcome to easy, low-maintenance living in this beautifully updated 2-bedroom, 2-bath condo, ideally situated in one of the area’s most desirable communities. This is a perfect opportunity for owner-occupants or investors alike, with a highly functional layout featuring two spacious bedrooms—each with access to a full bath—ideal for roommates or added privacy. Offered partially furnished and

    Jill Johler Alexander Realty Inc

    11202 Spring Creek Ln, O Fallon, MO 63368
  • /36

    $489,000

    New Construction
    • 3 - 4 Beds
    • 2.5 Baths
    • 2,341 Sq Ft

    The Geneva Plan at Amberleigh - Nature Series, O'Fallon, MO 63368

    The Geneva is a split-ranch home offering 2,341 square feet of living space with 3 bedrooms, 2.5 bathrooms, and a 3-car garage. A study off the foyer provides flexible space and can be converted into a dining room. The open main living area features a spacious kitchen with a large island and walk-in pantry overlooking the great room and nook. The private primary suite is located opposite the

    Lombardo Homes Builder
    306 Rose Branchlet St Unit 36502359, O'Fallon, MO 63368
  • /27

    $422,900

    New Construction
    • 4 Beds
    • 2.5 Baths
    • 2,539 Sq Ft

    2 Hermitage II at Post Farms Enclave, O'Fallon, MO 63385

    Pre-Construction. TO-BE-BUILT floor plan ready to personalize into your dream home! BASE PRICE and PHOTOS are for 4BR, 2.5BA Hermitage II Two Story. THREE CAR GARAGE included! Pricing will vary depending on various interior/exterior selections. This beautiful home opens to a formal dining room and living room/office space. Large spacious family room with options for window wall, gas fireplace and

    Pamela Chyba ListWithFreedom.com Inc

    2 Hermitage II at Post Farms Enclave, O'Fallon, MO 63385
  • /17

    $643,072

    New Construction
    • 3 Beds
    • 2 Baths
    • 2,064 Sq Ft

    366 Strawberry Grove Dr, Ofallon, MO 63376

    MOVE-IN READY ON LOT 14 at Strawberry Farms! The Hamilton II is a beautifully designed ranch-style home offering 2,064 square feet of open-concept living. The Kitchen, Breakfast Area, and Great Room connect seamlessly to create a bright, welcoming space ideal for both everyday living and entertaining. The Great Room features an electric fireplace, complemented by a butler’s pantry for added

    Barbara Hartmann McKelvey Homes Realty, LLC

    366 Strawberry Grove Dr, Ofallon, MO 63376
  • /22

    $274,900

    Under Contract
    • 2 Beds
    • 3 Baths
    • 1,472 Sq Ft

    16 Saddleback Ct, O Fallon, MO 63368

    Nestled on a quiet cul-de-sac in the heart of sought-after O'Fallon, this absolutely charming home delivers the perfect blend of warmth, style, space, and lifestyle. From the moment you walk through the door, the soaring vaulted ceilings and beautiful hardwood floors create an inviting atmosphere that instantly feels like home.This stunning 2-bedroom property has been thoughtfully updated

    Shane Harper Chapa Realty

    16 Saddleback Ct, O Fallon, MO 63368
  • /24

    $336,900

    New Construction $15K PRICE INCREASE
    • 3 Beds
    • 2 Baths
    • 1,745 Sq Ft

    2 Maple at Harvest Manors, O'Fallon, MO 63385

    Pre-Construction. To Be Built Home ready to personalize into your dream home! BASE PRICE and PHOTOS are for 3BR, 2BA Maple Ranch. Pricing will vary depending on various interior/exterior selections. This beautiful home features a large great room with available vaulted ceilings and gas fireplace. Spacious dining area and open kitchen with optional center island & breakfast bar. The master suite

    Pamela Chyba ListWithFreedom.com Inc

    2 Maple at Harvest Manors, O'Fallon, MO 63385
  • /2

    $494,900

    New Construction $41K PRICE INCREASE
    • 3 Beds
    • 2 Baths
    • 1,740 Sq Ft

    2 the Durango at the Grove, O'Fallon, MO 63366

    This Ranch Style Home To Be Built Includes a 4 Car Garage, 3 Bedrooms & 2 Baths. Other Features Include 9' Ceilings, Vaulted Ceilings, 42" Kitchen Wall Cabinets, Granite Kitchen Countertops, Kitchen Island, Double Bowl, Adult Hght. Vanities in Main Bathroom,Moen Faucets, 30 Yr. Architectural Shingles, a 24' x 18' Concrete Patio & a Fully Sodded yard just to name a few. Contracts will be

    Kristin Gansman STL Buy & Sell, LLC

    2 the Durango at the Grove, O'Fallon, MO 63366
  • /46

    $445,000

    Pending
    • 4 Beds
    • 3 Baths
    • 2,526 Sq Ft

    236 Hutchings Farm Dr N, O'Fallon, MO 63368

    This stunning vaulted ranch home is a true showstopper, blending sophisticated design with thoughtful features across its 3,200 square feet of total living space. A former St. Louis Magazine "Kitchen of the Year," the kitchen is a masterpiece of modern elegance, complete with sleek zebra wood cabinetry, European sliding glass doors, granite and metal countertops, stainless steel appliances, a

    Kendra Lang Compass Realty Group

    236 Hutchings Farm Dr N, O'Fallon, MO 63368
  • /38

    $725,000

    Pending
    • 4 Beds
    • 3.5 Baths
    • 4,111 Sq Ft

    605 Orchid Dr, O Fallon, MO 63366

    This striking 1.5-story brick and stone home offers elegant curb appeal and over 4,000 sq ft of thoughtful living space in an established neighborhood with pool and basketball court amenities. A charming front porch welcomes you in and sets the tone for the home, guiding you toward the kitchen at the center of everyday living. Anchored by a large island, the kitchen offers abundant counter space,

    Kristin Sprague Coldwell Banker Realty - Gundaker West Regional

    605 Orchid Dr, O Fallon, MO 63366
  • /66

    $560,000

    $10K PRICE DROP
    • 3 Beds
    • 2 Baths
    • 2,070 Sq Ft

    5 Challenger Ct, O'Fallon, MO 63366

    Welcome to 5 Challenger Court in the heart of O'Fallon. Why wait to build when you can move right into this 2024 new construction home that is already complete, meticulously maintained, and better than new! This 3 bedroom, 3 bathroom home sits on the largest lot in the entire neighborhood, tucked away on a quiet cul de sac for added privacy and curb appeal. Step inside to an open, airy layout

    Sydne Rensing Elevate Realty, LLC

    5 Challenger Ct, O'Fallon, MO 63366
  • /24

    $424,900

    New Construction $20K PRICE DROP
    • 3 Beds
    • 2 Baths
    • 1,678 Sq Ft

    0 Unknown Unit MIS25067012, O'Fallon, MO 63385

    Welcome to The Villages at Post Farms Manors, the newest premier Fischer and Frichtel neighborhood located in the sought after Wentzville school district. Located off Highway N, this master-planned neighborhood features walking trails, lakes, pickle ball courts, a playground, covered mail pickup and picnic pavilion. Buyers will choose from the Manor Collection of ranch, 1.5 and 2-story plans

    Kelly Boehmer Berkshire Hathaway HomeServices Select Properties

    0 Unknown Unit MIS25067012, O'Fallon, MO 63385
  • /24

    $505,800

    New Construction
    • 2 - 5 Beds
    • 2.5 - 3.5 Baths
    • 2,508+ Sq Ft

    The Rochester Plan at Inverness, O Fallon, MO 63368

    The Rochester is a one-story home offering 2,508 square feet of living space with 2 bedrooms, 2.5 bathrooms, and a 3-car garage. The open main living area features a kitchen with a large center island and walk-in pantry that flows into the nook and great room, creating a comfortable space for everyday living. A covered patio is included, extending the living space outdoors. The private primary

    Lombardo Homes Builder
    601 Cruden Bay Ct Unit 36494366, O Fallon, MO 63368
  • /43

    $725,000

    $15K PRICE DROP
    • 4 Beds
    • 3.5 Baths
    • 3,735 Sq Ft

    731 Bretton Trails Dr, Lake Saint Louis, MO 63367

    Welcome to 731 Bretton Trails Dr., a refined ranch-style residence that blends elevated design with effortless, main-level living in the heart of Lake St. Louis. From the moment you step inside, you're greeted by soaring 11-foot ceilings in the main living area, creating a bright, open atmosphere that feels both expansive and inviting. Thoughtfully curated finishes include luxury vinyl plank

    Timothy Koppel Berkshire Hathaway HomeServices Select Properties

    731 Bretton Trails Dr, Lake Saint Louis, MO 63367
  • /14

    $799,000

    Coming Soon
    • 5 Beds
    • 3.5 Baths
    • 4,101 Sq Ft

    119 Riparian Ct, O Fallon, MO 63368

    Spectacular lakefront ranch in beautiful Barathaven. This brick & stone-crafted home features distinctive architectural elements & premium builder upgrades throughout including oak hardwoods, 12’ ceilings, designer lighting & expansive windows. Impressive foyer leads to well-appointed dining room framed by arched entryways & architectural columns and stunning great room with 2-sided marble

    Teddy Johnlikes Coldwell Banker Realty - Gundaker

    119 Riparian Ct, O Fallon, MO 63368

Showing Results 121 - 160, Page 4 of 9

How to Buy a Home How to Finance a Home How to Sell a Home