428

O'Fallon, MO Homes for Sale under $700,000

Section Image Section Image
  • /10

    $419,000

    $6K PRICE DROP
    • 5 Beds
    • 3.5 Baths
    • 2,695 Sq Ft

    211 Pearl Vista Dr, O'Fallon, MO 63376

    Welcome home to this stunning 5-bedroom, 3.5-bath with 2600+ sqft of living space. From the moment you arrive, you'll appreciate the thoughtful updates & exceptional living spaces throughout. Step inside to find an inviting open floor plan featuring newer flooring on the main level. Updated cabinets, beautiful countertops, nice size island & a convenient instant hot water faucet in the kitchen,

    Myla Pradeep Kumar Alexander Realty Inc

    211 Pearl Vista Dr, O'Fallon, MO 63376
  • /22

    $669,400

    New Construction
    • 3 Beds
    • 2.5 Baths
    • 2,809 Sq Ft

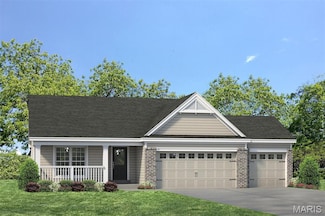
    LaSalle Plan at Post Farms - The Estates, O'Fallon, MO 63385

    The LaSalle is McKelvey Homes' most popular ranch-style floor plan, cherished for its perfect blend of functionality and elegance. This open, split-floor plan design is ideal for both relaxed living and entertaining. The spacious kitchen features a large eating and serving island, seamlessly connecting to the breakfast room and great room, making gatherings effortless. Enhance the great room with

    McKelvey Homes Builder
    1061 E East N Unit 37149389, O'Fallon, MO 63385
  • /46

    $446,500

    Pending
    • 4 Beds
    • 2.5 Baths
    • 2,760 Sq Ft

    420 Rascal Crossing, O Fallon, MO 63366

    Welcome home to this spacious and inviting 2-story residence nestled in desirable N. O'Fallon with fresh paint throughout. This home features 4 bedrooms and 2.5 bathrooms with the perfect blend of comfort, style and functionality. The updated kitchen is at the heart of the home, boasting modern finishes, ample cabinetry and plenty of space for cooking and gathering. Spacious living and dining

    Scott Jones Nettwork Global

    420 Rascal Crossing, O Fallon, MO 63366
  • /50

    $499,900

    Pending
    • 4 Beds
    • 2.5 Baths
    • 2,362 Sq Ft

    605 Castlebrook Dr, Saint Peters, MO 63376

    Welcome to this stunning 2-story home offering 4 bedrooms, 3.5 baths, exceptional curb appeal, and a beautifully landscaped setting that truly stands out. From the moment you arrive, you’ll appreciate the inviting exterior, spacious 3-car garage, and private backyard oasis featuring privacy trees surrounding a covered patio perfect for relaxing or entertaining, and a storage shed for added

    Jeanie Wakula Big Bend Realty LLC

    605 Castlebrook Dr, Saint Peters, MO 63376
  • /33

    $415,000

    $10K PRICE DROP
    • 4 Beds
    • 2.5 Baths
    • 1,912 Sq Ft

    Unlisted Address

    Welcome to 215 Waterford Crossing Drive - a lovely, well-maintained home with great curb appeal, located in a very warm and friendly neighborhood! Open floor plan with beautiful wood floors throughout the main level with tile flooring in the laundry room and guest bath. Main level has a welcoming entry, a formal living room (or a home office!) and a spacious light-filled family room with

    Janice freeman ReeceNichols Real Estate

    Unlisted Address
  • /24

    $459,900

    New Construction $20K PRICE DROP
    • 4 Beds
    • 2.5 Baths
    • 2,567 Sq Ft

    0 Unknown Unit MIS25065187, O'Fallon, MO 63385

    Welcome to The Villages at Post Farms Manors, the newest premier Fischer and Frichtel neighborhood located in the sought after Wentzville school district. Located off Highway N, this master-planned neighborhood features walking trails, lakes, pickleball courts, a playground and covered, central mail. Buyers will choose from the Manor Collection of ranch, 1.5 and 2-story plans ranging from 1,302 -

    Kelly Boehmer Berkshire Hathaway HomeServices Select Properties

    0 Unknown Unit MIS25065187, O'Fallon, MO 63385
  • /52

    $435,000

    Pending
    • 3 Beds
    • 3.5 Baths
    • 3,027 Sq Ft

    906 Daffodil Ridge Dr, O Fallon, MO 63366

    A gorgeous villa showcasing exceptional quality, thoughtful design, and an inviting open floor plan. Step inside to 9' ceilings, 3-piece crown molding, vaulted great room, and elegant architectural details including bay windows, decorative columns, and arched doorways.The gourmet kitchen impresses with granite countertops, custom 42" cabinetry with crown molding, and a stylish center island

    Sue Peters DRG - Delhougne Realty Group

    906 Daffodil Ridge Dr, O Fallon, MO 63366
  • /6

    $439,000

    Coming Soon
    • 4 Beds
    • 2.5 Baths
    • 2,316 Sq Ft

    225 Thorn Brook Dr, O'Fallon, MO 63366

    COMING SOON! Why wait to build when you can buy this turn key Lombardo home (Faulkner model)! Captivating lighted wall of built-ins, hardware adorned staggered kitchen cabinets, granite counter tops, wall in pantry, stainless steel appliances, 9ft ceilings, sculpted ceilings, tray ceilings, bay window in living room, wood flooring, privacy fenced back yard, stamped patio, and so much to own here!

    Tracy Mazuranic Worth Clark Realty

    225 Thorn Brook Dr, O'Fallon, MO 63366
  • /3

    $454,000

    New Construction
    • 3 Beds
    • 3 Baths
    • 2,644 Sq Ft

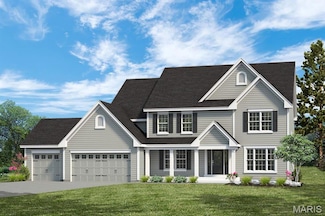
    The Stansbury II Plan at Amberleigh - Buckingham Series, O'Fallon, MO 63368

    The Stansbury II is a 1.5-story home offering 2,644 square feet of living space with 3 bedrooms, 3 bathrooms, and a loft, with the option to add another bedroom. The main level features an open living area with a kitchen that includes a large center island and walk-in pantry flowing into the nook and great room. A covered patio extends the living space outdoors. The private primary suite is

    Lombardo Homes Builder
    306 Rose Branchlet St Unit 36500107, O'Fallon, MO 63368
  • /31

    $429,000

    $20K PRICE DROP
    • 4 Beds
    • 2.5 Baths
    • 3,112 Sq Ft

    1744 Briarmanor Dr, Lake Saint Louis, MO 63367

    Welcome home to desirable Preston Woods! Sitting on a quiet cul-de-sac, this spacious, 2 story home offers over 3,100 Sq ft of living space with 4 bedrooms, 3 baths, and a walk-out lower level. The open main level with soaring 9' ceiling provides space for everyday living and occasional entertaining! Well planned upgraded eat-in kitchen is complete with custom cabinetry, kitchen island, quartz

    Marcia Martin Meyer Real Estate

    1744 Briarmanor Dr, Lake Saint Louis, MO 63367
  • /22

    $424,900

    $5K PRICE DROP Pending
    • 4 Beds
    • 3.5 Baths
    • 2,328 Sq Ft

    941 Crestwood Ln, O Fallon, MO 63366

    Welcome to this beautifully updated 4-bedroom, 3.5-bath home in the highly sought-after Cobblestone Crossing community. This move-in-ready property offers modern comfort and family friendly living just a short walk from Mount Hope Elementary. Fresh updates include brand new luxury plank flooring throughout the main level and fully finished basement, plus new carpet upstairs. The kitchen features

    Madison Lantz Berkshire Hathaway HomeServices Select Properties

    941 Crestwood Ln, O Fallon, MO 63366
  • /50

    $630,000

    • 5 Beds
    • 3.5 Baths
    • 3,615 Sq Ft

    715 Cooper Way Dr, O Fallon, MO 63368

    Welcome to this stunning 1.5 story home in the highly sought after Manors at Fieldstone Farms! Offering more than 3600 sq feet of beautifully designed living space, this exceptional 5-bedroom, 3.5 bath home is ideal for growing families and those who love to entertain. From the striking stone and brick exterior to the gorgeous custom front doors, this home makes a lasting first impression. Step

    Keith Fletcher Worth Clark Realty

    715 Cooper Way Dr, O Fallon, MO 63368
  • /66

    $484,900

    New Construction
    • 3 Beds
    • 2.5 Baths
    • 2,468 Sq Ft

    Stratton 3-Car Plan at Post Farms - The Villages at Post Farms Manors 3-Car, O'Fallon, MO 63385

    The Stratton is a 2-story home featuring an open concept floor plan with a lofted second story. Tailoring this homes to meet any lifestyle is easy with several options to choose from like an added butlers pantry, jack and jill bath, cooks bath and finished lower level.

    Fischer & Frichtel Builder
    1061 E East N Unit 37976910, O'Fallon, MO 63385
  • /7

    $562,900

    New Construction
    • 4 - 6 Beds
    • 2.5 - 5.5 Baths
    • 2,826 Sq Ft

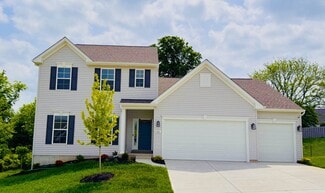
    Winston Plan at Streets of Caledonia - Designer Collection, O'Fallon, MO 63368

    The Winston blends our most sought-after design features into one impressive plan. This two-story home offers a first-floor Owners Suite, a dramatic two-story Family Room, and a spacious optional 3-car garage. Inside, enjoy flexible spaces like a Dining Room that can convert to a Study or Guest Suite, plus a central Kitchen with a generously sized Morning Room. The Owners Suite includes a large

    Fischer Homes Builder
    503 Long Haven Dr Unit 36659790, O'Fallon, MO 63368
  • /20

    $495,000

    Pending
    • 4 Beds
    • 2.5 Baths
    • 2,241 Sq Ft

    534 Ironwood Dr, O Fallon, MO 63368

    Breathtaking Winghaven ranch begins with a decorative glass door to a beautiful entrance foyer with a plant shelf. A gas fireplace in main floor Great Room. Huge kitchen w/ menu desk, built-ins, center island, pantry and hardwood floor. A formal Dining room with bay window. Main floor laundry room. A full master suite w/coffered ceiling, bay window and walk-in closet. Full vaulted bathroom

    Joe Schieszer Joseph T Schieszer, Broker

    534 Ironwood Dr, O Fallon, MO 63368
  • /53

    $400,000

    Pending
    • 3 Beds
    • 3 Baths
    • 2,700 Sq Ft

    1865 Highgrove Dr, O Fallon, MO 63366

    Vaulted ceilings, wide open living spaces, and over 2,700 total finished square feet make this ranch an absolute standout! From the moment you walk in, you’ll love the airy great room, plank flooring, fresh paint, and seamless flow into the spacious kitchen and dining area. The kitchen offers stainless steel appliances, generous cabinet space, and plenty of room to prep, gather, snack, and stay

    Brandy Dudenhoeffer Keller Williams Realty West

    1865 Highgrove Dr, O Fallon, MO 63366
  • /2

    $614,900

    New Construction $45K PRICE INCREASE
    • 4 Beds
    • 2.5 Baths
    • 2,330 Sq Ft

    2 the Sacramento at the Grove, O'Fallon, MO 63366

    This 4 Bedroom Ranch has a 4 Car Garage for plenty of storage & can also be enlarged. The Sacramento Ranch Plan at The Grove at Riverdale Includes 9' Ceilings, Granite Counters, 42" Kemper Soft Close Cabinets, a Large Island, a Huge Walk in Pantry & Laundry room, 4' Wide Hallway, Open Stairs to Lower Level, 30 Yr. Architectural Shingles, a Fully Sodded Yard, a 24' x 18' Patio & so much more. All

    Kristin Gansman STL Buy & Sell, LLC

    2 the Sacramento at the Grove, O'Fallon, MO 63366
  • /30

    $420,000

    Pending
    • 4 Beds
    • 2.5 Baths
    • 2,188 Sq Ft

    8 Statesman Dr, O Fallon, MO 63368

    Are you looking for a wonderful 2-story home in a fabulous location in O’Fallon? This great home is hitting the market only because of an “out -of-town” move, giving the next buyers the opportunity to live in and love this home like the sellers have. Step onto the spacious covered porch and prepare yourself for great surprises! Past the craftsman-style front door and sidelights, you’ll find a

    Ann Banker Coldwell Banker Realty - Gundaker

    8 Statesman Dr, O Fallon, MO 63368
  • /4

    $422,900

    New Construction $8K PRICE INCREASE
    • 3 Beds
    • 2.5 Baths
    • 2,250 Sq Ft

    0 Unknown Unit MIS24027307, O'Fallon, MO 63385

    New Construction by Fischer and Frichtel in the amazing Harvest neighborhood! This incredible community offers spectacular amenities inc 47 AC of common ground, 13+ AC town square, lakes, dog park, food truck court, farmers market, orchards, pumpkin patch, community garden, pickle ball and bocce ball courts, playgrounds, nature play area w/water feature and civic lawn area. Students will attend

    Kelly Boehmer Berkshire Hathaway HomeServices Select Properties

    0 Unknown Unit MIS24027307, O'Fallon, MO 63385
  • /35

    $400,000

    Pending
    • 3 Beds
    • 2 Baths
    • 1,740 Sq Ft

    518 Brookside Forest Ct, O Fallon, MO 63366

    Tucked away on a quiet street near a cul-de-sac in desirable Brookside Forest, this beautifully maintained ranch offers the perfect blend of privacy, comfort, and convenience. One of the home's standout features is its premium lot backing to mature woods, creating a peaceful backdrop and exceptional privacy rarely found. Inside, soaring vaulted ceilings and an open floor plan make the home feel

    Chad Wilson Keller Williams Realty West

    518 Brookside Forest Ct, O Fallon, MO 63366
  • /29

    $430,000

    Coming Soon
    • 4 Beds
    • 3 Baths
    • 2,958 Sq Ft

    406 Country Stone Dr, Lake Saint Louis, MO 63367

    COMING SOON in the highly desirable Countryshire neighborhood! Just a short walk to the community amenities! This inviting home features a welcoming entry foyer and a desirable split-bedroom floor plan. Two generously sized secondary bedrooms and a full bath are situated at the front of the home, along with a versatile dining room that could easily serve as a home office. The open-concept layout

    Madison Lantz Berkshire Hathaway HomeServices Select Properties

    406 Country Stone Dr, Lake Saint Louis, MO 63367
  • /52

    $595,000

    Pending
    • 4 Beds
    • 3.5 Baths
    • 3,287 Sq Ft

    42 Scarlet Meadows Ct, O Fallon, MO 63366

    Welcome to 42 Scarlet Meadows Drive—where timeless design, spacious living, and a picturesque homesite come together in this beautifully maintained 2-story home complete with a 3 car garage nestled on a large lot framed by mature trees. Offering 4 bedrooms, 3.5 bathrooms, and an inviting layout designed for both everyday living and entertaining, this home combines comfort with functionality. Main

    Kristine Sewing Knobbe Berkshire Hathaway HomeServices Select Properties

    42 Scarlet Meadows Ct, O Fallon, MO 63366
  • /35

    $479,000

    Pending
    • 4 Beds
    • 2.5 Baths
    • 2,573 Sq Ft

    6960 Brassel Dr, O Fallon, MO 63368

    Don’t miss the opportunity to tour this stately four-bedroom, 2.5-bath O’Fallon home. Offering exceptional curb appeal, this gorgeous property features professional landscaping, a welcoming front porch, and a spacious two-car garage. The interior is truly picture-perfect and welcomes you with a spacious foyer. The main level boasts a formal living room and elegant dining room, both enhanced by

    Jessica Humphreys Keller Williams Chesterfield

    6960 Brassel Dr, O Fallon, MO 63368
  • /2

    $541,900

    New Construction $25K PRICE INCREASE
    • 3 Beds
    • 2 Baths
    • 1,948 Sq Ft

    2 the Denver at the Grove, O'Fallon, MO 63366

    This "To Be Built" 4 Bedroom Ranch home also includes a 4 Car Garage. Features Include 9' Ceilings, Vaulted Ceilings in the Great room, Kitchen & Breakfast room, 42" Soft Close Cabinets w/ Dove Tailed Drawers, Granite Countertops, Kitchen Island, 5 1/4" base, 3 1/4" Door casing, Double Bowl Adult Hght. Vanities in the Primary Bath, a Fully Sodded Yard with a 24' x 18' Concrete Patio.

    Kristin Gansman STL Buy & Sell, LLC

    2 the Denver at the Grove, O'Fallon, MO 63366
  • /69

    $700,000

    $40K PRICE DROP
    • 3 Beds
    • 3.5 Baths
    • 4,000 Sq Ft

    233 Fox Haven Dr, O Fallon, MO 63368

    Where elevated living meets everyday comfort. Timeless brick exterior, manicured landscaping, and a 3-car garage set the stage, but it’s what’s inside that truly steals the show! Step in and feel the volume! Soaring ceilings, rich hardwood floors, and architectural details that matter, including arched openings, statement columns, and a formal dining room ready for your next gathering. The great

    Thomas Basler Keller Williams Chesterfield

    233 Fox Haven Dr, O Fallon, MO 63368
  • /24

    $619,900

    New Construction $30K PRICE INCREASE
    • 3 Beds
    • 2 Baths
    • 2,496 Sq Ft

    0 Unknown Unit MIS24043918, O'Fallon, MO 63385

    New Construction by Fischer and Frichtel in the amazing Harvest neighborhood! Conveniently located in O Fallon, this multi-builder community offers spectacular amenities include 47 AC of common ground, a 13+ AC town square, lakes, dog parks, food truck court, farmers market, orchards, pumpkin patch, community garden, pickle ball courts, bocce ball courts, playgrounds, nature play area w/water

    Kelly Boehmer Berkshire Hathaway HomeServices Select Properties

    0 Unknown Unit MIS24043918, O'Fallon, MO 63385
  • /8

    $515,900

    New Construction
    • 2 - 5 Beds
    • 2 - 4 Baths
    • 2,212 Sq Ft

    Emmett Plan at Inverness - Designer Collection, Dardenne Prairie, MO 63368

    Discover our first ranch plan with an integrated 3-car garage, offering 9' ceilings and a spacious open layout with bedrooms thoughtfully placed on opposite sides of the home for privacy. The central Kitchen and Family Room showcase rear-facing views with an included window wall and patio door, with the option to upgrade to a large sliding glass door. Customize the layout with an optional Study

    Fischer Homes Builder
    200 Kerry Downs Dr Unit 36658922, Dardenne Prairie, MO 63368
  • /33

    $425,000

    • 3 Beds
    • 2 Baths
    • 2,418 Sq Ft

    8010 Knights Crossing Dr, O Fallon, MO 63368

    Welcome home to this beautifully maintained split-bedroom ranch offering comfort and space. The spacious primary suite serves as a private retreat, featuring walk-in closets, dual vanities, a relaxing soaking tub, and a separate shower. Two additional bedrooms are complemented by a versatile bonus room, perfect for a home office, study, or flex space. A welcoming entryway opens to an inviting

    Bryan Sitarski Meyer Real Estate

    8010 Knights Crossing Dr, O Fallon, MO 63368
  • /27

    $521,990

    New Construction
    • 3 - 5 Beds
    • 2.5 - 4.5 Baths
    • 2,572 Sq Ft

    Savannah Plan at Creekside at Sommers, O'Fallon, MO 63367

    The Savannah is an inviting one-and-a-half-story home designed for everyday living and effortless entertaining. With 3 Bedrooms and a 3-car Garage, this thoughtfully designed layout offers space, comfort, and flexibility for a variety of lifestyles. The first floor features a sunlit Great Room that flows seamlessly into the Dining Area and Kitchen, creating an open, connected space ideal for both

    Rolwes Company Builder
    103 Sommers Creek Ct Unit 36922775, O'Fallon, MO 63367
  • /25

    $455,000

    New Construction $2K PRICE INCREASE
    • 4 Beds
    • 2.5 Baths
    • 2,554 Sq Ft

    0 Sunbury A @Caledonia Unit MIS26020917, O'Fallon, MO 63368

    The Streets of Caledonia by Lombardo Homes – Build Your Dream Home!Introducing the Sunbury, a thoughtfully designed two-story home offering over 2,500 sq. ft. of living space with 4 bedrooms and 2.5 bathrooms. If you’re looking for a home that maximizes space and delivers exceptional storage, the Sunbury is the perfect fit. The main level features a bright open-concept layout, spacious great

    Mike Price Lombardo Homes of St. Louis, LLC

    0 Sunbury A @Caledonia Unit MIS26020917, O'Fallon, MO 63368
  • /29

    $442,000

    New Construction
    • 4 - 5 Beds
    • 3 Baths
    • 2,516 Sq Ft

    The Berkshire II Plan at Amberleigh - Buckingham Series, O'Fallon, MO 63368

    The Berkshire II is a versatile 1.5-story home offering 2,516 square feet of living space with 4–5 bedrooms, 3 bathrooms, and a 2-car garage. The main level features an open layout with a large kitchen and spacious island flowing into the main living area, ideal for everyday living. A covered patio extends the living space outdoors. A family entry off the garage helps keep daily items organized

    Lombardo Homes Builder
    306 Rose Branchlet St Unit 36449982, O'Fallon, MO 63368
  • /29

    $529,900

    $530K PRICE INCREASE
    • 4 Beds
    • 2.5 Baths
    • 2,831 Sq Ft

    102 Riparian Dr, O Fallon, MO 63368

    The list price is not indicative of seller's final reserve amount. This property is part of an online bidding event. Inspections of this property and contact with occupants are strictly prohibited. Property is sold "as is" and no for sale sign allowed. This property is now active in an online auction. The sale will be subject to a 5% buyer’s premium pursuant to the Auction Terms and Conditions

    Bret Hilbert Hilbert Nation Realty

    102 Riparian Dr, O Fallon, MO 63368
  • /60

    $550,000

    Pending
    • 4 Beds
    • 3.5 Baths
    • 3,530 Sq Ft

    142 Countryshire Dr, Lake Saint Louis, MO 63367

    Welcome to this stunning 2-story home built in 2016 in Countryshire with over 3,500 sqft of living space. This home is situated on a premier level lot with a fully fenced backyard and spacious covered patio, backing to common ground with a playground and walking trail. Inside you are greeted with high-end finishes throughout, including hand-scraped hardwood floors, transom windows, tall ceilings,

    Madison Lantz Berkshire Hathaway HomeServices Select Properties

    142 Countryshire Dr, Lake Saint Louis, MO 63367
  • /56

    $510,900

    New Construction
    • 3 Beds
    • 2.5 Baths
    • 2,904 Sq Ft

    Carver 3-Car Plan at Post Farms - The Villages at Post Farms Manors 3-Car, O'Fallon, MO 63385

    The Carver is a 2-story home featuring an open concept first floor with main floorlaundry and a lofted second story. Options like a finished lower level, mudroom, and an alternative layout with a 4th bedroom, make this home the perfect choice for families.

    Fischer & Frichtel Builder
    1061 E East N Unit 37976911, O'Fallon, MO 63385
  • /35

    $429,900

    $15K PRICE DROP
    • 4 Beds
    • 2.5 Baths
    • 2,592 Sq Ft

    3336 Grace Hill Dr, Lake Saint Louis, MO 63367

    Welcome to Preston Woods — a beautifully maintained 2-story home tucked away on an impressive .40-acre cul-de-sac lot and oversized backyard perfect for entertaining, relaxing, or future outdoor upgrades. Lovingly cared for by its original owner, this 4-bedroom, 2.5-bath home feels practically brand new!Inside, you’ll find a bright and functional layout featuring granite countertops, 42”

    Sagar Swan Coldwell Banker Realty - Gundaker

    3336 Grace Hill Dr, Lake Saint Louis, MO 63367
  • /2

    $555,900

    New Construction $10K PRICE INCREASE
    • 4 Beds
    • 2 Baths
    • 2,138 Sq Ft

    1 the Carter at the Grove at Riverdale, O'Fallon, MO 63366

    The New Carter Plan " To Be Built" is a 4 Bedroom Ranch with a 4 Car Garage. Features in this home Include 9' Ceilings, a Large Kitchen with Island, Walk in pantry, 42" Soft Close cabinets & drawers, Granite Counter & 4' Wide Open Stairs to the lower level. The Primary Bath has double bowl, adult height vanities, a separate 6' tub & separate 5' shower with a water closet & linen closet. The Large

    Kristin Gansman STL Buy & Sell, LLC

    1 the Carter at the Grove at Riverdale, O'Fallon, MO 63366
  • /16

    $404,900

    New Construction $20K PRICE DROP
    • 3 Beds
    • 2 Baths
    • 1,302 Sq Ft

    0 Unknown Unit MIS25067011, O'Fallon, MO 63385

    Welcome to The Villages at Post Farms Manors, the newest premier Fischer and Frichtel neighborhood located in the sought after Wentzville school district. Located off Highway N, this master-planned neighborhood features walking trails, lakes, pickleball courts, a playground and covered, central mail. Buyers will choose from the Manor Collection of ranch, 1.5 and 2-story plans ranging from 1,302 -

    Kelly Boehmer Berkshire Hathaway HomeServices Select Properties

    0 Unknown Unit MIS25067011, O'Fallon, MO 63385
  • /41

    $419,999

    $30K PRICE DROP
    • 4 Beds
    • 2.5 Baths
    • 2,568 Sq Ft

    406 Winter Wind Dr, O Fallon, MO 63366

    From the moment you arrive, you'll appreciate the pride of ownership that shines throughout this beautifully maintained 4-bedroom, 2.5-bath home in one of O'Fallon's desirable neighborhoods within the Fort Zumwalt School District. Warm hardwood floors welcome you into the main living spaces, while brand-new flooring installed in all bedrooms in 2026 gives the home a fresh, updated feel. The

    Katie Lowe Berkshire Hathaway HomeServices Select Properties

    406 Winter Wind Dr, O Fallon, MO 63366
  • /41

    $600,000

    Under Contract
    • 4 Beds
    • 3.5 Baths
    • 4,480 Sq Ft

    28 Twinleaf Ct, Saint Peters, MO 63376

    Welcome to this beautifully updated 1.5-story home nestled on a quiet cul-de-sac in desirable Avondale Heights! Offering nearly 4,500 square feet of finished living space, this versatile floor plan is designed for both everyday comfort and effortless entertaining. Step inside to a dramatic two-story Great Room featuring a stunning brick fireplace and a wall of windows that fills the space with

    Sheila Janssen RE/MAX Results

    28 Twinleaf Ct, Saint Peters, MO 63376
  • /55

    $450,000

    • 4 Beds
    • 4 Baths
    • 2,918 Sq Ft

    7313 Cinnamon Teal Dr, O Fallon, MO 63368

    Beautifully maintained 2-story home situated on a level 1/3-acre lot just minutes from Winghaven, where you'll enjoy golf cart access to restaurants, parks, the library, shopping, and the beautiful neighborhood lake just one block away. The spacious floor plan features a welcoming living room with a wood-burning fireplace, breakfast room, and a bright, versatile dining room that would also make a

    Jen Svoboda Compass Realty Group

    7313 Cinnamon Teal Dr, O Fallon, MO 63368

Showing Results 281 - 320, Page 8 of 11

How to Buy a Home How to Finance a Home How to Sell a Home