
Paula Levasseur
Home Bound Realty
(401) 240-4892
119 Total Sales
1 in Middletown
$3,600,000 Price
Estimated Value: $856,000 - $1,084,000
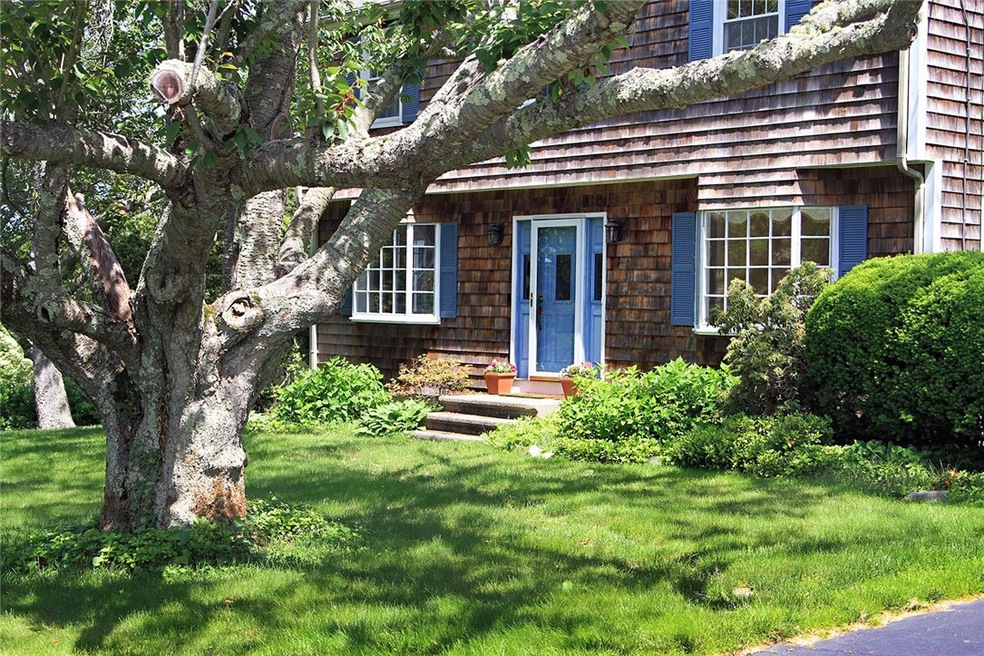

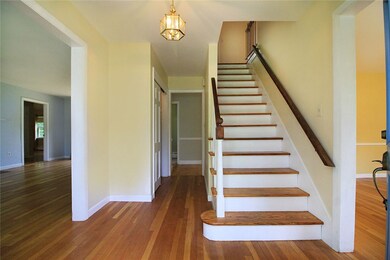




Centrally located to fully enjoy the island life! This charming well-kept Colonial is located in the very desirable Slate Hill Farm neighborhood where family and friends can frolic and ride bikes without worrying about traffic. Versatile floor plan offers a large galley kitchen with tons of cabinetry, eat-in-kitchen, den, mudroom, formal dining room, living room with wood burning fireplace, powder room, and first floor bedroom en suite. There are three separate sliders on the first floor which make for easy access to the driveway, rear deck, or patio with convenient outdoor shower. The yard is partially fenced in along with a stone wall on the north side. Attached integral two car garage keeps the cars clean especially on those snowy days that will be here soon! Beautiful natural sunlight abounds with gleaming hardwood floors. Updated bathrooms, fresh interior paint, and new flooring in the finished basement rec room/laundry area. The other primary en suite is on the second floor and has two closets. Inviting second floor landing gives nice division between the bedrooms. The shared bathroom for the other three bedrooms has a pocket door between the vanity & tub/shower/commode. The house features have been converted to city sewer & water. Newer roof/windows. This home has clearly been lovingly maintained by the same family for over 20 years. Close to beaches, schools, local shops, and the Navy Base. (Note photos were taken prior to tenant occupancy. House is fully furnished.)
Paula Levasseur
Home Bound Realty
(401) 240-4892
119 Total Sales
1 in Middletown
$3,600,000 Price
Edith Cushing
RE/MAX Profnl. Newport, Inc.
(401) 227-3276
34 Total Sales
3 in Middletown
$625K - $3.5M Price Range
Jason Ferri
RE/MAX Professionals
(401) 373-4579
44 Total Sales
1 in Middletown
$650,000 Price
Frances Bidell
Flagship Real Estate Advisors
(401) 373-4289
59 Total Sales
1 in Middletown
$725,000 Price
Mark Mello
Coldwell Banker Realty
(401) 399-3593
59 Total Sales
1 in Middletown
$585,000 Price
Holly McLear
Hogan Associates Christie's
(401) 324-1191
35 Total Sales
6 in Middletown
$375K - $2M Price Range
We collect this data history from publicly available records. To have your information removed, we recommend requesting removal directly through your county’s website.
| Date | Event | Price | List to Sale | Price per Sq Ft |
|---|---|---|---|---|
| 10/22/2020 10/22/20 | Sold | $569,900 | -0.9% | $190 / Sq Ft |
| 09/22/2020 09/22/20 | Pending | -- | -- | -- |
| 09/04/2020 09/04/20 | For Sale | $574,900 | 0.0% | $192 / Sq Ft |
| 06/20/2019 06/20/19 | For Rent | $3,200 | 0.0% | -- |
| 06/20/2019 06/20/19 | Rented | $3,200 | -- | -- |
Seller's Agent in 2020
Karin Jackson
Lila Delman Compass
(401) 338-3771
161 Total Sales
Buyer's Agent in 2020
Joe Fitzpatrick
RE/MAX Results
(401) 835-2045
654 Total Sales
Source: State-Wide MLS
MLS Number: 1261864
APN: MIDD-000117-000000-000016
Disclaimer: Certain information contained herein is derived from information provided by parties other than Homes.com. All information provided is deemed reliable, but is not guaranteed to be accurate and should be independently verified.
IDX information is provided exclusively for personal, non-commercial use, and may not be used for any purpose other than to identify prospective properties consumers may be interested in purchasing. Information is deemed reliable but not guaranteed.
Copyright © 2026 State-Wide MLS, Inc. All rights reserved.
Ask me questions while you tour the home.