NOT LISTED FOR SALE

11 Claire Ave Derry, NH 03038

Estimated Value: $486,000 - $577,597

3 Beds
2.5 Baths
1,904 Sq Ft
$281/Sq Ft Est. Value

Sale Details

Date Sold: July 31, 2024

Last sale price $540,000 $284 Per Sq Ft

Est. 5% increase in value since last sale

Current estimated payment $3,799 / mo

5 Days on Market

Highlights

  • Primary Bedroom Suite
  • Hearth Room
  • Wood Flooring
  • Deck
  • Multiple Fireplaces
  • Bonus Room

About This Home

As of July 2024

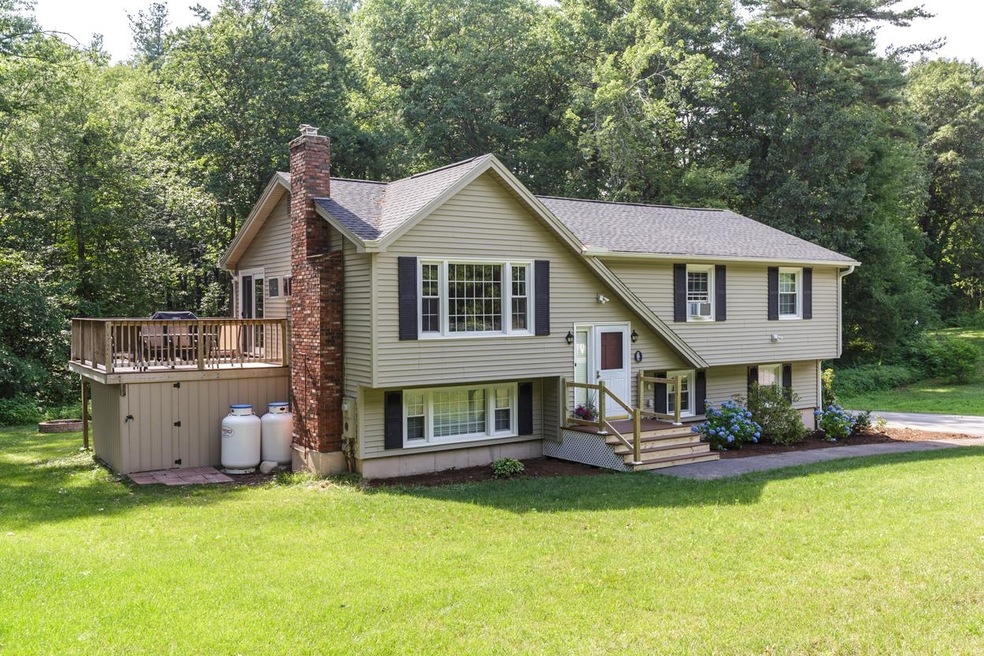
Welcome to this cute Split Entry in Derry. Call it a starter home, Call it a downsizer, but its best to just call it HOME. Sellers have put love into it and now it's time for someone else to Enjoy it. Many updates with new carpets, luxury vinyl plank flooring & SS Kitchen appliances. Main Bathroom had a remodel about 5 years ago and Primary Bedroom has a 3/4 Bath for convenience. The finished lower level is a great place to relax with friends and/or family and there is even a bonus room that can make a great office, storage area or even a 4th Bedroom. Walk out through the Garage makes life easier too. Walking distance to South Range Elementary School and only 6 mins to the Windham Rail Trail. Showings Start at the Open House Sun, June 30th 11am-1pm. Offer Deadline Mon, July 1st 5pm.

Last Agent to Sell the Property

Tony Rosa

New England Real Estate Discount, LLC License #067505 Listed on: 06/27/2024

Last Buyer's Agent

Aaron Smith

BHHS Verani Londonderry License #073309

BHHS Verani Londonderry

Home Details

Home Type

  • Single Family

Est. Annual Taxes

  • $8,471

Year Built

  • Built in 1974

Lot Details

  • 1.01 Acre Lot
  • Landscaped
  • Property is zoned MDR

Parking

  • 1 Car Garage
  • Driveway
  • Off-Street Parking
  • 1 to 5 Parking Spaces

Home Design

  • Split Foyer
  • Split Level Home
  • Concrete Foundation
  • Wood Frame Construction
  • Asphalt Shingled Roof
  • Vinyl Siding

Interior Spaces

  • Property has 2 Levels
  • Multiple Fireplaces
  • Gas Fireplace
  • Window Screens
  • Family Room
  • Dining Room
  • Bonus Room
  • Utility Room
  • Washer and Dryer Hookup
  • Pull Down Stairs to Attic
  • Fire and Smoke Detector

Kitchen

  • Hearth Room
  • Gas Range
  • Microwave
  • Dishwasher

Flooring

  • Wood
  • Carpet
  • Laminate
  • Tile
  • Vinyl Plank

Bedrooms and Bathrooms

  • 3 Bedrooms
  • Primary Bedroom Suite
  • En-Suite Bathroom

Basement

  • Walk-Out Basement
  • Interior and Exterior Basement Entry
  • Laundry in Basement

Outdoor Features

  • Deck
  • Shed

Schools

  • South Range Elementary School
  • West Running Brook Middle Sch
  • Pinkerton Academy High School

Utilities

  • Cooling System Mounted In Outer Wall Opening
  • Heating System Uses Gas
  • Heating System Uses Propane
  • Pellet Stove burns compressed wood to generate heat
  • 200+ Amp Service
  • Propane
  • Gas Water Heater
  • Septic Tank
  • Private Sewer
  • Leach Field
  • Cable TV Available

Listing and Financial Details

  • Legal Lot and Block 10 / 74
  • Assessor Parcel Number 2

Home Details

Home Type

Single Family

Est. Annual Taxes

$8,471

Year Built

Built in 1974

Lot Details

1.01 Acres

Parking

1

Listing Details

  • Directions: Use GPS, it’s accurate.
  • Seasonal: No
  • Property Type: Residential
  • Year Built: 1974
  • Display On Internet: Cable Internet
  • Architectural Style: Split Level, Split Entry
  • ResoLotFeatures: Country Setting, Landscaped, Near Paths, Neighborhood
  • Road Frontage Type: Paved, Public
  • PropertySubType: Single Family Residence
  • MLS Status: (20) Closed - Closed
  • Above Grade Finished Sq Ft: 1144.0
  • Reso Interior Features: Dining Area, Gas Fireplace, 2 Fireplaces, Hearth, Laundry Hook-ups, Master BR w/ BA, Basement Laundry, Attic with Pulldown
  • Unit Levels: Two
  • ResoPropertyCondition: Existing
  • Flood_Zone: No
  • Foreclosed_Or_Bank_Owned_Or_REO: No
  • Mobile_Home: No
  • Pre_Construction: No
  • Room_1_Type: Kitchen
  • Room_10_Type: Bathroom Half
  • Room_11_Type: Utility Room
  • Room_2_Type: Dining Room
  • Room_4_Type: Primary Bedroom
  • Room_5_Type: Bedroom
  • Room_6_Type: Bedroom
  • Room_7_Type: Bathroom Full
  • Room_8_Type: Family Room
  • Room_9_Type: Bonus Room
  • Timeshare_Or_Fract_Ownrshp: No
  • Basement_Access_Type: Walkout
  • Total_Finished_Area: 1904
  • Total_Area: 2299
  • Above_Grade_Unfinished_Area: 99
  • Above_Grade_Unfinished_Area_Source: Public Records
  • Below_Grade_Unfinished_Area: 296
  • Below_Grade_Unfinished_Area_Source: Estimated
  • Special Features: None
  • Property Sub Type: Detached

Interior Features

  • Appliances: Dishwasher, Microwave, Gas Range, Refrigerator, Gas Stove, Gas Water Heater, Owned Water Heater
  • Total Bedrooms: 3
  • Flooring: Carpet, Laminate, Tile, Vinyl Plank, Wood
  • Basement: Exterior Access, Interior Access, Partially Finished, Interior Stairs, Walkout
  • Other Equipment: Smoke Detector, Pellet Stove
  • Basement YN: Yes
  • Full Bathrooms: 1
  • Half Bathrooms: 1
  • Three Quarter Bathrooms: 1
  • Below Grade Sq Ft: 760.0

Exterior Features

  • Driveway: Paved
  • Exterior Features: Deck, Shed, Window Screens
  • Roof: Asphalt Shingle
  • Easements: Unknown
  • Construction Type: Wood Frame, Vinyl Siding
  • Foundation Details: Concrete

Garage/Parking

  • Garage Spaces: 1.0
  • Attached Garage: Yes
  • Parking Features: Driveway, Garage, Off Street, Parking Spaces 3 - 5, Paved

Utilities

  • Electric: 200+ Amp Service, Circuit Breakers
  • Sewer: 1000 Gallon, Leach Field, Private Sewer
  • Heating: Propane, Pellet Stove, Electric, Gas Heater
  • Cooling: Wall Unit(s)
  • Utilities: Cable, Propane
  • Water Source: Public

Schools

  • Elementary School: South Range Elem School
  • High School: Pinkerton Academy
  • Middle Or Junior School: West Running Brook Middle Sch

Lot Info

  • Surveyed: Unknown
  • Zoning: MDR
  • Lot Size Acres: 1.01
  • Lot Size Sq Ft: 43996.0

Tax Info

  • Tax Year: 2023
  • Tax Annual Amount: 8470.53
  • Tax Block: 74
  • Tax Lot: 10
  • Tax Map Number: 2

Ownership History

We collect this data history from publicly available records. To have your information removed, we recommend requesting removal directly through your county’s website.

Date Name Owned For Owner Type

Purchase Details

Listed on
Jun 27, 2024
Closed on
Jul 31, 2024
Sold by
Bought by
Seller's Agent
Tony Rosa
New England Real Estate Discount, LLC
Buyer's Agent
Aaron Smith
BHHS Verani Londonderry
List Price
$469,900
Sold Price
$540,000
Premium/Discount to List
$70,100
14.92%
Views
47
Current Estimated Value
$566,200

Home Financials for this Owner

Home Financials are based on the most recent Mortgage that was taken out on this home.
Estimated Appreciation
$26,200
Avg. Annual Appreciation
-0.39%
Original Mortgage
$486,000
Interest Rate
0.0687%
Mortgage Type
Purchase Money Mortgage

Purchase Details

Listed on
Apr 12, 2019
Closed on
May 17, 2019
Sold by
Bought by
Seller's Agent
Pamela Adami
KW Coastal and Lakes & Mountains Realty/N Conway
Buyer's Agent
Tony Rosa
New England Real Estate Discount, LLC
List Price
$259,000
Sold Price
$275,000
Premium/Discount to List
$16,000
6.18%

Home Financials for this Owner

Home Financials are based on the most recent Mortgage that was taken out on this home.
Avg. Annual Appreciation
13.83%
Original Mortgage
$261,250
Interest Rate
0.04%
Mortgage Type
New Conventional

Purchase Details

Listed on
Mar 17, 2016
Closed on
May 10, 2016
Sold by
Bought by
Seller's Agent
Siobhan Bennett
Keller Williams Realty-Metropolitan
Buyer's Agent
Pamela Adami
KW Coastal and Lakes & Mountains Realty/N Conway
List Price
$239,900
Sold Price
$237,000
Premium/Discount to List
-$2,900
-1.21%

Home Financials for this Owner

Home Financials are based on the most recent Mortgage that was taken out on this home.
Avg. Annual Appreciation
5.05%
Original Mortgage
$212,000
Interest Rate
0.0371%
Mortgage Type
New Conventional

Purchase Details

Closed on
Aug 18, 2008
Sold by
Bought by

Purchase Details

Closed on
Jun 15, 2006
Sold by
Bought by

Purchase Details

Closed on
Oct 21, 2003
Sold by
Bought by
Source: Public Records
Create a Home Valuation Report for This Property
The Home Valuation Report is an in-depth analysis detailing your home's value as well as a comparison with similar homes in the area

Home Values in the Area

Source: Public Records

Average Home Value in this Area


Source: Public Records

Purchase History

We collect this data history from publicly available records. To have your information removed, we recommend requesting removal directly through your county’s website.

Date Buyer Sale Price Title Company
$540,000 None Available
$275,000 --
$237,000 --
$225,000 --
$286,500 --
$260,000 --
Source: Public Records

Mortgage History

We collect this data history from publicly available records. To have your information removed, we recommend requesting removal directly through your county’s website.

Date Status Borrower Loan Amount
Closed $492,800
Closed $486,000
Closed $261,250
Closed $212,000
Closed $214,221
Closed $225,400
Source: Public Records

Property History

We collect this data history from publicly available records. To have your information removed, we recommend requesting removal directly through your county’s website.

Date Event Price List to Sale Price per Sq Ft Prior Sale
07/31/2024 07/31/24 Sold $540,000 +14.9% $284 / Sq Ft
07/02/2024 07/02/24 Pending -- -- --
06/27/2024 06/27/24 For Sale $469,900 +70.9% $247 / Sq Ft
05/17/2019 05/17/19 Sold $275,000 +6.2% $240 / Sq Ft View Prior Sale
04/17/2019 04/17/19 Pending -- -- --
04/12/2019 04/12/19 For Sale $259,000 +9.3% $226 / Sq Ft
05/09/2016 05/09/16 Sold $237,000 -1.2% $207 / Sq Ft View Prior Sale
03/19/2016 03/19/16 Pending -- -- --
03/17/2016 03/17/16 For Sale $239,900 -- $210 / Sq Ft
Source: PrimeMLS

Tax History

We collect this data history from publicly available records. To have your information removed, we recommend requesting removal directly through your county’s website.

Year Tax Paid Tax Assessment Tax Assessment Total Assessment is a certain percentage of the fair market value that is determined by local assessors to be the total taxable value of land and additions on the property. Land Improvement
2025 $8,897 $468,500 $230,000 $238,500
2024 $8,756 $468,500 $230,000 $238,500
2023 $8,471 $409,600 $195,500 $214,100
2022 $7,799 $409,600 $195,500 $214,100
2021 $7,799 $315,000 $149,400 $165,600
2020 $7,667 $315,000 $149,400 $165,600
2019 $6,423 $245,900 $100,300 $145,600
2018 $6,416 $246,500 $100,300 $146,200
2017 $6,626 $229,600 $95,300 $134,300
2016 $6,213 $229,600 $95,300 $134,300
2015 $6,407 $219,200 $95,300 $123,900
2014 $6,449 $219,200 $95,300 $123,900
2013 $6,594 $209,400 $93,300 $116,100
Source: Public Records

Agents Affiliated with this Home

  • Section Image
  • Section Image
  • Section Image
  • Section Image
See All Agents

Map

Source: PrimeMLS

MLS Number: 5002613

PrimeMLS

APN: DERY-000002-000074-000010

Your Personal Tour Guide

Ask me questions while you tour the home.