
Jay Liu
Jiang Hua Liu
(781) 790-4120
30 Total Sales
1 in Wellington-Harrington
$1,100,000 Price
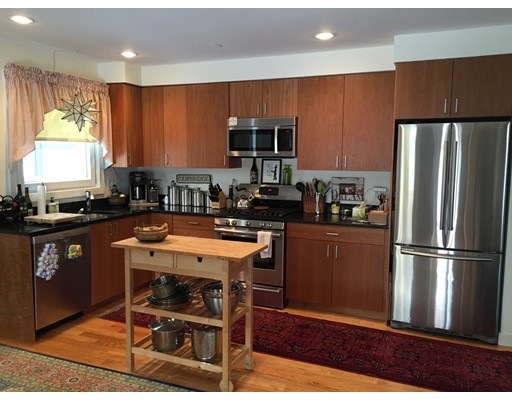
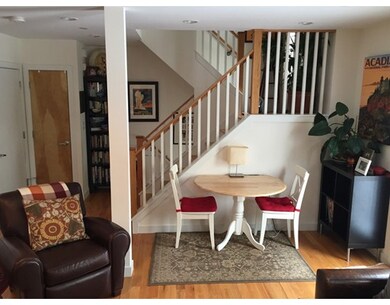
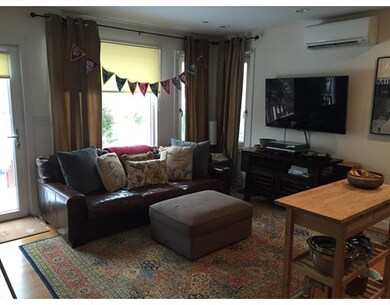
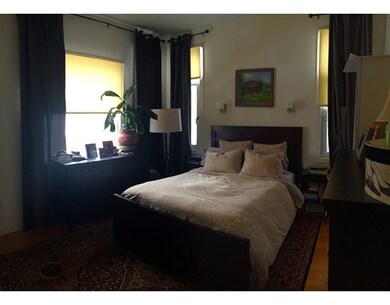
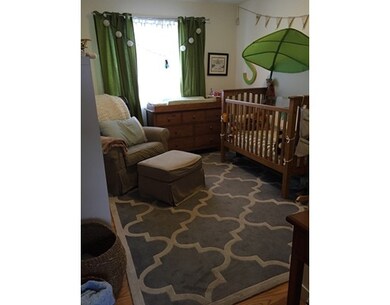
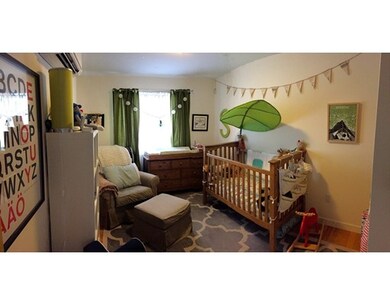
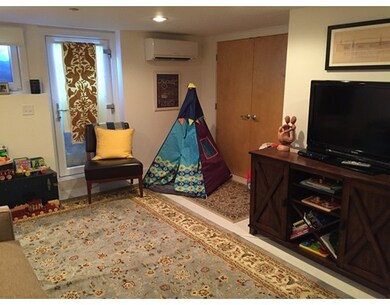
Modern Townhome available for April 1 just in time for enjoying the springtime on your exclusive roof deck and ground level patio. New construction in 2013 with the most modern design available. 3 bedroom plus study area, 3 bathroom 1500 SF Townhouse. Live in the heart of vibrant Inman Square and just a short distance from Union Sq. and Central Sq, Private patio and landscaped garden, 10’ high Master BR ceiling, with a private 3rd floor deck. Light on all 4 sides! Kitchens have Bosch appliances with cherry cabinets and granite countertops. Baths have Grohe fixtures with marble countertops and heated floors for those chilly winters. Private laundry with full size stacking Washer/Dryer included. Hardwood floors throughout, w/heated bathroom tile floors. Kendall Square, Harvard Square, Porter Square, red line and green line all within a mile.
Home Type
Other
Year Built
2013
Lot Details
8,276 Sq Ft Lot
Jay Liu
Jiang Hua Liu
(781) 790-4120
30 Total Sales
1 in Wellington-Harrington
$1,100,000 Price
Jennifer Schneider
Century 21 Elite Realty
(781) 549-9402
105 Total Sales
1 in Wellington-Harrington
$485,000 Price
Minka vanBeuzekom
Coldwell Banker Realty - Cambridge
(617) 657-2667
55 Total Sales
2 in Wellington-Harrington
$645K - $850K Price Range
Alina Wang
Coldwell Banker Realty - Lexington
(774) 458-7979
253 Total Sales
1 in Wellington-Harrington
$695,000 Price
Hans Nagrath
Compass
(888) 604-7140
164 Total Sales
2 in Wellington-Harrington
$1M - $2.6M Price Range
Praveen Khare
Keller Williams Realty Boston Northwest
(857) 380-5573
13 Total Sales
1 in Wellington-Harrington
$725,000 Price
We collect this data history from publicly available records. To have your information removed, we recommend requesting removal directly through your county’s website.
| Date | Event | Price | List to Sale | Price per Sq Ft |
|---|---|---|---|---|
| 04/14/2016 04/14/16 | Rented | $4,750 | 0.0% | -- |
| 04/04/2016 04/04/16 | Under Contract | -- | -- | -- |
| 01/11/2016 01/11/16 | For Rent | $4,750 | -- | -- |
We collect this data history from publicly available records. To have your information removed, we recommend requesting removal directly through your county’s website.
| Year | Tax Paid | Tax Assessment Tax Assessment Total Assessment is a certain percentage of the fair market value that is determined by local assessors to be the total taxable value of land and additions on the property. | Land | Improvement |
|---|---|---|---|---|
| 2025 | $487 | $14,450 | $2,610 | $11,840 |
| 2024 | $487 | $13,980 | $2,370 | $11,610 |
| 2023 | $470 | $13,980 | $2,370 | $11,610 |
| 2022 | $470 | $13,980 | $2,370 | $11,610 |
| 2021 | $410 | $12,390 | $2,700 | $9,690 |
| 2020 | $404 | $21,500 | $2,700 | $18,800 |
| 2019 | $404 | $12,240 | $0 | $0 |
| 2015 | $385 | $11,720 | $0 | $0 |
| 2014 | $385 | $11,720 | $0 | $0 |
| 2013 | -- | $11,140 | $0 | $0 |
Landlord's Agent in 2016
Mark Carey
Carey Connector
(617) 744-9468
4 Total Sales
Source: MLS Property Information Network (MLS PIN)
MLS Number: 71947366
Disclaimer: Certain information contained herein is derived from information provided by parties other than Homes.com. All information provided is deemed reliable, but is not guaranteed to be accurate and should be independently verified.
The property listing data and information, or the Images, set forth herein were provided to MLS Property Information Network, Inc. from third party sources, including sellers, lessors and public records, and were compiled by MLS Property Information Network, Inc. The property listing data and information, and the Images, are for the personal, non-commercial use of consumers having a good faith interest in purchasing or leasing listed properties of the type displayed to them and may not be used for any purpose other than to identify prospective properties which such consumers may have a good faith interest in purchasing or leasing. MLS Property Information Network, Inc. and its subscribers disclaim any and all representations and warranties as to the accuracy of the property listing data and information, or as to the accuracy of any of the Images, set forth herein.
Ask me questions while you tour the home.