
Tyler Costa
Keller Williams Realty-Metropolitan
(844) 412-1474
99 Total Sales
1 in Brookline
$637,000 Price
Estimated Value: $520,000 - $651,000
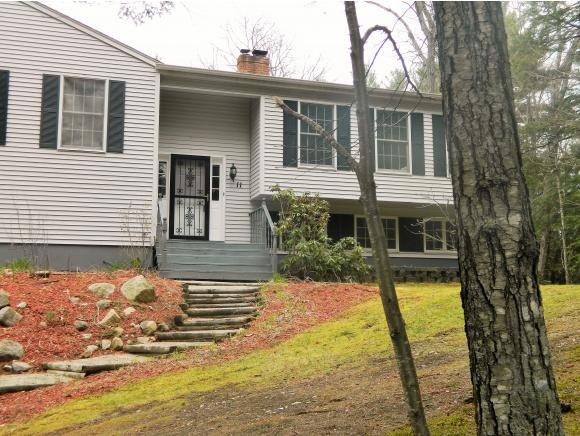
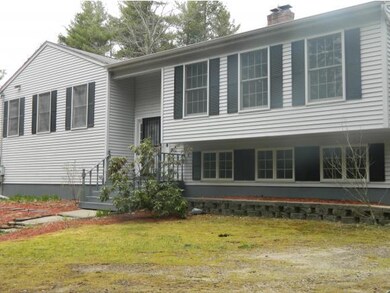
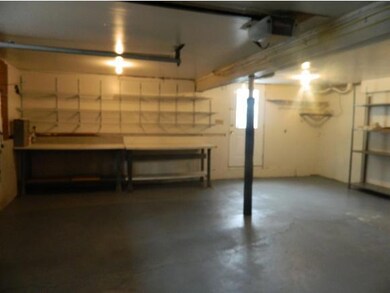
Privacy and tranquility abound in this wonderful home. this home is at the end of a cul-de-sac in a quiet neighborhood. The large lot expands out to the Nissitisit River. The over-sized windows though out the home and skylight in the kitchen provide nice light. The large Custom Kitchen boasts maple cabinets with Corian counter-tops and opens to the eat in dining area. The Master Suite boasts 8x4 walk-in closet and en-suite full bathroom. The large screened porch runs the whole length of the back of the home and offers a peaceful retreat for warm summer nights. The finished basement has a large family room with egress windows that let in lots of sun. A third room can be a bedroom or office and bathroom give the home potential for an in-law suite or just additional living space. Don't miss the opportunity to own this lovely home!
Last Agent to Sell the Property
Julie Goodwin
KW Coastal and Lakes & Mountains Realty License #066836 Listed on: 04/29/2015
Last Buyer's Agent
Jason Duval
Keller Williams Gateway Realty License #055087
We collect this data history from publicly available records. To have your information removed, we recommend requesting removal directly through your county’s website.
Tyler Costa
Keller Williams Realty-Metropolitan
(844) 412-1474
99 Total Sales
1 in Brookline
$637,000 Price
Kelty Agnew
RE/MAX Innovative Properties
(978) 842-5039
47 Total Sales
1 in Brookline
$387,030 Price
Jay Chrystal
Monument Realty
(877) 840-7009
13 Total Sales
2 in Brookline
$470K - $610K Price Range
Suzanne Damon
EXP Realty
(877) 764-9448
208 Total Sales
1 in Brookline
$683,000 Price
Nadine Pelletier
Coldwell Banker Realty Bedford NH
(833) 541-9786
62 Total Sales
1 in Brookline
$402,500 Price
Theresa Grella
EXP Realty
(603) 685-3499
89 Total Sales
1 in Brookline
$373,000 Price
We collect this data history from publicly available records. To have your information removed, we recommend requesting removal directly through your county’s website.
| Date | Buyer | Sale Price | Title Company |
|---|---|---|---|
| $255,000 | -- |
We collect this data history from publicly available records. To have your information removed, we recommend requesting removal directly through your county’s website.
| Date | Status | Borrower | Loan Amount |
|---|---|---|---|
| Open | $269,000 | ||
| Closed | $216,750 |
We collect this data history from publicly available records. To have your information removed, we recommend requesting removal directly through your county’s website.
| Date | Event | Price | List to Sale | Price per Sq Ft |
|---|---|---|---|---|
| 07/10/2015 07/10/15 | Sold | $255,000 | -1.9% | $155 / Sq Ft |
| 05/28/2015 05/28/15 | Pending | -- | -- | -- |
| 04/29/2015 04/29/15 | For Sale | $259,900 | -- | $158 / Sq Ft |
We collect this data history from publicly available records. To have your information removed, we recommend requesting removal directly through your county’s website.
| Year | Tax Paid | Tax Assessment Tax Assessment Total Assessment is a certain percentage of the fair market value that is determined by local assessors to be the total taxable value of land and additions on the property. | Land | Improvement |
|---|---|---|---|---|
| 2025 | $1,591 | $26,434 | ||
| 2024 | $1,492 | $25,175 | ||
| 2023 | $1,492 | $57,180 | $11,430 | $45,750 |
| 2022 | $1,420 | $44,330 | $8,860 | $35,470 |
| 2021 | $1,539 | $39,050 | $7,810 | $31,240 |
| 2020 | $1,526 | $39,280 | $7,850 | $31,430 |
| 2019 | $1,728 | $31,600 | $6,320 | $25,280 |
| 2018 | $1,668 | $28,510 | $5,700 | $22,810 |
| 2017 | $1,588 | $25,570 | $5,110 | $20,460 |
| 2016 | $1,543 | $25,170 | $5,030 | $20,140 |
| 2015 | $1,272 | $22,200 | $4,440 | $17,760 |
JG
Seller's Agent in 2015
Julie Goodwin
KW Coastal and Lakes & Mountains Realty
JD
Buyer's Agent in 2015
Jason Duval
Keller Williams Gateway Realty
Source: PrimeMLS
MLS Number: 4417214
APN: BRKL-000001K-000000-000066-000014
Disclaimer: Certain information contained herein is derived from information provided by parties other than Homes.com. All information provided is deemed reliable, but is not guaranteed to be accurate and should be independently verified.
Copyright 2026 PrimeMLS, Inc. All rights reserved. This information is deemed reliable, but not guaranteed. The data relating to real estate displayed on this display comes in part from the IDX Program of PrimeMLS. The information being provided is for consumers’ personal, non-commercial use and may not be used for any purpose other than to identify prospective properties consumers may be interested in purchasing.
Ask me questions while you tour the home.