NOT LISTED FOR SALE

Estimated Value: $4,415,000 - $5,030,000

6 Beds
3 Baths
3,260 Sq Ft
$1,464/Sq Ft Est. Value

Sale Details

Date Sold: November 7, 2025

Last sale price $4,350,000 $1,334 Per Sq Ft

Est. 10% increase in value since last sale

Current estimated payment $29,136 / mo

105 Days on Market

Highlights

  • Bay View
  • 0.79 Acre Lot
  • Private Lot
  • Reed Elementary School Rated A-
  • Midcentury Modern Architecture
  • Retreat

About This Home

As of November 2025

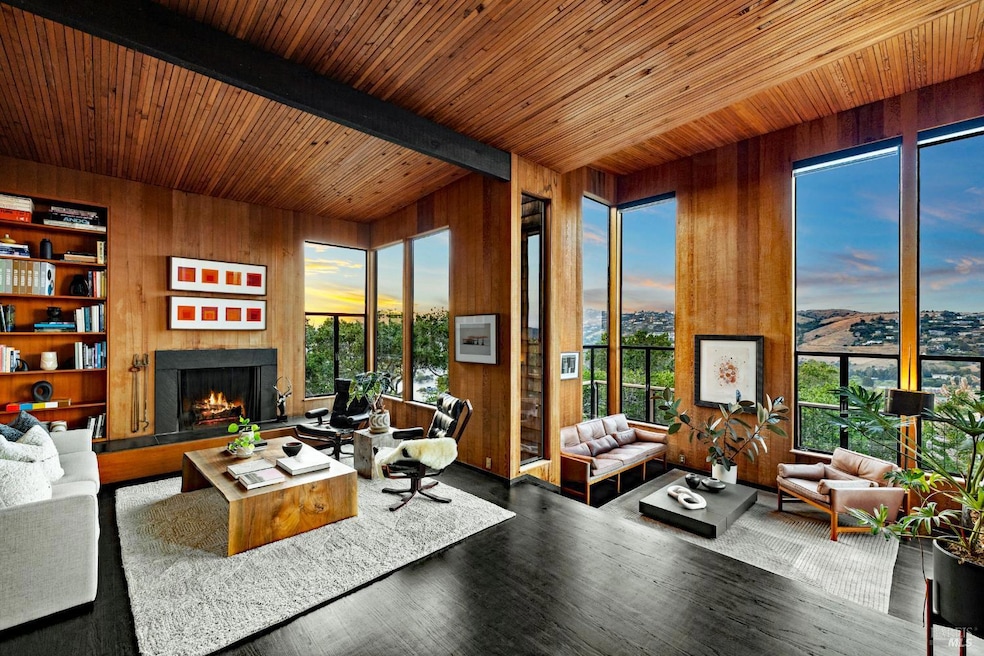
Significant price reduction! Situated near the end of Crest Rd, a private enclave on Belvedere Island, 11 Crest Rd is a striking expression of architectural provenance and Bay Area modernism. Designed by Joseph Esherick - one of California's most celebrated architects - this landmark residence embodies his site-sensitive philosophy, where thoughtful form, proportion, and placement harmonize seamlessly with the natural landscape. With panoramic views stretching from Richardson Bay to the Belvedere Lagoon and Tiburon ridgeline, the home is perfectly sited to capture the drama and beauty of its surroundings. Set on approx. 0.8 acres including an adjacent 2nd parcel that preserves privacy and offers potential for future development, this architecturally significant home features 5+ beds, 3 bathrooms, and approx. 3,260 sq ft of interior space. Esherick's architectural signature is evident throughout the home, from the original quarter-sawn redwood paneling to the distinctive on-edge wood ceilings. Soaring open-beam ceilings and expansive walls of glass dissolve the boundaries between indoors and out. This is a rare opportunity to own a meaningful piece of Bay Area architectural history where the legacy of Joseph Esherick lives on through enduring Mid-Century modern design.

Last Agent to Sell the Property

Thomas Henthorne

Golden Gate Sotheby's License #01892608 Listed on: 06/10/2025

Golden Gate Sotheby's

Last Buyer's Agent

Peyling Yap

Bay Area Realty License #01351835

Home Details

Home Type

  • Single Family

Year Built

  • Built in 1961

Lot Details

  • 34,412 Sq Ft Lot
  • Street terminates at a dead end
  • Partially Fenced Property
  • Private Lot
  • Garden

Parking

  • 2 Car Detached Garage
  • 2 Open Parking Spaces
  • Garage Door Opener

Property Views

  • Bay
  • Panoramic
  • Ridge
  • Hills

Home Design

  • Midcentury Modern Architecture

Interior Spaces

  • 3,260 Sq Ft Home
  • 2-Story Property
  • Wet Bar
  • Beamed Ceilings
  • Cathedral Ceiling
  • Skylights
  • Family Room
  • Living Room with Fireplace
  • Living Room with Attached Deck
  • Formal Dining Room
  • Storage
  • Partial Basement
  • Security Gate

Kitchen

  • Free-Standing Gas Range
  • Range Hood
  • Microwave
  • Freezer
  • Ice Maker
  • Dishwasher
  • Wine Refrigerator
  • Wood Countertops
  • Steel Countertops
  • Disposal

Flooring

  • Wood
  • Stone
  • Cork

Bedrooms and Bathrooms

  • 6 Bedrooms
  • Retreat
  • Primary Bedroom on Main
  • Separate Bedroom Exit
  • Dual Closets
  • Walk-In Closet
  • Bathroom on Main Level
  • 3 Full Bathrooms

Laundry

  • Laundry in unit
  • Dryer
  • Washer

Outdoor Features

  • Balcony

Utilities

  • Central Heating and Cooling System
  • Heating System Uses Gas
  • Natural Gas Connected
  • Internet Available
  • Cable TV Available

Listing and Financial Details

  • Assessor Parcel Number 060-163-18

Home Details

Home Type

Single Family

Year Built

Built in 1961

Lot Details

0.79 Acres

Parking

2

Listing Details

  • Interior Amenities: Cathedral Ceiling, Open Beam Ceiling, Storage Area(s), Wet Bar
  • Type: Residential
  • Property Sub Type: Single Family Residence
  • Subtype Description: Detached
  • Directions To Property: Tiburon Blvd to San Rafael Ave, Right on Golden Gate Ave, Left on Crest Road
  • Lot Size Acres: 0.7900
  • Stories: 2
  • Levels: Two
  • ArchitecturalStyle: Mid-Century
  • Reso Window Features: Skylight(s)
  • Special Features: None

Interior Features

  • Appliances: Dishwasher, Disposal, Free Standing Freezer, Free Standing Gas Range, Free Standing Refrigerator, Gas Plumbed, Hood Over Range, Ice Maker, Microwave, Wine Refrigerator
  • Number Of Fireplaces: 1
  • Bedrooms: 6
  • Full Bathrooms: 3
  • Dining Room Features: Formal Area
  • Living Room Features: Cathedral/Vaulted, Deck Attached, Open Beam Ceiling, Skylight(s), View
  • Basement: Partial
  • Flooring: Cork, Stone, Wood, Other
  • Square Footage: 3260.00
  • Bathrooms: 3
  • Family Room Features: Deck Attached, View
  • Fireplace Features: Living Room
  • Kitchen Features: Metal/Steel Counter, Skylight(s), Wood Counter
  • Lower Level: Bedroom(s), Family Room, Full Bath(s)
  • Main Level: Bedroom(s), Dining Room, Full Bath(s), Kitchen, Living Room, Primary Bedroom, Retreat, Street Entrance
  • PrimaryBedroomFeatures: Outside Access, Walk-In Closet, Walk-In Closet 2+

Exterior Features

  • Lot Features: Dead End, Garden, Landscape Misc, Private
  • ExteriorFeatures: Balcony
  • Fencing: Partial
  • Patio And Porch Features: Uncovered Deck
  • View: Bay, Hills, Panoramic, Ridge, Water

Garage/Parking

  • Parking Features: Detached, Garage Door Opener
  • Total Parking Spaces: 4.00
  • Garage Spaces: 2.00
  • OpenParkingSpaces: 2.00

Utilities

  • Cooling: Central
  • Security Features: Security Gate
  • Sewer: Public Sewer
  • Utilities: Cable Available, Internet Available, Natural Gas Connected
  • Water Source: Public
  • Heating: Central, Fireplace(s), Gas
  • Laundry Features: Dryer Included, Inside Area, Washer Included

Lot Info

  • Assessor Parcel Number: 060-163-18
  • Lot Size Sq Ft: 34412.00

Building Info

  • Year Built: 1961

Ownership History

We collect this data history from publicly available records. To have your information removed, we recommend requesting removal directly through your county’s website.

Date Name Owned For Owner Type

Purchase Details

Listed on
Jun 10, 2025
Closed on
Oct 8, 2025
Sold by
Bought by
Seller's Agent
Thomas Henthorne
Golden Gate Sotheby's
Buyer's Agent
Peyling Yap
Bay Area Realty
List Price
$4,995,000
Sold Price
$4,350,000
Premium/Discount to List
-$645,000
-12.91%
Views
86
Current Estimated Value
$4,771,114

Home Financials for this Owner

Home Financials are based on the most recent Mortgage that was taken out on this home.
Estimated Appreciation
$421,114
Avg. Annual Appreciation
13.69%

Purchase Details

Closed on
Sep 20, 2012
Sold by
Bought by

Home Financials for this Owner

Home Financials are based on the most recent Mortgage that was taken out on this home.
Original Mortgage
$1,946,000
Interest Rate
0.034%
Mortgage Type
New Conventional

Purchase Details

Closed on
Aug 25, 2005
Sold by
Bought by

Home Financials for this Owner

Home Financials are based on the most recent Mortgage that was taken out on this home.
Original Mortgage
$1,500,000
Interest Rate
0.0612%
Mortgage Type
New Conventional

Purchase Details

Closed on
Jan 13, 2005
Sold by
Bought by

Home Financials for this Owner

Home Financials are based on the most recent Mortgage that was taken out on this home.
Original Mortgage
$1,500,000
Interest Rate
0.055%
Mortgage Type
New Conventional

Purchase Details

Closed on
Apr 11, 2001
Sold by
Bought by
Source: Public Records

Range of Values:

--
Value Increase
--
Percent Increase
--
Adjusted for Inflation
Collateral Analytics

Collateral Analytics Collateral Analytics AVMs (Automated Valuation Model) employ a number of statistical approaches combined with neighborhood-specific comparable selection guarantees the most up-to-date and precise valuations.

Not Available

Collateral Analytics does not have data for the current month. Please view the chart for historical values.

ICE

ICE Mortgage Technology ICE Mortgage Technology’s AVM (Automated Valuation Model) is a state-of-the-art online residential property valuation tool that provides a quick and accurate estimate of the value of almost any home in the U.S.

Not Available

ICE Mortgage Technology does not have data for the current month. Please view the chart for historical values.

First American

First American First American Data & Analytics’ next-generation AVM combines unrivaled data assets with a blended ensemble of valuation models to produce highly accurate, reliable valuations you can trust.

Not Available

First American does not have data for the current month. Please view the chart for historical values.

Quantarium

Quantarium Quantarium’s valuation service, repeatedly proven the industry’s most accurate and comprehensive, is supercharged with a self-learning and auto-tuning AI engine that continually becomes smarter and more accurate as it processes daily inputs from the industry’s leading RE data lake.

Not Available

Quantarium does not have data for the current month. Please view the chart for historical values.

Average Value
Not Available
List Price
Sold Price
Create a Home Valuation Report for This Property
The Home Valuation Report is an in-depth analysis detailing your home's value as well as a comparison with similar homes in the area

Home Values in the Area

Source: Public Records

Average Home Value in this Area


Source: Public Records

Purchase History

We collect this data history from publicly available records. To have your information removed, we recommend requesting removal directly through your county’s website.

Date Buyer Sale Price Title Company
$4,350,000 Fidelity National Title Compan
$2,780,500 First American Title Company
-- California Land Title Marin
-- --
Source: Public Records

Mortgage History

We collect this data history from publicly available records. To have your information removed, we recommend requesting removal directly through your county’s website.

Date Status Borrower Loan Amount
Open $500,000
Previous Owner $110,000
Previous Owner $2,100,000
Previous Owner $850,000
Previous Owner $200,000
Previous Owner $1,946,000
Previous Owner $1,500,000
Source: Public Records

Property History

We collect this data history from publicly available records. To have your information removed, we recommend requesting removal directly through your county’s website.

Date Event Price List to Sale Price per Sq Ft
11/07/2025 11/07/25 Sold $4,350,000 -5.3% $1,334 / Sq Ft
09/23/2025 09/23/25 Pending -- -- --
09/02/2025 09/02/25 Price Changed $4,595,000 -4.2% $1,410 / Sq Ft
08/15/2025 08/15/25 Price Changed $4,795,000 -4.0% $1,471 / Sq Ft
06/10/2025 06/10/25 For Sale $4,995,000 -- $1,532 / Sq Ft
Source: Bay Area Real Estate Information Services (BAREIS)

Tax History

We collect this data history from publicly available records. To have your information removed, we recommend requesting removal directly through your county’s website.

Year Tax Paid Tax Assessment Tax Assessment Total Assessment is a certain percentage of the fair market value that is determined by local assessors to be the total taxable value of land and additions on the property. Land Improvement
2026 $35,256 $3,600,000 $2,100,000 $1,500,000
2025 $35,256 $2,678,299 $1,539,225 $1,139,074
2024 $33,882 $2,625,794 $1,509,050 $1,116,744
2023 $33,089 $2,574,310 $1,479,462 $1,094,848
2022 $32,809 $2,523,849 $1,450,462 $1,073,387
2021 $32,326 $2,474,367 $1,422,025 $1,052,342
2020 $32,053 $2,449,006 $1,407,450 $1,041,556
2019 $31,516 $2,401,003 $1,379,862 $1,021,141
2018 $30,926 $2,353,935 $1,352,812 $1,001,123
2017 $30,500 $2,307,781 $1,326,287 $981,494
2016 $29,348 $2,262,540 $1,300,287 $962,253
2015 $29,466 $2,228,566 $1,280,762 $947,804
2014 $28,591 $2,184,913 $1,255,675 $929,238
Source: Public Records

Agents Affiliated with this Home

  • Section Image
  • Section Image
See All Agents

Map

Source: Bay Area Real Estate Information Services (BAREIS)

MLS Number: 325053521

Bay Area Real Estate Information Services (BAREIS)

APN: 060-163-18

Your Personal Tour Guide

Ask me questions while you tour the home.