NOT LISTED FOR SALE

11 Crestview Ct Roseland, NJ 07068

Roseland Area
5 Beds
3.5 Baths
4,338 Sq Ft
0.69 Acre Lot

Sale Details

Date Sold: May 27, 2021

Last sale price $999,000 $230 Per Sq Ft

18 Days on Market

Highlights

  • Fitness Center
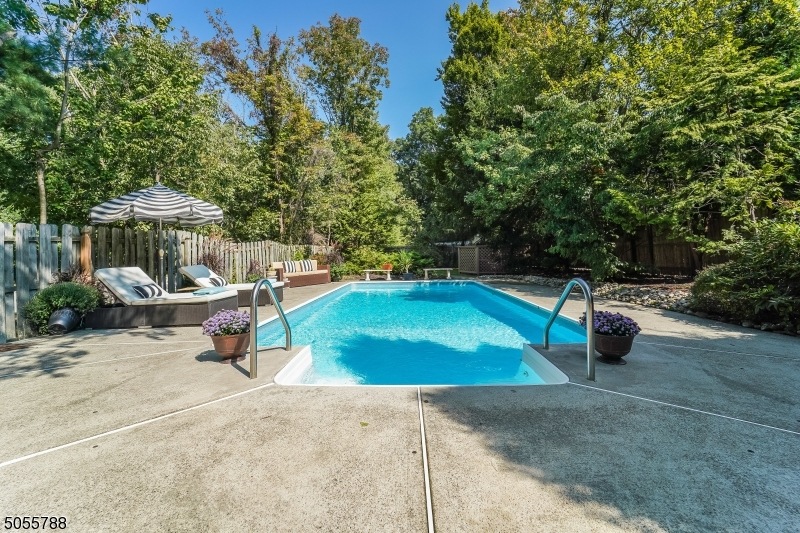
  • Heated In Ground Pool
  • 0.69 Acre Lot
  • Lester C. Noecker Elementary School Rated A+
  • Sauna
  • Colonial Architecture

About This Home

As of May 2021

Spacious 5br/3.5ba on the end of a quiet cul dec sac with a 5 car heated garage. Oversized deck, in ground pool w/pool house, landscaped yard, sauna, skylights and cedar closets. This center hall colonial will take your breath away. Elegant foyer. Unparalleled outdoor space. Several extra rooms that can easily function as a home office, virtual school room & home gym. Other features include a wood burning fireplace, modern open kitchen with an abundance of built in custom cabinetry leading into a large family room plus a formal dining room and sauna. First floor has enough space to make the perfect in-law suite. A timeless, well designed & beautifully crafted home.

Last Agent to Sell the Property

Judith Marciano

CORCORAN SAWYER SMITH Listed on: 03/18/2021

CORCORAN SAWYER SMITH

Last Buyer's Agent

STEPHEN SANTURRO

RE/MAX 1ST ADVANTAGE

Create a Home Valuation Report for This Property
The Home Valuation Report is an in-depth analysis detailing your home's value as well as a comparison with similar homes in the area

Home Details

Home Type

  • Single Family

Est. Annual Taxes

  • $24,427

Year Built

  • Built in 1984 | Remodeled

Lot Details

  • 30,056 Sq Ft Lot
  • Cul-De-Sac
  • Privacy Fence

Parking

  • 5 Car Garage
  • Garage Door Opener
  • Additional Parking
  • Parking Garage Space

Home Design

  • Colonial Architecture
  • Brick Exterior Construction
  • Asphalt Shingled Roof
  • Stone Siding
  • Stucco

Interior Spaces

  • 4,338 Sq Ft Home
  • High Ceiling
  • Skylights
  • Thermal Windows
  • Family Room
  • Living Room with Fireplace
  • Breakfast Room
  • Dining Room
  • Home Office
  • Loft
  • Storage Room
  • Utility Room
  • Sauna
  • Home Gym
  • Attic Fan

Kitchen

  • Eat-In Kitchen
  • Breakfast Bar
  • Gas Oven or Range
  • Recirculated Exhaust Fan
  • Microwave
  • Dishwasher

Flooring

  • Wood
  • Marble

Bedrooms and Bathrooms

  • 5 Bedrooms
  • Primary bedroom located on second floor
  • En-Suite Primary Bedroom
  • Cedar Closet
  • Walk-In Closet
  • Bathtub With Separate Shower Stall

Laundry

  • Laundry Room
  • Dryer
  • Washer

Partially Finished Basement

  • Garage Access
  • Front Basement Entry

Home Security

  • Home Security System
  • Carbon Monoxide Detectors
  • Fire and Smoke Detector

Outdoor Features

  • Heated In Ground Pool
  • Deck

Utilities

  • Multiple cooling system units
  • Multiple Heating Units
  • Forced Air Heating System
  • Underground Utilities
  • Standard Electricity

Listing and Financial Details

  • Assessor Parcel Number 1618-00034-0000-00007-0005-

Community Details

Amenities

  • Community Storage Space

Recreation

  • Fitness Center
  • Community Pool

Home Details

Home Type

Single Family

Est. Annual Taxes

$24,427

Year Built

Built in 1984 | Remodeled

Lot Details

0.69 Acres

Parking

5

Listing Details

  • Style: Colonial
  • Primary Style: Colonial
  • Subproperty Type: Single Family
  • Year Built: 1984
  • Year Built Description: Renovated
  • County Name: Essex
  • Easements Description: utility
  • Directions: Eagle Rock Ave to Ridge Rd to Crestview Ct.
  • I D: 5055788
  • First Name: JUDITH
  • First Name3: STEPHEN
  • Last Name: MARCIANO
  • Last Name3: SANTURRO
  • Special Features: None
  • Property Sub Type: Detached
  • Year Renovated: 1996

Interior Features

  • Flooring: Marble, Wood
  • Fireplace Description: Living Room
  • Number of Fireplaces: 1
  • Appliances: Carbon Monoxide Detector, Dishwasher, Dryer, Kitchen Exhaust Fan, Microwave Oven, Range/Oven-Gas, Refrigerator, Washer
  • Interior Amenities: Carbon Monoxide Detector, Cedar Closets, Fire Alarm Sys, Fire Extinguisher, High Ceilings, Security System, Skylight, Smoke Detector, StallTub, TubShowr, Walk-In Closet
  • Bedrooms: 5
  • Master Bedroom Desc: Full Bath
  • Bedroom 1 Level: Second
  • Bedroom 2 Level: Second
  • Bedroom 3 Level: Second
  • Bedroom 4 Level: Second
  • Primary Bathroom Features: Stall Shower
  • Bathrooms: 3.10
  • Full Bathrooms: 3
  • Half Bathrooms: 1
  • Basement: Yes
  • Basement Description: Finished-Partially
  • Basement Level Rooms: Family Room, GarEnter, Utility Room
  • Dining Room Level: First
  • Den Level: First
  • Family Room Level: First
  • Kitchen Area: Breakfast Bar, Eat-In Kitchen, Pantry, Separate Dining Area
  • Kitchen Dim: 31x12
  • Kitchen Level: First
  • Living Room Dim: 21x13
  • Living Room Level: First
  • Other Room 1: SittngRm
  • Other Room1 Level: First
  • Other Room 2: Exercise Room
  • Other Room2 Dim: 23x14
  • Other Room2 Level: First
  • Other Room 3: Bedroom/Office
  • Other Room3 Dim: 15x14
  • Other Room3 Level: First
  • Other Room 4: Sauna
  • Other Room4 Dim: 4x5
  • Other Room4 Level: First
  • Level 1 Rooms: 1 Bedroom, Bath Main, Bath(s) Other, Breakfast Room, Dining Room, Entrance Vestibule, Exercise Room, Family Room, Laundry Room, Living Room, Office, Sauna, SittngRm
  • Level 3 Rooms: 4 Or More Bedrooms, Attic, Bath Main, Bath(s) Other, Loft, Storage Room
  • Estimated Sq Ft: 4338
  • Phone: 201-962-9551

Exterior Features

  • Exterior Description: Brick, Stone, Stucco
  • Exterior Features: Deck, Privacy Fence, Thermal Windows/Doors
  • Pool: Yes
  • Pool Description: Heated, In-Ground Pool
  • Roof Description: Asphalt Shingle

Garage/Parking

  • Garage Description: Garage Door Opener, Garage Parking
  • Number Garage Spaces: 5
  • Parking Driveway Description: Additional Parking, Blacktop

Utilities

  • Cooling: 3 Units, Attic Fan
  • Fuel Type: Gas-Natural
  • Heating: 3 Units, Forced Hot Air
  • Sewer: Public Sewer
  • Utilities: All Underground, Electric, Gas-Natural
  • Water: Public Water

Condo/Co-op/Association

  • Amenities: Exercise Room, Pool-Outdoor, Sauna, Storage

Lot Info

  • Lot Size: .69 AC
  • Easement: Yes
  • Lot Description: Cul-De-Sac
  • Lot I D Tax: *
  • Lot Size Tax: *
  • Total Acres: 0.69

Rental Info

  • Pets Allowed: Yes

Tax Info

  • Tax Acres: *
  • Assessed Improvement Value: *
  • Assessed Land Value: *
  • Total Tax Assessed: *
  • Streetname Tax: *
  • Street Number Tax: *
  • Tax Amount: 24427
  • Tax Amount Tax: *
  • Assessor Parcel Number: 1618-00034-0000-00007-0005-
  • Assessor Parcel Number: *
  • Tax Rate Amount: 2.295
  • Tax Rate Tax: *
  • Tax Year Tax: *
  • Tax Year: 2020

Home Values in the Area

Source: Public Records

Average Home Value in this Area


Source: Public Records

Agents Specializing in Roseland, NJ

See All Agents

Property History

We collect this data history from publicly available records. To have your information removed, we recommend requesting removal directly through your county’s website.

Date Event Price List to Sale Price per Sq Ft
05/27/2021 05/27/21 Sold $999,000 -7.3% $230 / Sq Ft
04/12/2021 04/12/21 Pending -- -- --
03/24/2021 03/24/21 For Sale $1,078,000 -- $249 / Sq Ft
Source: Garden State MLS

Agents Affiliated with this Home

  • Section Image
See All Agents

Map

Source: Garden State MLS

MLS Number: 3698795

Garden State MLS

APN: 18 00034-0000-00007-0005

Your Personal Tour Guide

Ask me questions while you tour the home.