
Rudy Pierre
YellowBrick Real Estate LLC
(475) 889-7904
88 Total Sales
1 in Waterside
$965,000 Price

Estimated Value: $539,000
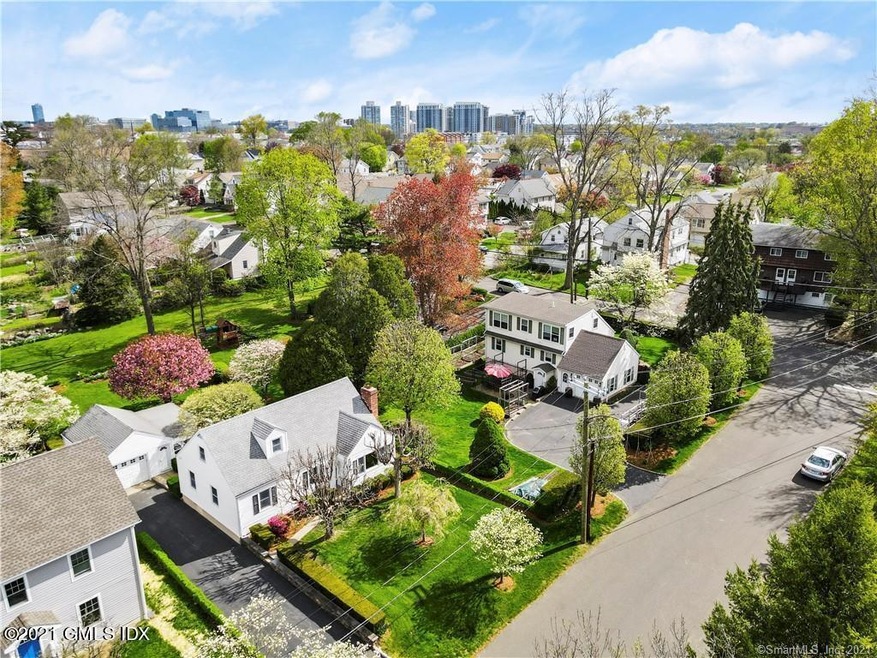
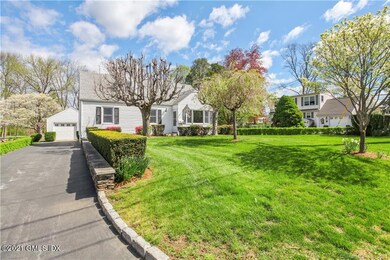
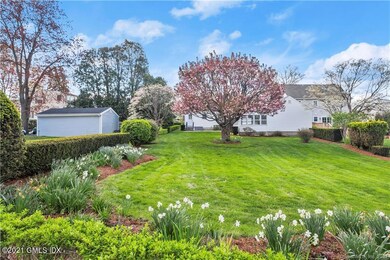
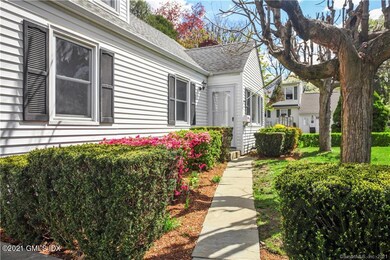
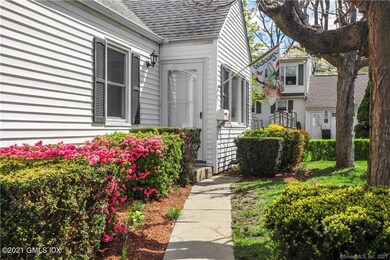
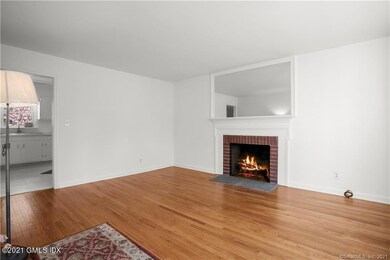
Once in a while the picture perfect home comes on the market that truly feels like home. Charming 3 bedroom Cape on a quaint cul-de-sac on the Old Greenwich Border. One level living with hardwood floors through out, living room with fireplace, eat-in-kitchen, meticulously maintained over the years with perennial gardens that are the envy of the neighborhood. Freshly painted through-out, Innis Arden Golf course views and bonus screened in porch/sun room with a detached 1-car garage, walk-up attic that can easily be finished off to make this a real winner. Close to Old Greenwich border, Tod's Point, Cooks Beach, Southfield Point Boardwalk with restaurants & ferry to Harbor Point! Ideal for commuters short distance to Stamford & Old Greenwich trains, Don't miss it!
Last Agent to Sell the Property
Coldwell Banker Realty License #REB.0755017 Listed on: 05/05/2021
Last Buyer's Agent
Susan Friedman
William Raveis Real Estate License #RES.0811387
Rudy Pierre
YellowBrick Real Estate LLC
(475) 889-7904
88 Total Sales
1 in Waterside
$965,000 Price
Chris Marshall
YellowBrick Real Estate LLC
(475) 267-0503
148 Total Sales
1 in Waterside
$338,544 Price
Glenn Marr
Marr Caruso Realty Group
(475) 275-8091
39 Total Sales
1 in Waterside
$1,666,500 Price
Joseph Pasquino
Compass Connecticut, LLC
(475) 264-4357
57 Total Sales
1 in Waterside
$6,014,250 Price
Safiya Swan
Keller Williams Realty Group
(914) 233-3375
97 Total Sales
1 in Waterside
$143,156 Price
Melanie Healey
Coldwell Banker Realty
(475) 264-4391
64 Total Sales
3 in Waterside
$339K - $1.6M Price Range
We collect this data history from publicly available records. To have your information removed, we recommend requesting removal directly through your county’s website.
| Date | Event | Price | List to Sale | Price per Sq Ft |
|---|---|---|---|---|
| 08/04/2021 08/04/21 | Sold | $505,000 | +6.3% | $522 / Sq Ft |
| 06/23/2021 06/23/21 | Pending | -- | -- | -- |
| 05/04/2021 05/04/21 | For Sale | $475,000 | -- | $491 / Sq Ft |
Seller's Agent in 2021
Peter Rosato
Coldwell Banker Realty
(203) 324-5300
130 Total Sales
Seller Co-Listing Agent in 2021
Denise Rosato
Coldwell Banker Realty
(203) 829-7441
83 Total Sales
SF
Buyer's Agent in 2021
Susan Friedman
William Raveis Real Estate
Source: Greenwich Association of REALTORS®
MLS Number: 113083
APN: STAM M:001 B:1866
Disclaimer: Certain information contained herein is derived from information provided by parties other than Homes.com. All information provided is deemed reliable, but is not guaranteed to be accurate and should be independently verified.
Listing data courtesy of Greenwich MLS. IDX information is provided exclusively for consumers’ personal, non-commercial use, that it may not be used for any purpose other than to
identify prospective properties consumers may be interested in purchasing. Data is deemed reliable but is not guaranteed accurate by the MLS.
Ask me questions while you tour the home.