
20 Cook Rd Stamford, CT 06902
Waterside NeighborhoodEstimated payment $10,495/month
Highlights
- 0.48 Acre Lot
- Wood Flooring
- Screened Porch
- Normandy Architecture
- 2 Fireplaces
- Home Office
About This Home
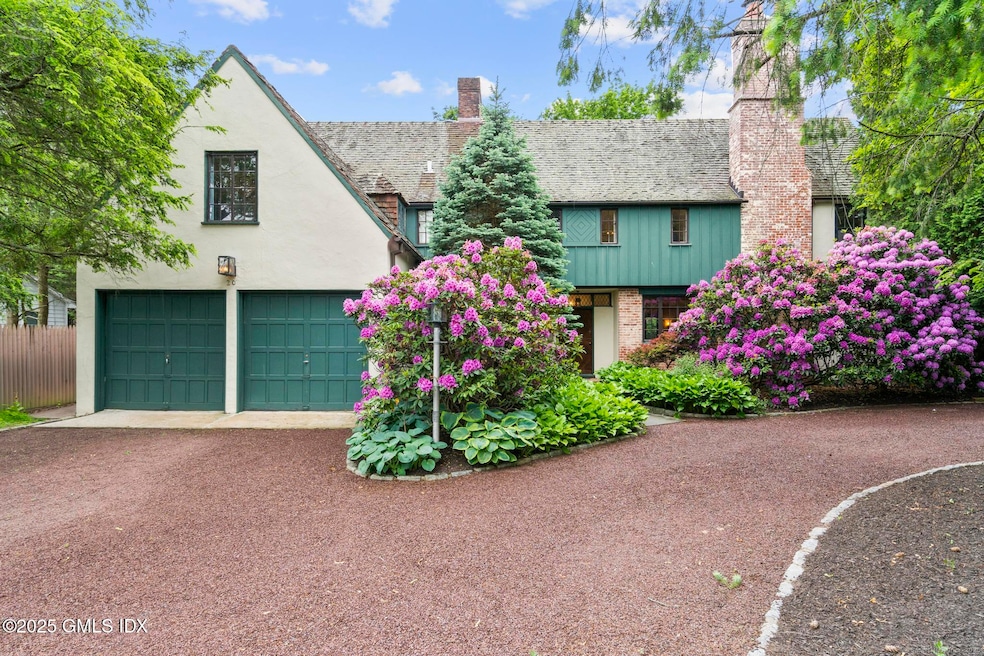
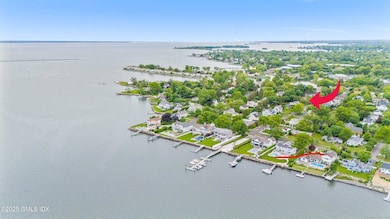
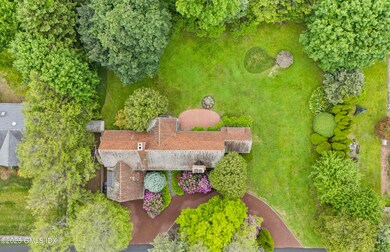
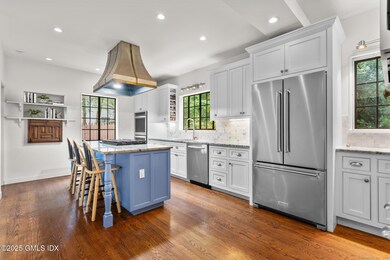
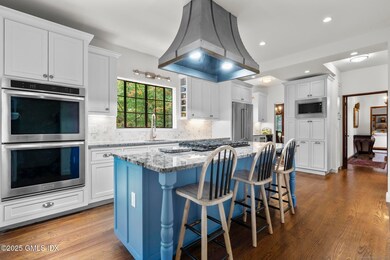
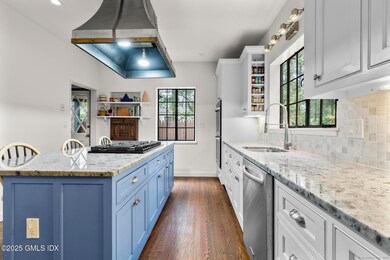
A French Normandy Tudor home situated on a private peninsula within the Waterside community of Davenport Point. Nestled just beyond the Old Greenwich line within the coveted, private enclave of three neighborhood associations, this extraordinary French Normandy Tudor is a rare offering for the buyer seeking timeless elegance, architectural distinction, & a vibrant coastal lifestyle. Residents enjoy exclusive dock slips & this home also has deeded access to the private beach at Southfield Point-an exceptional combination of luxury & leisure. From the moment you step onto the grounds, you are transported to the pastoral beauty of the European countryside. Perennial plantings, landscaped gardens, & a pergola adorned w/ cascading wisteria create a romantic & tranquil setting that unfolds w/ storybook charm. The meticulously landscaped half-acre property offers both grandeur & intimacy-perfect for refined entertaining or peaceful reflection. Inside, modern sophistication harmonizes w/ old-world craftsmanship. The chef's kitchen is a culinary masterpiece, featuring a generous center island w/ a six-burner Viking gas cooktop, granite countertops, custom inlay cabinetry w/ crown molding, high-end stainless steel appliances, & a dedicated wet bar. This inviting space flows seamlessly into the formal dining room, where a bay window frames picturesque views of the lush backyard.
The sunlit living room is expansive, anchored by a wood-burning fireplace, surrounded by bespoke built-ins, & graced w/ multiple French doors that open to the rear garden & a covered & private brick paved patio-an ideal setting for al fresco dining or quiet mornings w/ a book. Upstairs, discover four exquisitely appointed bedrooms, one of which can function as a private suite above the garage w/ its own full bath-perfect for an au pair, in-law, elegant home office, workout room or family room. The primary suite is a serene retreat, complete w/ a second wood-burning fireplace, a luxurious en-suite bath w/ custom vanity, an expansive dressing room/walk-in closet, & a sun-drenched room wrapped w/ windows-currently curated as a study & reading nook overlooking a 3 sided view of the perrenial gardens. A renovated hall bath, & laundry closets complete the upper level. There is an expansive unfinished attic offering endless storage opportunities. This level, sun-filled property also offers a separate fenced-in side yard, ideal for storing your boat in the off season, paddle boards, & seasonal watercraft. A rare mooring opportunity is also available for the avid boating enthusiast. Davenport Point Association is a hidden jewel w/ private roads, a active community, & active neighborhood involvement-watching fireworks to an annual end-of-summer picnic. A short stroll takes you to John J Boccuzzi Park w/ tennis courts, a playground, beach (w/paddle board & kayak rentals) & a scenic boardwalk. Dine waterside at Prime or Crab Shell, or hop on the complimentary summer water taxi to experience the energy of Harbor Point. Conveniently located just minutes from New Canaan, Darien, Rowayton, Old Greenwich village, & both Stamford & Old Greenwich train stations, this exquisite home is a commuter's dream-& a year-round retreat. A sanctuary by the sea-where every day feels like an escape from the hectic world.
Home Details
Home Type
- Single Family
Est. Annual Taxes
- $24,497
Year Built
- Built in 1932
Lot Details
- 20,909 Sq Ft Lot
- Level Lot
- Property is zoned OT - Out of Town
HOA Fees
- $42 Monthly HOA Fees
Parking
- 2 Car Attached Garage
Home Design
- Normandy Architecture
- Tile Roof
- Stucco
Interior Spaces
- 2,878 Sq Ft Home
- Built-In Features
- 2 Fireplaces
- Bay Window
- French Doors
- Entrance Foyer
- Home Office
- Screened Porch
- Wood Flooring
- Unfinished Basement
- Crawl Space
- Pull Down Stairs to Attic
- Kitchen Island
- Washer and Dryer
Bedrooms and Bathrooms
- 4 Bedrooms
- Walk-In Closet
Utilities
- Window Unit Cooling System
- Heating System Uses Gas
- Heating System Uses Natural Gas
- Heating System Uses Steam
- Gas Available
Listing and Financial Details
- Assessor Parcel Number 002-2767
Map
Home Values in the Area
Average Home Value in this Area
Tax History
We collect this data history from publicly available records. To have your information removed, we recommend requesting removal directly through your county’s website.
| Year | Tax Paid | Tax Assessment Tax Assessment Total Assessment is a certain percentage of the fair market value that is determined by local assessors to be the total taxable value of land and additions on the property. | Land | Improvement |
|---|---|---|---|---|
| 2025 | $25,084 | $1,048,680 | $707,620 | $341,060 |
| 2024 | $24,497 | $1,048,680 | $707,620 | $341,060 |
| 2023 | $26,469 | $1,048,680 | $707,620 | $341,060 |
| 2022 | $21,019 | $773,600 | $490,750 | $282,850 |
| 2021 | $20,841 | $773,600 | $490,750 | $282,850 |
| 2020 | $20,384 | $773,600 | $490,750 | $282,850 |
| 2019 | $20,384 | $773,590 | $490,740 | $282,850 |
| 2018 | $19,750 | $773,590 | $490,740 | $282,850 |
| 2017 | $18,682 | $694,750 | $373,940 | $320,810 |
| 2016 | $18,090 | $692,580 | $373,940 | $318,640 |
| 2015 | $17,612 | $692,580 | $373,940 | $318,640 |
| 2014 | $17,169 | $692,580 | $373,940 | $318,640 |
Property History
We collect this data history from publicly available records. To have your information removed, we recommend requesting removal directly through your county’s website.
| Date | Event | Price | List to Sale | Price per Sq Ft | Prior Sale |
|---|---|---|---|---|---|
| 09/15/2025 09/15/25 | Sold | $1,532,500 | -3.3% | $532 / Sq Ft | View Prior Sale |
| 07/24/2025 07/24/25 | Pending | -- | -- | -- | |
| 06/27/2025 06/27/25 | Price Changed | $1,585,000 | -5.9% | $551 / Sq Ft | |
| 06/05/2025 06/05/25 | For Sale | $1,685,000 | -- | $585 / Sq Ft |
Purchase History
We collect this data history from publicly available records. To have your information removed, we recommend requesting removal directly through your county’s website.
| Date | Type | Sale Price | Title Company |
|---|---|---|---|
| Warranty Deed | $1,532,500 | -- | |
| Warranty Deed | $410,000 | -- | |
| Deed | $505,000 | -- |
Mortgage History
We collect this data history from publicly available records. To have your information removed, we recommend requesting removal directly through your county’s website.
| Date | Status | Loan Amount | Loan Type |
|---|---|---|---|
| Closed | $350,000 | No Value Available | |
| Previous Owner | $121,195 | No Value Available | |
| Previous Owner | $235,000 | No Value Available | |
| Previous Owner | $268,700 | No Value Available | |
| Previous Owner | $380,000 | No Value Available |
Source: Greenwich Association of REALTORS®
MLS Number: 123148

APN: STAM-000002-000000-002767
Disclaimer: Certain information contained herein is derived from information provided by parties other than Homes.com. All information provided is deemed reliable, but is not guaranteed to be accurate and should be independently verified.
Listing data courtesy of Greenwich MLS. IDX information is provided exclusively for consumers’ personal, non-commercial use, that it may not be used for any purpose other than to
identify prospective properties consumers may be interested in purchasing. Data is deemed reliable but is not guaranteed accurate by the MLS.
- 58 Cook Rd
- 2 Joshua Slocum Dock
- 92 Burwood Ave
- 182 Dolphin Cove Quay
- 11 Hendrie Ct
- 62 Dyke Ln
- 58 Shore Rd
- 281 Greenwich Ave
- 19 Davenport St
- 67 Benjamin St
- 215 Ocean Dr W
- 34 Downs Ave
- 38 Highview Ave
- 89 Harbor Dr Unit 206
- 25 Sagamore Rd
- 5 Highview Ave
- 51 Forest Ave Unit 70
- 51 Forest Ave Unit 59
- 51 Forest Ave Unit 139
- 51 Forest Ave Unit 172
Ask me questions while you tour the home.