
Seller's Agent in 2025
Jennifer Rancourt
RE/MAX
(603) 237-5850
234 Total Sales


Estimated Value: $450,000 - $492,000
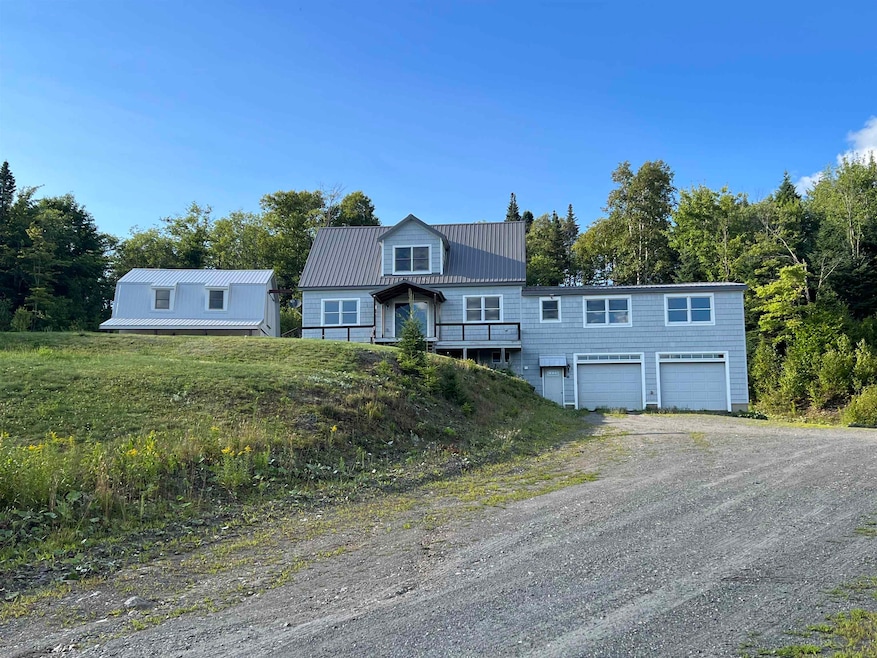
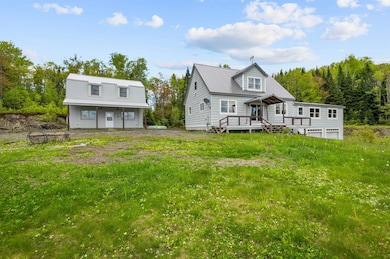
Welcome to this nice cape style home sitting high with a beautiful mountain view! Snowmobile right from your garage with only 7 miles to Diamond Pond, and ATV access just down the street, this property is a must see on your list. Inside the home is a large kitchen and dining area, full bath with laundry, a bedroom and a great room with 1/2 bath overlooking the mountains. Upstairs is the primary en-suite with plenty of closet space and a nice size bathroom. The basement offers two bonus rooms, a large mudroom and direct entry to the oversized two car garage. Outside is a 28x20 two story workshop with an enclosed lean to. This is a dream of a space for your woodworking shop, storage, or any hobby. Come and look at this great property today.
Last Agent to Sell the Property
RE/MAX Northern Edge Realty/Colebrook License #070144 Listed on: 03/03/2025
We collect this data history from publicly available records. To have your information removed, we recommend requesting removal directly through your county’s website.
We collect this data history from publicly available records. To have your information removed, we recommend requesting removal directly through your county’s website.
| Date | Buyer | Sale Price | Title Company |
|---|---|---|---|
| $445,000 | -- |
We collect this data history from publicly available records. To have your information removed, we recommend requesting removal directly through your county’s website.
| Date | Event | Price | List to Sale | Price per Sq Ft |
|---|---|---|---|---|
| 12/15/2025 12/15/25 | Sold | $445,000 | -7.3% | $144 / Sq Ft |
| 11/07/2025 11/07/25 | Pending | -- | -- | -- |
| 10/24/2025 10/24/25 | Price Changed | $479,900 | -4.0% | $156 / Sq Ft |
| 08/01/2025 08/01/25 | Price Changed | $499,900 | -4.8% | $162 / Sq Ft |
| 05/19/2025 05/19/25 | Price Changed | $524,900 | -4.5% | $170 / Sq Ft |
| 03/19/2025 03/19/25 | For Sale | $549,900 | 0.0% | $178 / Sq Ft |
| 03/06/2025 03/06/25 | Off Market | $549,900 | -- | -- |
| 03/03/2025 03/03/25 | For Sale | $549,900 | -- | $178 / Sq Ft |
We collect this data history from publicly available records. To have your information removed, we recommend requesting removal directly through your county’s website.
| Year | Tax Paid | Tax Assessment Tax Assessment Total Assessment is a certain percentage of the fair market value that is determined by local assessors to be the total taxable value of land and additions on the property. | Land | Improvement |
|---|---|---|---|---|
| 2024 | $6,255 | $391,400 | $119,400 | $272,000 |
| 2023 | $5,746 | $391,400 | $119,400 | $272,000 |
| 2022 | $5,488 | $225,300 | $37,400 | $187,900 |
| 2021 | $5,378 | $225,300 | $37,400 | $187,900 |
| 2020 | $5,322 | $225,300 | $37,400 | $187,900 |
| 2019 | $5,313 | $225,300 | $37,400 | $187,900 |
| 2018 | $5,072 | $225,300 | $37,400 | $187,900 |
| 2016 | $4,530 | $189,700 | $35,300 | $154,400 |
| 2015 | $4,165 | $175,500 | $35,300 | $140,200 |
| 2014 | $4,157 | $177,800 | $35,300 | $142,500 |
| 2013 | $4,103 | $175,500 | $35,300 | $140,200 |
Seller's Agent in 2025
Jennifer Rancourt
RE/MAX
(603) 237-5850
234 Total Sales
Buyer's Agent in 2025
Sara McNeal
RE/MAX Innovative Bayside
(617) 413-1020
78 Total Sales
Source: PrimeMLS
MLS Number: 5030861
APN: STEW-000004B-000000-000021-000008
Disclaimer: Certain information contained herein is derived from information provided by parties other than Homes.com. All information provided is deemed reliable, but is not guaranteed to be accurate and should be independently verified.
Copyright 2026 PrimeMLS, Inc. All rights reserved. This information is deemed reliable, but not guaranteed. The data relating to real estate displayed on this display comes in part from the IDX Program of PrimeMLS. The information being provided is for consumers’ personal, non-commercial use and may not be used for any purpose other than to identify prospective properties consumers may be interested in purchasing.
Ask me questions while you tour the home.