
David Quimby
D.C. Casper Real Estate
(215) 839-0981
62 Total Sales
1 in Lower Makefield
$590,000 Price

Estimated Value: $696,678
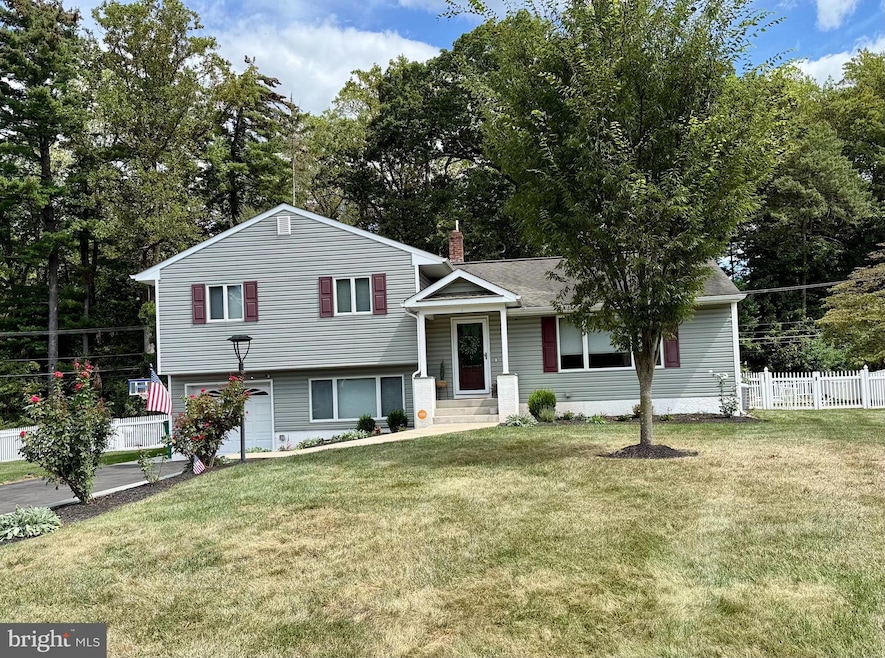
Welcome to 11 Edgemere Dr in Yardley!
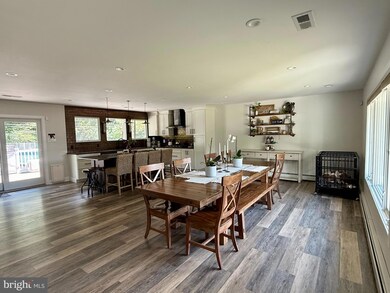
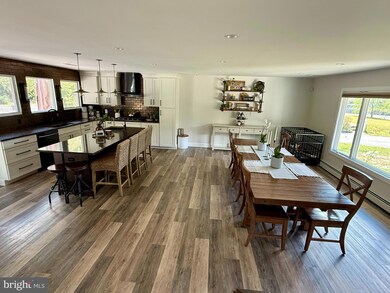
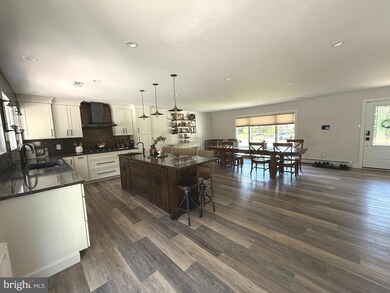
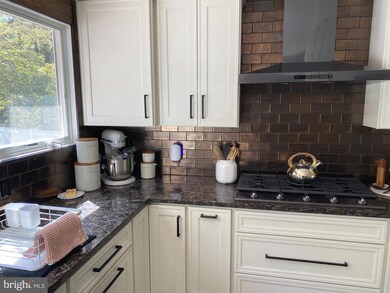
This stunning split-level home offers the perfect blend of style, comfort, and functionality in one of Yardley’s most desirable neighborhoods. At the heart of the home is a beautiful gourmet kitchen featuring gas cooking, modern appliances, granite counters, and custom cabinetry—a dream for anyone who loves to cook and entertain.
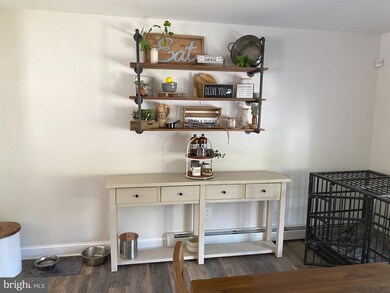
The split-level layout provides versatility with multiple living areas, while warm wood flooring adds timeless character and charm throughout the home.
Step outside to your own backyard retreat, complete with a spacious above-ground pool with only a 2.5 year old liner and filter. This particular pool line is the largest above ground line they make—perfect for summer fun, entertaining guests, or simply enjoying a relaxing day at home.
With its thoughtful design, upgraded kitchen, classic wood finishes, and outdoor living space, 11 Edgemere Dr is a home that truly has it all. You’ll also appreciate the plenty of storage space this home offers, including a convenient crawl space, a pull-down staircase as well as a walk-up attic. Don’t miss the opportunity to make this Yardley gem your own!
Last Agent to Sell the Property
(267) 352-8000 mbanks@c21integra.com Century 21 Integra - Newtown Brokerage Phone: 2673528000 Listed on: 09/06/2025
Last Buyer's Agent
(215) 893-9920 cecile@ewrhomes.com Elfant Wissahickon-Rittenhouse Square License #RS277878
We collect this data history from publicly available records. To have your information removed, we recommend requesting removal directly through your county’s website.
David Quimby
D.C. Casper Real Estate
(215) 839-0981
62 Total Sales
1 in Lower Makefield
$590,000 Price
Jason Freedman
RE/MAX Properties - Newtown
(267) 382-5797
132 Total Sales
5 in Lower Makefield
$400K - $1.5M Price Range
Dottie Walker
RE/MAX Properties - Newtown
(267) 715-1308
25 Total Sales
1 in Lower Makefield
$430,000 Price
Benjamin Wong
BHHS Fox & Roach-Blue Bell
(877) 554-3806
143 Total Sales
1 in Lower Makefield
$520,000 Price
James Maroldi
River Valley Properties
(908) 975-1294
105 Total Sales
2 in Lower Makefield
$473K - $740K Price Range
JEAN SIMCOX
Keller Williams Real Estate-Doylestown
(855) 584-4326
39 Total Sales
1 in Lower Makefield
$330,000 Price
We collect this data history from publicly available records. To have your information removed, we recommend requesting removal directly through your county’s website.
| Date | Event | Price | List to Sale | Price per Sq Ft | Prior Sale |
|---|---|---|---|---|---|
| 10/09/2025 10/09/25 | Sold | $678,000 | +13.0% | $348 / Sq Ft | |
| 09/08/2025 09/08/25 | Pending | -- | -- | -- | |
| 09/06/2025 09/06/25 | For Sale | $599,900 | +26.3% | $308 / Sq Ft | |
| 06/29/2021 06/29/21 | Sold | $475,000 | 0.0% | $244 / Sq Ft | View Prior Sale |
| 06/01/2021 06/01/21 | Pending | -- | -- | -- | |
| 05/26/2021 05/26/21 | For Sale | $475,000 | 0.0% | $244 / Sq Ft | |
| 05/10/2021 05/10/21 | Pending | -- | -- | -- | |
| 05/10/2021 05/10/21 | Price Changed | $475,000 | +5.6% | $244 / Sq Ft | |
| 05/05/2021 05/05/21 | For Sale | $450,000 | -- | $231 / Sq Ft |
We collect this data history from publicly available records. To have your information removed, we recommend requesting removal directly through your county’s website.
| Year | Tax Paid | Tax Assessment Tax Assessment Total Assessment is a certain percentage of the fair market value that is determined by local assessors to be the total taxable value of land and additions on the property. | Land | Improvement |
|---|---|---|---|---|
| 2026 | $7,258 | $29,200 | $7,640 | $21,560 |
| 2025 | $6,914 | $29,200 | $7,640 | $21,560 |
| 2024 | $6,914 | $29,200 | $7,640 | $21,560 |
| 2023 | $6,567 | $29,200 | $7,640 | $21,560 |
| 2022 | $6,425 | $29,200 | $7,640 | $21,560 |
| 2021 | $6,323 | $29,200 | $7,640 | $21,560 |
| 2020 | $6,323 | $29,200 | $7,640 | $21,560 |
| 2019 | $6,197 | $29,200 | $7,640 | $21,560 |
| 2018 | $6,089 | $29,200 | $7,640 | $21,560 |
| 2017 | $5,900 | $29,200 | $7,640 | $21,560 |
| 2016 | $5,832 | $29,200 | $7,640 | $21,560 |
| 2015 | -- | $29,200 | $7,640 | $21,560 |
| 2014 | -- | $29,200 | $7,640 | $21,560 |
Seller's Agent in 2025
Joseph Delucia
Century 21 Integra - Newtown
(215) 749-2120
23 Total Sales
Buyer's Agent in 2025
Cecile Steinriede
Elfant Wissahickon-Rittenhouse Square
(215) 880-2726
87 Total Sales
Seller's Agent in 2021
Sanjiv Jain
Legacy Real Estate, Inc.
(215) 287-5600
101 Total Sales
Source: Bright MLS
MLS Number: PABU2104530
APN: 20-020-074
Disclaimer: Certain information contained herein is derived from information provided by parties other than Homes.com. All information provided is deemed reliable, but is not guaranteed to be accurate and should be independently verified.
The data relating to real estate for sale on this website appears in part through the BRIGHT Internet Data Exchange program, a voluntary cooperative exchange of property listing data between licensed real estate brokerage firms, and is provided by BRIGHT through a licensing agreement.
Listing information is from various brokers who participate in the Bright MLS IDX program and not all listings may be visible on the site.
The property information being provided on or through the website is for the personal, non-commercial use of consumers and such information may not be used for any purpose other than to identify prospective properties consumers may be interested in purchasing.
Some properties which appear for sale on the website may no longer be available because they are for instance, under contract, sold or are no longer being offered for sale.
Property information displayed is deemed reliable but is not guaranteed.
Copyright 2026 Bright MLS, Inc.
Ask me questions while you tour the home.